Don't miss this attractive and meticulously maintained 3-bedroom, 2.5-bath LAKEFRONT home with TWO heated and cooled Carolina rooms, all just a golf-cart ride to the beach! Located in the popular Ocean Palms community, this custom floor plan offers a wonderful combination of coastal living, flexible space and thoughtful upgrades. A welcoming front porch invites you inside this open-concept home featuring new, high-end AC4-rated laminate flooring throughout the first level, carpet upstairs and LVP flooring in the upstairs bath. The light-filled living areas offer plenty of room for everyday living and entertaining. The kitchen delivers plenty of WOW factor with quartz countertops, custom cabinetry, stainless steel appliances, upgraded refrigerator with convenient beverage cooler compartment, gas range, cast-iron farmhouse sink, pantry and a generously sized breakfast bar, all complemented by abundant recessed lighting. One of the features that truly sets this home apart is the TWO heated and cooled Carolina rooms. Use one as a formal dining room, den, home office or additional sitting area, while the large rear enclosed Carolina room provides another wonderful place to relax and enjoy the peaceful lakefront setting with direct access to the large patio and fenced-in backyard. The beautiful lake-view Primary Bedroom is conveniently located on the FIRST FLOOR and features a walk-in closet and a spacious private ensuite. A half bath for guests is on the first level, while upstairs you'll find two additional bedrooms and a full bath, providing privacy and flexibility for family and guests. Outdoor living is just as inviting with an extended patio and fully fenced backyard overlooking the lake. Additional upgrades include an extended driveway, private outdoor shower, dedicated trash tuck-away area, and a landscaped yard with irrigation on all four sides of the property. The fully trimmed and painted garage offers even more than expected, including a Wi-Fi-enabled garage door opener and a custom enclosed storage room with built in shelving with its own door and light—perfect for keeping beach gear, seasonal items and everyday extras organized. Ocean Palms is a natural gas community and offers a welcoming and peaceful community pool and cabana. The neighborhood is conveniently located near shopping, restaurants, schools and medical facilities, with the Town of Surfside Beach just a short golf-cart ride away. Lakefront living, TWO Carolina rooms, a first-floor Primary Suite, fenced backyard, great storage and a golf-cart ride to the beach—this meticulously maintained home offers so much more than the average floor plan!
For sale
$489,000
268 Lifestyle Court, Surfside Beach, SC 29575
3beds
2,225sqft
Single Family Residence
Built in 2023
6,534 Square Feet Lot
$473,600 Zestimate®
$220/sqft
$75/mo HOA
What's special
Open-concept homeSpacious private ensuiteWelcoming front porchLakefront homeStainless steel appliancesGas rangeCast-iron farmhouse sink
- 8 days
- 871
- 47
Likely to sell faster than
Zillow last checked:
Listing updated:
Listed by:
Jenn D Cribb Cell:843-267-0225,
RE/MAX Southern Shores GC
Source: CCAR,MLS#: 2623228 Originating MLS: Coastal Carolinas Association of Realtors
Originating MLS: Coastal Carolinas Association of RealtorsFacts & features
Interior
Bedrooms & bathrooms
- Bedrooms: 3
- Bathrooms: 3
- Full bathrooms: 2
- 1/2 bathrooms: 1
Rooms
- Room types: Bathroom, Carolina Room, Den, Utility Room
Primary bedroom
- Features: Ceiling Fan(s), Linen Closet, Main Level Primary, Walk-In Closet(s)
- Level: First
- Dimensions: 15x14
Bedroom 1
- Level: Second
- Dimensions: 15x12
Bedroom 2
- Level: Second
- Dimensions: 15x12
Primary bathroom
- Features: Dual Sinks, Separate Shower, Vanity
Dining room
- Dimensions: 21x13
Family room
- Features: Ceiling Fan(s)
Great room
- Dimensions: 20x12
Kitchen
- Features: Breakfast Bar, Dishwasher, Kitchen Exhaust Fan, Pantry, Stainless Steel Appliances, Solid Surface Counters
- Dimensions: 13x13
Living room
- Features: Ceiling Fan(s)
- Dimensions: 23x15
Other
- Features: Bedroom on Main Level, Library, Utility Room
Heating
- Central, Gas
Cooling
- Central Air
Appliances
- Included: Cooktop, Dishwasher, Disposal, Microwave, Range, Refrigerator, Range Hood, Dryer, Washer
- Laundry: Washer Hookup
Features
- Ceiling Fan(s), Dual Sinks, Linen Closet, Main Level Primary, Separate Shower, Vanity, Walk-In Closet(s), Window Treatments, Breakfast Bar, Bedroom on Main Level, Stainless Steel Appliances, Solid Surface Counters
- Flooring: Carpet, Laminate
- Windows: Window Treatments
Interior area
- Total structure area: 2,690
- Total interior livable area: 2,225 sqft
Video & virtual tour
Property
Parking
- Total spaces: 6
- Parking features: Attached, Garage, Two Car Garage, Garage Door Opener
- Attached garage spaces: 2
Features
- Levels: Two
- Stories: 1
- Patio & porch: Front Porch, Patio
- Exterior features: Fence, Sprinkler/Irrigation, Patio
- Pool features: Community, Outdoor Pool
- Has view: Yes
- View description: Lake
- Has water view: Yes
- Water view: Lake
- Waterfront features: Pond
Lot
- Size: 6,534 Square Feet
- Dimensions: 66 x 113 x 100 x 60
- Features: Irregular Lot, Lake Front, Outside City Limits, Pond on Lot
Details
- Additional parcels included: ,
- Parcel number: 45909030376
- Zoning: res
- Special conditions: None
Construction
Type & style
- Home type: SingleFamily
- Architectural style: Ranch
- Property subtype: Single Family Residence
Materials
- Vinyl Siding, Wood Frame
- Foundation: Slab
Condition
- Resale
- Year built: 2023
Details
- Builder name: Beverly Homes
Community & HOA
Community
- Features: Clubhouse, Golf Carts OK, Recreation Area, Long Term Rental Allowed, Pool
- Subdivision: Ocean Palms
HOA
- Has HOA: Yes
- Amenities included: Clubhouse, Owner Allowed Golf Cart, Owner Allowed Motorcycle, Pet Restrictions, Tenant Allowed Golf Cart, Tenant Allowed Motorcycle
- Services included: Legal/Accounting, Pool(s), Recreation Facilities, Trash
- HOA fee: $75 monthly
Location
- Region: Surfside Beach
Financial & listing details
- Price per square foot: $220/sqft
- Tax assessed value: $391,506
- Annual tax amount: $4,811
- Date on market: 9/19/2026
- Listing terms: Cash,Conventional,FHA,VA Loan
Estimated market value
$473,600
$450,000 - $497,000
$2,548/mo
Price history
| Date | Event | Price |
|---|---|---|
| 9/19/2026 | Listed for sale | $489,000+18.1%$220/sqft |
Source:  CCAR #2623228 Report a problem CCAR #2623228 Report a problem | ||
| 10/4/2023 | Sold | $414,098$186/sqft |
Source: Public Record Report a problem | ||
Public tax history
| Year | Property taxes | Tax assessment |
|---|---|---|
| 2025 | $4,811 | $391,506 |
| 2024 | -- | -- |
| 2023 | -- | -- |
| 2022 | -- | -- |
Find assessor info on the county website
Monthly payment
Est. payment
Payment breakdown
Explore the cost of this home by adjusting the details. Changes won't be saved.Climate risks
Neighborhood: 29575
Nearby schools
Schools provided by the listing agent
- Elementary: Lakewood Elementary School
- Middle: Socastee Middle School
- High: Socastee High School
Source: CCAR. This data may not be complete. We recommend contacting the local school district to confirm school assignments for this home.
- $389,1383 bd2 ba1.5k sqft433 Lifestyle Ct, Surfside Beach, SC 29575Sold
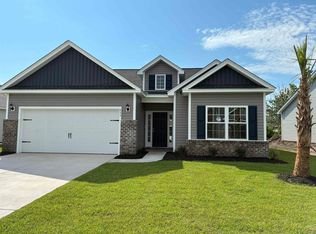
- $411,9003 bd3 ba1.6k sqft246 Lifestyle Court Lot 266 Sandpiper, Myrtle Beach, SC 29575Off Market

- $391,9023 bd2 ba1.5k sqft262 Lifestyle Court Lot 263 Edisto, Myrtle Beach, SC 29575Sold
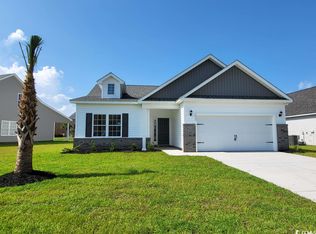
- $387,0003 bd2 ba1.4k sqft267 Lifestyle Court Lot 185 Custom, Myrtle Beach, SC 29575Sold

Similar homes
- $539,9003 bd2 ba2.7k sqft1917 Candy Ln, Surfside Beach, SC 29575For Sale By Owner
- $492,0003 bd3 ba2.3k sqft1425 Holtzman St., Surfside Beach, SC 29575For Sale

 MLS ID #2616804, The Morales Group, RE/MAX Southern Shores. CCAR
 - $429,9994 bd3 ba2.1k sqft1124 Plantation Dr., Surfside Beach, SC 29575For Sale
 MLS ID #2622441, Jonathan Edmund, Wave Beach Realty, LLC. CCAR
 - $520,0004 bd3 ba1.9k sqft262 Palladium Dr., Myrtle Beach, SC 29575For Sale
 MLS ID #2623394, Jake Lee, Keller Williams Innovate South. CCAR
 - $538,5003 bd3 ba1.1k sqft6001-1703 S Kings Hwy. #1703, Myrtle Beach, SC 29575For SaleMLS ID #2623752, Michael B Minter, Ocean Lakes Properties. CCAR
- $445,0003 bd2 ba1.7k sqft1008 Plantation Dr., Myrtle Beach, SC 29575For SaleMLS ID #2620207, Lory Ellen L Prescott, Realty ONE Group DocksideSouth. CCAR
- $509,0005 bd3 ba1.6k sqft6001-1389 S Kings Hwy. #1389, Myrtle Beach, SC 29575For SaleMLS ID #2623741, Michael B Minter, Ocean Lakes Properties. CCAR
- $484,9993 bd2 ba1.7k sqft7 Pine Valley Ln., Myrtle Beach, SC 29575For SaleMLS ID #2620067, Kristi N Amendola, Red Door Realty. CCAR
- $525,0003 bd2 ba1.7k sqft305 Jenkins St., Surfside Beach, SC 29575For SaleMLS ID #2622460, Blackwater Team, Welcome Home Realty. CCAR
- $399,9954 bd2 ba1.6k sqft109 Coachman Ln., Surfside Beach, SC 29575For SaleMLS ID #2623683, Kenneth M Davenport, Weichert Realtors Southern Coast. CCAR
- $600,0004 bd3 ba2.1k sqft669 Pacific Commons Dr., Surfside Beach, SC 29575For SaleMLS ID #2619883, The DeForrest Team, INNOVATE Real Estate. CCAR
- $375,0003 bd2 ba1.7k sqft722 1st Ave. N, Surfside Beach, SC 29575For SaleMLS ID #2623586, Stasha Baker, Tradd Residential. CCAR
- $449,0003 bd2 ba1.7k sqft1649 Hack Ct., Surfside Beach, SC 29575For SaleMLS ID #2620871, Kyle Hawley, Dunes Realty Sales. CCAR
- $515,0003 bd2 ba1.5k sqft415 17th Ave. N, Surfside Beach, SC 29575For SaleMLS ID #2616131, The Mills Group Team, Century 21 Barefoot Realty. CCAR
- $464,9993 bd2 ba1.6k sqft5 Pine Valley Ln., Surfside Beach, SC 29575For SaleMLS ID #2620118, Kristi N Amendola, Red Door Realty. CCAR
- $450,0003 bd2 ba1.9k sqft101 Kessinger Dr., Surfside Beach, SC 29575For SaleMLS ID #2612590, Christine M House, CENTURY 21 Broadhurst. CCAR
- $614,9003 bd3 ba2.9k sqft718 Hickman St., Surfside Beach, SC 29575For SaleMLS ID #2623273, Sollecito Advantage Group, CB Sea Coast Advantage MI. CCAR
- $499,9004 bd2 ba2k sqft313 N Poplar Dr., Surfside Beach, SC 29575For SaleMLS ID #2601050, Lisa A Duncan-Wellons, Fitzgerald Realty Inc. CCAR
- $559,0004 bd4 ba1.4k sqft6001-Z26 S Kings Hwy. #Z26, Myrtle Beach, SC 29575For SaleMLS ID #2623739, Michael B Minter, Ocean Lakes Properties. CCAR
- $425,0003 bd3 ba1.5k sqft246 Lifestyle Court, Surfside Beach, SC 29575For SaleMLS ID #2611003, Martina P Staples-Byrne, Realty ONE Group DocksideSouth. CCAR
