Your beach chairs called. They’re ready for a new address. Enjoy 3,082 heated square feet with room to make coastal living your own. An open kitchen, dining area, and great room keep the conversation flowing. The kitchen features granite countertops, a subway tile backsplash, stainless steel appliances, and an island ready for coffee and conversation. A downstairs bedroom and adjacent full bathroom offer space for guests or a home office. Upstairs, the loft is ready for movie marathons, game nights, or your favorite hobby. Five additional bedrooms mean options, with space to work, host and unwind! The primary suite offers a walk-in closet and private bathroom with dual sinks and a walk-in shower. An attached two-car garage, natural gas tankless water heater, and manageable yard add everyday convenience. With Surfside Beach nearby, “Let’s go to the beach” can be a regular plan. Space to spread out and the coast close by bring your wish list and see how it fits.
For sale
$489,900
195 Marsh Deer Place, Surfside Beach, SC 29575
6beds
3,084sqft
Single Family Residence
Built in 2021
6,098 Square Feet Lot
$477,600 Zestimate®
$159/sqft
$167/mo HOA
What's special
Manageable yardStainless steel appliancesFive additional bedroomsAttached two-car garageGranite countertopsSubway tile backsplash
- 17 days
- 705
- 91
Likely to sell faster than
Zillow last checked:
Listing updated:
Listed by:
Stacy A Stoll 717-515-8677,
Realty ONE Group Dockside
Source: CCAR,MLS#: 2625523 Originating MLS: Coastal Carolinas Association of Realtors
Facts & features
Interior
Bedrooms & bathrooms
- Bedrooms: 6
- Bathrooms: 3
- Full bathrooms: 3
Rooms
- Room types: Bathroom, Bonus Room, Den, Foyer, Loft, Other, Recreation, Utility Room
Heating
- Central, Electric
Cooling
- Central Air
Appliances
- Included: Dishwasher, Disposal, Microwave, Range, Refrigerator
- Laundry: Washer Hookup
Features
- Ceiling Fan(s), Dual Sinks, Separate Shower, Walk-In Closet(s), Window Treatments, Bedroom on Main Level, Entrance Foyer, Kitchen Island, Loft, Stainless Steel Appliances, Solid Surface Counters
- Flooring: Carpet, Laminate
- Doors: Insulated Doors, Storm Door(s)
- Windows: Storm Window(s), Window Treatments
Interior area
- Total structure area: 3,714
- Total interior livable area: 3,084 sqft
Property
Parking
- Total spaces: 6
- Parking features: Attached, Garage, Two Car Garage, Garage Door Opener
- Attached garage spaces: 2
Features
- Levels: Two
- Stories: 2
- Patio & porch: Rear Porch, Front Porch
- Exterior features: Porch
Lot
- Size: 6,098 Square Feet
- Features: City Lot, Rectangular, Rectangular Lot
Details
- Additional parcels included: ,
- Parcel number: 45805030210
- Zoning: RES
- Special conditions: None
Construction
Type & style
- Home type: SingleFamily
- Architectural style: Traditional
- Property subtype: Single Family Residence
Materials
- Masonry, Vinyl Siding, Wood Frame
- Foundation: Slab
Condition
- Resale
- Year built: 2021
Details
- Builder model: Richmond
- Builder name: Lennar
Utilities & green energy
- Water: Public
- Utilities for property: Cable Available, Electricity Available, Natural Gas Available, Phone Available, Sewer Available, Underground Utilities, Water Available
Green energy
- Energy efficient items: Doors, Windows
Community & HOA
Community
- Features: Golf Carts OK, Long Term Rental Allowed
- Security: Smoke Detector(s)
- Subdivision: Beach Village
HOA
- Has HOA: Yes
- Amenities included: Owner Allowed Golf Cart, Owner Allowed Motorcycle, Pet Restrictions, Tenant Allowed Golf Cart, Tenant Allowed Motorcycle
- Services included: Association Management, Common Areas, Insurance, Legal/Accounting, Trash
- HOA fee: $167 monthly
Location
- Region: Myrtle Beach
Financial & listing details
- Price per square foot: $159/sqft
- Date on market: 10/19/2026
- Listing terms: Cash,Conventional,FHA,Portfolio Loan,VA Loan
- Electric utility on property: Yes
Estimated market value
$477,600
$454,000 - $501,000
$3,071/mo
Price history
| Date | Event | Price |
|---|---|---|
| 10/19/2026 | Listed for sale | $489,900+29.3%$159/sqft |
Source:  CCAR #2625523 Report a problem | ||
| 6/26/2026 | Listing removed | $2,900$1/sqft |
Source: Zillow Rentals Report a problem | ||
| 6/5/2026 | Listed for rent | $2,900+3.6%$1/sqft |
Source: Zillow Rentals Report a problem | ||
| 5/30/2024 | Listing removed | -- |
Source: Zillow Rentals Report a problem | ||
| 5/16/2024 | Listed for rent | $2,800$1/sqft |
Source: Zillow Rentals Report a problem | ||
| 11/30/2021 | Sold | $378,765$123/sqft |
Source: CCAR #2117234 Report a problem | ||
| 8/9/2021 | Pending sale | $378,765$123/sqft |
Source: CCAR #2117234 Report a problem | ||
| 8/5/2021 | Price change | $378,765-2.6%$123/sqft |
Source:  Lennar Homes Report a problem | ||
| 8/5/2021 | Listed for sale | $388,765+1.3%$126/sqft |
Source: CCAR #2117234 Report a problem | ||
| 6/30/2021 | Listing removed | -- |
Source: Lennar Homes Report a problem | ||
| 6/29/2021 | Price change | $383,765+3.6%$124/sqft |
Source: Lennar Homes Report a problem | ||
| 6/16/2021 | Listed for sale | $370,465$120/sqft |
Source: Lennar Homes Report a problem | ||
Public tax history
Tax history is unavailable.
Monthly payment
Est. payment
Payment breakdown
Explore the cost of this home by adjusting the details. Changes won't be saved.Climate risks
Neighborhood: 29575
Nearby schools
Schools provided by the listing agent
- Elementary: Lakewood Elementary School
- Middle: Socastee Middle School
- High: Socastee High School
Source: CCAR. This data may not be complete. We recommend contacting the local school district to confirm school assignments for this home.
- $390,0004 bd3 ba1.8k sqft191 Marsh Deer Pl, Myrtle Beach, SC 29575Sold

- $363,3004 bd3 ba1.8k sqft199 Marsh Deer Place 112 Atlanta #A6, Surfside Beach, SC 29575Off Market
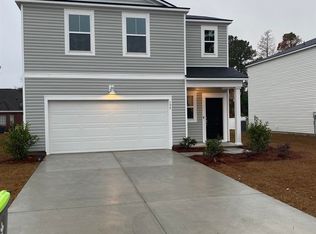
- $394,8004 bd3 ba2.5k sqft183 Marsh Deer Place Providence #108-C6, Surfside Beach, SC 29575Off Market

- $415,0004 bd3 ba2.4k sqft205 Marsh Deer Pl, Myrtle Beach, SC 29575Sold

Similar homes
- $349,9993 bd3 ba1.6k sqft78 S Reindeer Rd., Surfside Beach, SC 29575For Sale

 MLS ID #2623940, Dejana Ikonic, CB Sea Coast Advantage CF. CCAR
- $499,0005 bd4 ba2.9k sqft1091 Harbison Circle, Myrtle Beach, SC 29579For Sale
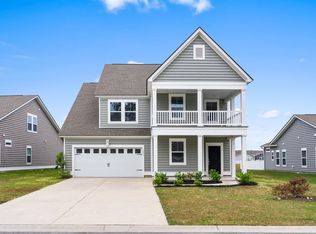 MLS ID #2612019, Joe D Midulla, Beach Star Realty LLC. CCAR
- $540,0004 bd4 ba2.6k sqft568 Canborough Lane, Murrells Inlet, SC 29576For Sale
 MLS ID #2616671, The Greg Sisson Team, The Ocean Forest Company. CCAR
- $599,0004 bd4 ba3.4k sqft4056 Bucolic Loop, Myrtle Beach, SC 29588For Sale
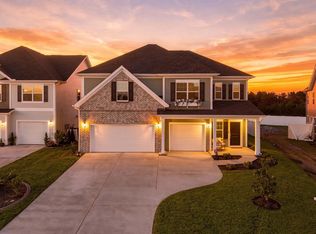 MLS ID #2626757, Sollecito Advantage Group, CB Sea Coast Advantage MI. CCAR
- $535,0005 bd4 ba3.7k sqft8081 Fort Hill Way, Myrtle Beach, SC 29579For SaleMLS ID #2624762, Tammy LaBarbera, JTE Real Estate. CCAR
- $454,9005 bd4 ba2.4k sqft2035 Felicity Pl., Myrtle Beach, SC 29588For SaleMLS ID #2619594, Blake Sloan, Sloan Realty Group. CCAR
- $438,5105 bd5 ba2.6k sqft193 Homestead Way, Myrtle Beach, SC 29588New ConstructionCCAR
- $449,5006 bd5 ba3k sqft1250 Boswell Ct., Conway, SC 29526For SaleMLS ID #2618916, Jimmy M Lee, Sansbury Butler Properties. CCAR
- $425,0005 bd4 ba2.4k sqft323 Empyrean Circle, Myrtle Beach, SC 29588For SaleMLS ID #2610591, Tanya M Chmilewski, Realty ONE Group DocksideSouth. CCAR
- $399,9006 bd4 ba2.7k sqft2004 Musgrove Mill Way, Myrtle Beach, SC 29579For SaleMLS ID #2620977, Greg Harrelson Sales Team, Century 21 The Harrelson Group. CCAR
- $399,0003 bd2 ba1.7k sqft188 Sago Palm Dr., Myrtle Beach, SC 29579For SaleMLS ID #2625515, Jan Sitter, Grand Strand Homes & Land. CCAR
- $424,5004 bd4 ba2.4k sqft4880 Sandlewood Dr., Myrtle Beach, SC 29579For SaleMLS ID #2624396, Nathan N Blackford, Realty ONE Group Dockside. CCAR
- $345,0005 bd3 ba2.4k sqft1560 Swing Bridge Way, Myrtle Beach, SC 29588For SaleMLS ID #2623470, Angela M Wasyln, Keller Williams The Forturro Group. CCAR
- $420,0004 bd3 ba2.6k sqft9039 Fort Hill Way, Myrtle Beach, SC 29579For SaleMLS ID #2624779, Brendon Payne Expert Advisors Team, Century 21 The Harrelson Group. CCAR
- $395,0004 bd3 ba2.1k sqft228 Pin Oak Dr., Murrells Inlet, SC 29576For SaleMLS ID #2614083, Lisa A Duncan-Wellons, Fitzgerald Realty Inc. CCAR
- $439,0004 bd3 ba2.3k sqft3319 Moss Bridge Ln., Myrtle Beach, SC 29579For SaleMLS ID #2619543, Alysia B Stern, INNOVATE Real Estate. CCAR
- $399,7005 bd3 ba2.4k sqft558 Hay Hill Ln., Myrtle Beach, SC 29579For SaleMLS ID #2618245, Asbury Coastal Group, CB Sea Coast Advantage CF. CCAR
- $509,9004 bd3 ba3.1k sqft1008 Beechfield Ct., Conway, SC 29526For SaleMLS ID #2619589, Cole D Rhodus, Century 21 Palms Realty. CCAR
