Skip main navigation
Sold for $335,000
  • $335,000

    308 Emery Oak Dr., Murrells Inlet, SC 29576

    3beds
    2,144sqft
    Single Family Residence
    Built in 2021
    4,791 Square Feet Lot
    $334,800 Zestimate®
    $156/sqft
    $2,524 Estimated rent

    Home value

    $334,800

    $318,000 - $352,000

    $2,524/mo

    Zestimate® history
    Loading
    Loading...

    Owner options

    List your home for rent

    $2,524/mo

    Rent Zestimate®

    Find your next renter with Zillow Rental Manager. Plus, with online applications, you can quickly screen prospective tenants – for free.

    Learn more

    $2,524/mo

    Rent Zestimate®

    Refinance and save

    $2,028/mo

    Est. payment

    Refinancing to a lower rate could help reduce your monthly payments and save thousands over the life of the loan.

    See today's rates

    $2,028/mo

    Est. payment

    Explore your selling options

    Work with a Zillow partner agent

    Leverage their expertise and Zillow's premium Showcase listings to get your home seen by more buyers.

    Get started

    List with your own agent

    Get your home in front of millions of buyers by listing it on Zillow.

    Learn how to do it

    Sell it yourself

    Take full control of how buyers see your home on Zillow by listing For Sale by Owner (FSBO).

    List your home

    What's special

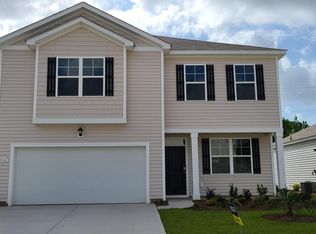
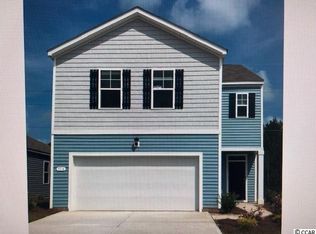
    This 3 bedroom, 2 and a half bath Penwell floor plan home was designed with the way people actually live in mind. Just off the foyer, a private study with Barn doors creates the perfect space for a home office, reading room, or flex space that can grow with your needs. It feels tucked away without being disconnected from the rest of the home. The main living area is open, comfortable, and inviting. The kitchen truly anchors the space with white painted cabinetry, granite countertops, stainless Whirlpool appliances, an oversized island, and a walk-in pantry. It flows effortlessly into the spacious great room, making it easy to host friends, keep conversations going while cooking, or simply unwind at the end of the day. Upstairs, the primary suite offers a peaceful retreat. The private bath features a double vanity, large shower, linen closet, and a generously sized walk-in closet. Two additional bedrooms, a full bathroom, the laundry room, and a versatile loft area complete the second floor, giving everyone room to spread out while still feeling connected. With 9-foot ceilings that enhance the open feel, a spacious covered rear porch for morning coffee or quiet evenings, a tankless gas water heater, and a two-car garage, the details are both practical and thoughtful. As part of America's Smart Home, you can control the thermostat, front door light and lock, and video doorbell right from your smartphone or with Alexa. Oak Arbor is a natural gas community conveniently located off Highway 707 in Murrells Inlet, close to shopping, schools, and everything you need day to day. When it's time to enjoy the area, you're just minutes from the famous Murrells Inlet Marsh Walk, waterfront dining, live music, beautiful marsh views, nearby beaches, golf courses, and local seafood spots that make coastal living so special.

    Zillow last checked:

    Listing updated:

    Listed by:

    The Mills Group Team 843-252-0847,

    Century 21 Barefoot Realty,

    Kelly Childs 843-467-9487,

    Century 21 Barefoot Realty

    Bought with:

    Angelo Sauter, 146675

    Sloan Realty Group

    Source: CCAR,MLS#: 2604253MLS LogoOriginating MLS: Coastal Carolinas Association of Realtors

    Facts & features

    Interior

    Bedrooms & bathrooms
    • Bedrooms: 3
    • Bathrooms: 3
    • Full bathrooms: 2
    • 1/2 bathrooms: 1
    Rooms
    • Room types: Den, Foyer, Loft, Utility Room
    Primary bedroom
    • Features: Ceiling Fan(s), Linen Closet, Walk-In Closet(s)
    • Level: Second
    Primary bathroom
    • Features: Dual Sinks, Separate Shower, Vanity
    Dining room
    • Features: Living/Dining Room
    Kitchen
    • Features: Breakfast Bar, Dishwasher, Kitchen Exhaust Fan, Kitchen Island, Pantry, Stainless Steel Appliances, Solid Surface Counters
    Living room
    • Features: Ceiling Fan(s)
    Other
    • Features: Entrance Foyer, Library, Loft, Utility Room
    Heating
    • Central, Electric, Gas
    Cooling
    • Central Air
    Appliances
    • Included: Dishwasher, Disposal, Microwave, Range, Refrigerator, Range Hood, Dryer, Washer
    • Laundry: Washer Hookup
    Features
    • Attic, Ceiling Fan(s), Dual Sinks, Linen Closet, Pull Down Attic Stairs, Permanent Attic Stairs, Separate Shower, Vanity, Walk-In Closet(s), Window Treatments, Breakfast Bar, Entrance Foyer, Kitchen Island, Loft, Stainless Steel Appliances, Solid Surface Counters
    • Flooring: Carpet, Laminate, Tile
    • Windows: Window Treatments
    • Attic: Pull Down Stairs,Permanent Stairs
    Interior area
    • Total structure area: 2,844
    • Total interior livable area: 2,144 sqft

    Property

    Parking
    • Total spaces: 4
    • Parking features: Attached, Garage, Two Car Garage, Garage Door Opener
    • Attached garage spaces: 2
    Features
    • Levels: Two
    • Stories: 2
    • Patio & porch: Rear Porch, Front Porch
    • Exterior features: Fence, Porch
    • Pool features: Community, Indoor
    Lot
    • Size: 4,791 Square Feet
    • Features: Rectangular, Rectangular Lot
    Details
    • Additional parcels included: ,
    • Parcel number: 46907020025
    • Zoning: MRD 2
    • Special conditions: None

    Construction

    Type & style
    • Home type: SingleFamily
    • Architectural style: Traditional
    • Property subtype: Single Family Residence
    Materials
    • Vinyl Siding, Wood Frame
    • Foundation: Slab
    Condition
    • Resale
    • Year built: 2021

    Utilities & green energy

    • Water: Public
    • Utilities for property: Cable Available, Electricity Available, Natural Gas Available, Phone Available, Sewer Available, Water Available

    Community & HOA

    Community
    • Features: Golf Carts OK, Long Term Rental Allowed, Pool
    • Security: Smoke Detector(s)
    • Subdivision: Oak Arbor
    HOA
    • Has HOA: Yes
    • Amenities included: Owner Allowed Motorcycle, Tenant Allowed Golf Cart
    • Services included: Association Management, Common Areas, Legal/Accounting, Trash
    • HOA fee: $101 monthly
    Location
    • Region: Murrells Inlet

    Financial & listing details

    • Price per square foot: $156/sqft
    • Date on market: 2/17/2026
    • Listing terms: Cash,Conventional
    • Electric utility on property: Yes

    Price history

    DateEventPrice
    7/17/2026Listing removed$2,495$1/sqft
    Source: Zillow Rentals Report a problem
    6/18/2026Listed for rent$2,495$1/sqft
    Source: Zillow Rentals Report a problem
    5/28/2026Sold$335,000-6.7%$156/sqft
    Source: CCAR #2604253 Report a problem
    4/29/2026Contingent$359,000$167/sqft
    Source: CCAR #2604253 Report a problem
    3/18/2026Price change$359,000-3.8%$167/sqft
    Source: CCAR #2604253 Report a problem
    2/17/2026Listed for sale$373,000+10.6%$174/sqft
    Source: CCAR #2604253 Report a problem
    7/21/2021Listing removed--
    Source: DR Horton Report a problem
    5/24/2021Pending sale$337,295$157/sqft
    Source: DR Horton #2025288 Report a problem
    5/4/2021Price change$337,295+0.7%$157/sqft
    Source: DR Horton #2025288 Report a problem
    4/27/2021Price change$334,795+0.6%$156/sqft
    Source: DR Horton #2025288 Report a problem
    3/23/2021Price change$332,795+0.6%$155/sqft
    Source: DR Horton #2025288 Report a problem
    1/16/2021Price change$330,795+1.2%$154/sqft
    Source: D.R. Horton - Myrtle Beach #2025288 Report a problem
    1/13/2021Price change$326,795-0.3%$152/sqft
    Source: D.R. Horton - Myrtle Beach #2025288 Report a problem
    1/11/2021Price change$327,795+0.3%$153/sqft
    Source: D.R. Horton - Myrtle Beach Report a problem
    12/4/2020Listed for sale$326,795$152/sqft
    Source: D.R. Horton - Myrtle Beach Report a problem

    Public tax history

    Tax history is unavailable.

    Neighborhood: 29576

    Nearby schools

    GreatSchools rating
    Schools provided by the listing agent
    • Elementary: Saint James Elementary School
    • Middle: Saint James Middle School
    • High: Saint James High School

    Source: CCAR. This data may not be complete. We recommend contacting the local school district to confirm school assignments for this home.

    Get pre-qualified for a loan
    At Zillow Home Loans, we can pre-qualify you in as little as 5 minutes with no impact to your credit score.

    An equal housing lender. NMLS #10287.

    Sell for more on Zillow
    Get a Zillow Showcase℠ listing at no additional cost and you could sell for .
    $334,800
    2% more
    +$6,696
    With Zillow Showcase(estimated)
    $341,496