This Beautiful Home located in the "Isles Of Bella Vita", is less than 5 miles to the beach. There is your pick of Golf Courses, Fine Dining, Shopping, Entertainment and more. 6 large windows and one glass door allowing stunning views of the pond/lake in your own back yard. The evening sunsets are truly amazing. All windows and doorways throughout the home are wrapped with Carolina Casings. The Laundry room has additional cabinets and shelving for storage with plenty of room for your extra large front loading washer and dryer. A large storage closet in the guest bathroom, for all of your extras. Overhead storage in your 2 car garage! Garage Floor (Epoxy Stain) for easy clean up. Expanded Driveway on both sides. A large Back Patio covered for all friends & family gatherings. Large Closets in the master bedroom. A gas fireplace in the Living Room with a new mantle adding a warm ambiance in winter months. Large Dining Room accommodating from 8 to12 guests. Dining Room/Family Room both adjacent to the Gourmet Kitchen. New Marble Countertops through out the kitchen and kitchen island, A beautiful new porcelain apron FarmHouse Sink, Upgraded Gas Stove Top with built in Grill. New upgraded Dishwasher. Ceiling fans in the master bedroom and a ceiling fan in the family room. There is Laminate Flooring throughout. There are updated custom light fixtures and additional recessed lighting. The large kitchen pantry is lined with custom wood shelving over the wire grates. Gorgeous master bathroom has an extra large shower and an accompanying freestanding bathtub which adds to your choice and comfort. Custom Mirrors & lighting in master bathroom. Electronic Blackout Curtains in master bedroom for owners privacy. Custom bamboo/wicker window treatments accent other windows throughout the home. Home boasts of custom paint (two toned) throughout 80% of the home with a beautiful palette of colors. All custom painted interior doors throughout. The (hardware) knobs and hinges have been upgraded to a classic black finish. A beautiful luxury midcentury front door with glass panels and electronic lock and ring camera add to the charm of this home. There is a Tesla Charging Station. 2 Remotes for the 2 car garage. The Yard is equiped with an irrigation system and Rain bird Clock for watering efficiency. Landscaping is tasteful and in full bloom. Curb appeal is at its finest. The community pool only 5 or 6 houses away. Close, but not too close! The home is on a no through traffic street. It is a grand community where your neighbors can become your friends. This Home can be sold furnished if Buyers want the home furnishings. The Seller and Buyer to decide furnishings and price. The Isles of Bella Vita is such a great place to come home to... and a grand place to call HOME. Come and see it today. Virtual Video of Home. Click on the Vieo Link to see. You will be glad that you did. Square footage is approximate and not guaranteed. Buyer is responsible for verification.
For sale
$469,000
4038 Da Vinci Dr. Lot 622 Bella Vita, Myrtle Beach, SC 29579
4beds
2,420sqft
:
Get pre-qualified$2,782/mo
Single Family Residence
Built in 2022
7,405 Square Feet Lot
$456,000 Zestimate®
$194/sqft
$95/mo HOA
What's special
New upgraded dishwasherTesla charging stationLaminate flooring throughout
- 77 days |
- 294 |
- 15 |
Zillow last checked:
Listing updated:
Listed by:
Randi K Geddes 843-446-3961,
CRG Homes
Source: CCAR,MLS#: 2613692 Originating MLS: Coastal Carolinas Association of Realtors
Originating MLS: Coastal Carolinas Association of RealtorsFacts & features
Interior
Bedrooms & bathrooms
- Bedrooms: 4
- Bathrooms: 3
- Full bathrooms: 2
- 1/2 bathrooms: 1
Rooms
- Room types: Foyer, Utility Room
Primary bedroom
- Features: Tray Ceiling(s), Main Level Primary, Walk-In Closet(s)
- Level: First
- Dimensions: 14X17
Bedroom 1
- Level: First
- Dimensions: 12X11
Bedroom 2
- Level: First
- Dimensions: 12X11
Bedroom 3
- Level: First
- Dimensions: 12X10
Primary bathroom
- Features: Dual Sinks, Garden Tub/Roman Tub, Separate Shower, Vanity
Dining room
- Features: Separate/Formal Dining Room, Kitchen/Dining Combo
- Dimensions: 17X15
Great room
- Dimensions: 19X17
Kitchen
- Features: Breakfast Bar, Dishwasher, Kitchen Exhaust Fan, Kitchen Island, Pantry, Stainless Steel Appliances, Solid Surface Counters
Other
- Features: Bedroom on Main Level, Entrance Foyer, Utility Room
Heating
- Central, Forced Air
Appliances
- Included: Double Oven, Dishwasher, Disposal, Microwave, Range, Refrigerator, Range Hood
- Laundry: Washer Hookup
Features
- Tray Ceiling(s), Dual Sinks, Fireplace, Garden Tub/Roman Tub, Main Level Primary, Split Bedrooms, Skylights, Separate Shower, Vanity, Walk-In Closet(s), Window Treatments, Breakfast Bar, Bedroom on Main Level, Entrance Foyer, Kitchen Island, Stainless Steel Appliances, Solid Surface Counters
- Flooring: Luxury Vinyl, Luxury VinylPlank, Tile
- Doors: Insulated Doors
- Windows: Skylight(s), Window Treatments
- Has fireplace: Yes
Interior area
- Total structure area: 2,930
- Total interior livable area: 2,420 sqft
Video & virtual tour
Property
Parking
- Total spaces: 6
- Parking features: Attached, Garage, Two Car Garage, Garage Door Opener
- Attached garage spaces: 2
Features
- Levels: One
- Stories: 1
- Patio & porch: Rear Porch
- Exterior features: Sprinkler/Irrigation, Porch
- Pool features: Community, Outdoor Pool
- Has view: Yes
- View description: Lake
- Has water view: Yes
- Water view: Lake
- Waterfront features: Pond
Lot
- Size: 7,405 Square Feet
- Dimensions: 132 x 61 x 132 x 61
- Features: Lake Front, Outside City Limits, Pond on Lot, Rectangular, Rectangular Lot
Details
- Additional parcels included: ,
- Parcel number: 41813010028
- Zoning: Res
- Special conditions: None
Construction
Type & style
- Home type: SingleFamily
- Architectural style: Ranch
- Property subtype: Single Family Residence
Materials
- Vinyl Siding, Wood Frame
- Foundation: Slab
Condition
- Resale
- Year built: 2022
Details
- Builder model: Waverly Model
- Builder name: Lennar
Utilities & green energy
- Water: Public
- Utilities for property: Cable Available, Electricity Available, Natural Gas Available, Phone Available, Sewer Available, Underground Utilities, Water Available
Green energy
- Energy efficient items: Doors, Windows
Community & HOA
Community
- Features: Long Term Rental Allowed, Pool
- Security: Security System, Smoke Detector(s)
- Subdivision: The Isles of Bella Vita
HOA
- Has HOA: Yes
- Amenities included: Owner Allowed Motorcycle, Pet Restrictions
- Services included: Association Management, Common Areas, Pool(s), Trash
- HOA fee: $95 monthly
Location
- Region: Myrtle Beach
Financial & listing details
- Price per square foot: $194/sqft
- Date on market: 5/28/2026
- Listing terms: Cash,Conventional,FHA,VA Loan
- Electric utility on property: Yes
Estimated market value
$456,000
$433,000 - $479,000
$2,562/mo
Price history
| Date | Event | Price |
|---|---|---|
| 5/28/2026 | Listed for sale | $469,000$194/sqft |
Source:  CCAR #2613692 Report a problem CCAR #2613692 Report a problem | ||
Public tax history
Tax history is unavailable.
Monthly payment
Est. payment
Payment breakdown
Explore the cost of this home by adjusting the details. Changes won't be saved.Climate risks
Neighborhood: 29579
Nearby schools
GreatSchools rating
- 6/10Bridgewater Academy CharterGrades: K-8Distance: 0.8 mi
- 10/10Ocean Bay Middle SchoolGrades: 6-8Distance: 4.2 mi
- 7/10Carolina Forest High SchoolGrades: 9-12Distance: 4.4 mi
Schools provided by the listing agent
- Elementary: Pine Island Elementary School
- Middle: Ocean Bay Middle School
- High: Carolina Forest High School
Source: CCAR. This data may not be complete. We recommend contacting the local school district to confirm school assignments for this home.
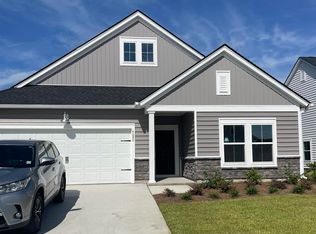
- $427,1803 bd3 ba2.2k sqft4080 Da Vinci Dr LOT 646, Myrtle Beach, SC 29579Sold
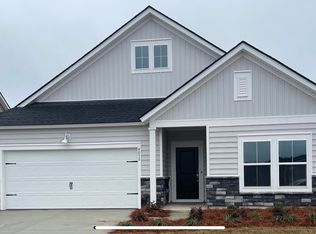
- $406,2003 bd3 ba2.2k sqft4038 Da Vinci Dr #WAVERLY;-LOT 622, Myrtle Beach, SC 29579Off Market
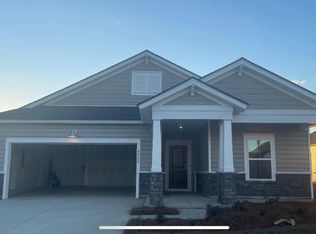
- $343,8003 bd2 ba1.7k sqft4026 Da Vinci Drive Osprey LOT 621, Myrtle Beach, SC 29579Off Market
- $379,0003 bd2 ba1.7k sqft4026 Da Vinci Dr, Myrtle Beach, SC 29579Sold

- $355,7003 bd2 ba1.9k sqft4004 Da Vinci Drive Collins LOT 606, Myrtle Beach, SC 29579Off Market
- $415,4003 bd2 ba1.9k sqft4022 Da Vinci Drive Sparrow LOT 620, Myrtle Beach, SC 29579Off Market
- $406,8003 bd2 ba1.9k sqft4046 Da Vinci Drive Sparrow LOT 624, Myrtle Beach, SC 29579Off Market
- $378,6003 bd2 ba1.9k sqft4018 Da Vinci Drive Collins LOT 619, Myrtle Beach, SC 29579Off Market
A local agent can set up tours, give advice and negotiate with sellers.
A local lender can help you make sure your offer is ready when you are.
Similar homes
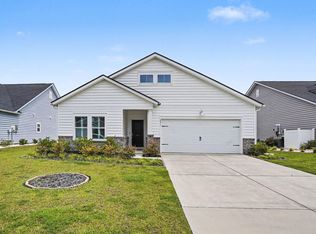
- $439,9004 bd3 ba2.3k sqft2091 Santa Maria St., Myrtle Beach, SC 29579For Sale
 MLS ID #2619748, Adam Levy, Century 21 The Harrelson Group. CCAR
 - $480,0005 bd4 ba2.5k sqft2532 Brescia St., Myrtle Beach, SC 29579For Sale
 MLS ID #2616608, Blackwater Team, Welcome Home Realty. CCAR
 - $515,0004 bd4 ba2.8k sqft2588 Brescia St., Myrtle Beach, SC 29579For Sale
 MLS ID #2613515, Sue Curlett, Redfin Corporation. CCAR
 - $485,0004 bd3 ba3.3k sqft424 Blackberry Ln., Myrtle Beach, SC 29579For Sale
 MLS ID #2619599, Melisa Lopez, Real Broker, LLC. CCAR
 - $399,9003 bd2 ba1.9k sqft1346 Tessera Way, Myrtle Beach, SC 29579For SaleMLS ID #2616660, Robert A Fine, The Litchfield Company Real Estate-PrinceCrk. CCAR
- $419,0004 bd2 ba2.1k sqft101 Sadler Way, Myrtle Beach, SC 29579For SaleMLS ID #2617199, Lyudmyla Melnytska, Weichert Realtors Southern Coast. CCAR
- $489,9004 bd4 ba2.7k sqft5045 Sandlewood Dr., Myrtle Beach, SC 29579For SaleMLS ID #2619041, Lisa M Bernadyn, Realty ONE Group Dockside. CCAR
- $479,9004 bd3 ba2.4k sqft143 Albatross Way, Myrtle Beach, SC 29579For SaleMLS ID #2602976, Dave Barr Properties Team, INNOVATE Real Estate. CCAR
- $399,5003 bd2 ba1.7k sqft3048 Sistine St., Myrtle Beach, SC 29579For SaleMLS ID #2615754, Adam Levy, Century 21 The Harrelson Group. CCAR
- $429,0004 bd3 ba2.6k sqft244 Walnut Grove Ct., Myrtle Beach, SC 29579For SaleMLS ID #2612096, John C Pinder, HIGHGARDEN REAL ESTATE. CCAR
- $455,0004 bd3 ba2.3k sqft2523 Nadir Ct. #Meridian, Myrtle Beach, SC 29577For SaleMLS ID #2612856, Shaun N Milligan, CENTURY 21 Boling & Associates. CCAR
- $439,9004 bd3 ba2.3k sqft2674 Stellar Loop, Myrtle Beach, SC 29577For SaleMLS ID #2613597, Hermanns Team, CENTURY 21 Broadhurst. CCAR
- $524,9994 bd3 ba3.2k sqft2534 Greenbank Dr., Myrtle Beach, SC 29579For SaleMLS ID #2603833, Kylie W Deppen, GRANDE DUNES PROPERTIES. CCAR
- $524,9004 bd4 ba2.2k sqft448 Calhoun Falls Dr., Myrtle Beach, SC 29579For SaleMLS ID #2617089, Mercedes M Gagnon, Century 21 The Harrelson Group. CCAR
- $418,9003 bd3 ba2k sqft8092 Brogdon Dr, Myrtle Beach, SC 29579For SaleMLS ID #2609544, Megan Parker, BHHS Coastal Real Estate. CCAR
- from $479,9003 bd3 ba2.7k sqftThe Driftwood Plan, Traditions at Carolina Forest, Myrtle Beach, SC 29579New ConstructionChesapeake Homes
- $623,0004 bd3 ba2.5k sqft1107 Safe Haven Dr., Myrtle Beach, SC 29579For SaleMLS ID #2612466, Meredith Kennedy, CENTURY 21 Boling & Associates. CCAR
- $564,9004 bd3 ba2.3k sqft5522 Whitebark Dr., Myrtle Beach, SC 29577For SaleMLS ID #2619164, Sheehan Living Team, CENTURY 21 Broadhurst. CCAR
- from $419,9003 bd2 ba1.9k sqftThe Shorebreak Plan, Traditions at Carolina Forest, Myrtle Beach, SC 29579New ConstructionChesapeake Homes
- $331,9003 bd2 ba1.5k sqft1141 Bethpage Dr., Myrtle Beach, SC 29579For SaleMLS ID #2616696, Janet Hoffman, Realty One Group Dockside Cnwy. CCAR
