Some Myrtle Beach homes put you close to everything. This one does that and still gives you somewhere to disappear at the end of the day. A quiet cul-de-sac in Meridian at Market Common, where the shops, restaurants, and theater are minutes away and the sand at Myrtle Beach State Park is a short Drive. The Market Common is the part of Myrtle Beach that stays open after the tourists leave, with a lake, a park, and a farmers market that belong to the people who live here. The backyard is what people remember. One of the largest fully fenced yards in Meridian, 6 foot black privacy fencing, backing to the woods, so NO REAR NEIGHBORS! An oversized screen porch looks out over all of it. Meridian offers a pool, hot tub, indoor pickleball, and a linear park with walking trails and a golf cart path. Worth seeing in person. Pictures don't show you how quiet it is.
Pending
$420,000
2523 Nadir Ct., Myrtle Beach, SC 29577
4beds
2,384sqft
Single Family Residence
Built in 2019
0.3 Acres Lot
$414,000 Zestimate®
$176/sqft
$115/mo HOA
What's special
- 31 days
- 167
- 6
Likely to sell faster than
Zillow last checked:
Listing updated:
Listed by:
Kevin Nguyen 843-457-5611,
Century 21 Stopper &Associates
Source: CCAR,MLS#: 2622671 Originating MLS: Coastal Carolinas Association of Realtors
Originating MLS: Coastal Carolinas Association of RealtorsFacts & features
Interior
Bedrooms & bathrooms
- Bedrooms: 4
- Bathrooms: 3
- Full bathrooms: 2
- 1/2 bathrooms: 1
Rooms
- Room types: Screened Porch
Primary bedroom
- Features: Ceiling Fan(s), Walk-In Closet(s)
Primary bathroom
- Features: Bathtub, Dual Sinks, Separate Shower, Vanity
Dining room
- Features: Separate/Formal Dining Room
Family room
- Features: Ceiling Fan(s), Vaulted Ceiling(s)
Kitchen
- Features: Breakfast Bar, Dishwasher, Kitchen Exhaust Fan, Kitchen Island, Pantry, Stainless Steel Appliances, Solid Surface Counters
Heating
- Central, Electric
Cooling
- Central Air
Appliances
- Included: Dishwasher, Disposal, Microwave, Range, Refrigerator, Range Hood, Dryer, Washer
- Laundry: Washer Hookup
Features
- Bathtub, Ceiling Fan(s), Dual Sinks, Separate Shower, Vanity, Walk-In Closet(s), Window Treatments, Breakfast Bar, Kitchen Island, Stainless Steel Appliances, Solid Surface Counters
- Flooring: Carpet, Laminate, Tile
- Windows: Window Treatments
Interior area
- Total structure area: 2,791
- Total interior livable area: 2,384 sqft
Property
Parking
- Total spaces: 4
- Parking features: Attached, Garage, Two Car Garage, Garage Door Opener
- Attached garage spaces: 2
Features
- Levels: Two
- Stories: 2
- Patio & porch: Patio, Porch, Screened
- Exterior features: Patio
- Pool features: Community, Outdoor Pool
Lot
- Size: 0.3 Acres
- Dimensions: 32 x 130 x 94 x 85 x 131
- Features: City Lot, Irregular Lot
Details
- Additional parcels included: ,
- Parcel number: 44208040022
- Zoning: RO1
- Special conditions: None
Construction
Type & style
- Home type: SingleFamily
- Architectural style: Traditional
- Property subtype: Single Family Residence
Materials
- Vinyl Siding, Wood Frame
- Foundation: Slab
Condition
- Resale
- Year built: 2019
Utilities & green energy
- Water: Public
- Utilities for property: Cable Available, Electricity Available, Phone Available, Sewer Available, Underground Utilities, Water Available
Community & HOA
Community
- Features: Clubhouse, Golf Carts OK, Recreation Area, Long Term Rental Allowed, Pool
- Security: Smoke Detector(s)
- Subdivision: Meridian - Market Common
HOA
- Has HOA: Yes
- Amenities included: Clubhouse, Owner Allowed Golf Cart, Owner Allowed Motorcycle, Pet Restrictions
- Services included: Common Areas, Legal/Accounting, Pool(s), Recreation Facilities
- HOA fee: $115 monthly
Location
- Region: Myrtle Beach
Financial & listing details
- Price per square foot: $176/sqft
- Date on market: 9/14/2026
- Listing terms: Cash,Conventional
- Electric utility on property: Yes
Estimated market value
$414,000
$393,000 - $435,000
$3,032/mo
Price history
| Date | Event | Price |
|---|---|---|
| 9/18/2026 | Pending sale | $420,000$176/sqft |
Source:  CCAR #2622671 Report a problem CCAR #2622671 Report a problem | ||
| 9/14/2026 | Listed for sale | $420,000-6.6%$176/sqft |
Source: CCAR #2622671 Report a problem | ||
| 9/10/2026 | Listing removed | $449,900$189/sqft |
Source: CCAR #2612856 Report a problem | ||
| 9/3/2026 | Price change | $449,900-1.1%$189/sqft |
Source: CCAR #2612856 Report a problem | ||
| 8/5/2026 | Price change | $455,000-1.1%$191/sqft |
Source: CCAR #2612856 Report a problem | ||
| 6/27/2026 | Price change | $459,900-2.1%$193/sqft |
Source: CCAR #2612856 Report a problem | ||
| 5/19/2026 | Listed for sale | $470,000+89.2%$197/sqft |
Source: CCAR #2612856 Report a problem | ||
| 6/27/2019 | Sold | $248,410$104/sqft |
Source: Agent Provided Report a problem | ||
Public tax history
Tax history is unavailable.
Monthly payment
Est. payment
Payment breakdown
Explore the cost of this home by adjusting the details. Changes won't be saved.Climate risks
Neighborhood: 29577
Nearby schools
Schools provided by the listing agent
- Elementary: Myrtle Beach Elementary School
- Middle: Myrtle Beach Middle School
- High: Myrtle Beach High School
Source: CCAR. This data may not be complete. We recommend contacting the local school district to confirm school assignments for this home.
- $---- bd-- ba-- sqft2525 Nadir Ct, Myrtle Beach, SC 29577Off Market
- $412,5004 bd3 ba2.3k sqft2529 Nadir Ct, Myrtle Beach, SC 29577Sold
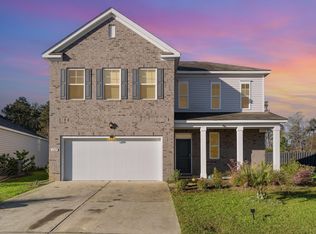
- $317,0003 bd2 ba1.3k sqft2890 Lunar Ct LOT 126, Macon B Myrtle Beach, SC 29577Off Market

- $392,8005 bd3 ba2.5k sqft2918 Lunar Ct LOT 118, Hayden B Myrtle Beach, SC 29577Off Market

Similar homes
- $389,9004 bd3 ba1.8k sqft2865 Pegasus Place, Myrtle Beach, SC 29577For Sale
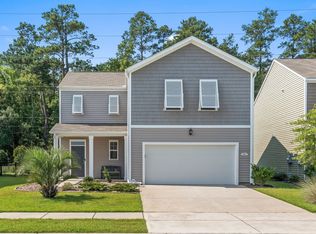
 MLS ID #2620305, Kate F Rushton, BHHS Coastal Real Estate. CCAR
 - $409,9994 bd3 ba1.9k sqft653 Kindred Dr., Myrtle Beach, SC 29588For Sale
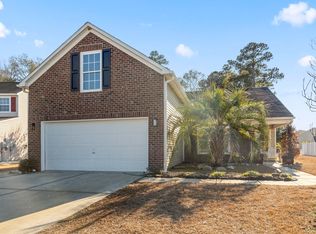 MLS ID #2623943, Dejana Ikonic, CB Sea Coast Advantage CF. CCAR
 - $489,0004 bd3 ba2.1k sqft2632 Goldfinch Dr., Myrtle Beach, SC 29577For Sale
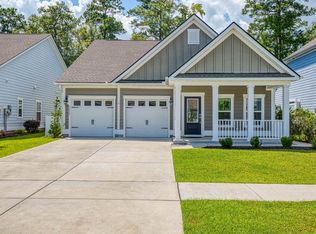 MLS ID #2622690, Charles Everham, CRG Homes. CCAR
 - $420,9004 bd3 ba2.3k sqft932 Laurens Mill Dr., Myrtle Beach, SC 29579For Sale
 MLS ID #2612293, Jewell&Kristi Knight Team, Beach & Forest Realty North. CCAR
 - $449,0004 bd3 ba1.8k sqft2000 Summersail Ct., Myrtle Beach, SC 29579For SaleMLS ID #2625323, Lewis Living Team, INNOVATE Real Estate. CCAR
- $425,0005 bd4 ba2.4k sqft323 Empyrean Circle, Myrtle Beach, SC 29588For SaleMLS ID #2610591, Tanya M Chmilewski, Realty ONE Group DocksideSouth. CCAR
- $421,5004 bd3 ba2.3k sqft9160 Fort Hill Way, Myrtle Beach, SC 29579For SaleMLS ID #2612548, Cynthia D McGhee, Sunflower Realty LLC. CCAR
- $580,0005 bd4 ba2.4k sqft5691 Lacebark Trail, Myrtle Beach, SC 29577For SaleMLS ID #2625211, Jamie A Ruocco-Daurity, Keller Williams Innovate South. CCAR
- $375,0005 bd3 ba2.3k sqft3348 Piney Woods Way, Myrtle Beach, SC 29579For SaleMLS ID #2613076, Fully Involved Team, INNOVATE Real Estate. CCAR
- $557,0003 bd2 ba2.1k sqft2435 Goldfinch Dr., Myrtle Beach, SC 29577For SaleMLS ID #2613740, Kelly A Goggin, RE/MAX Executive - Grande Dunes. CCAR
- $399,7005 bd3 ba2.4k sqft558 Hay Hill Ln., Myrtle Beach, SC 29579For SaleMLS ID #2618245, Asbury Coastal Group, CB Sea Coast Advantage CF. CCAR
- $399,0003 bd3 ba2k sqft5402 Knobcone Loop #C, Myrtle Beach, SC 29577For SaleMLS ID #2624469, Andrey Gnusarev, CB Sea Coast Advantage CF. CCAR
- $349,0004 bd3 ba2.3k sqft4209 Mariarose Ct., Myrtle Beach, SC 29579For SaleMLS ID #2612659, Coastal Carolina Group, INNOVATE Real Estate. CCAR
- $371,5004 bd3 ba2.1k sqft390 Carolina Farms Blvd., Myrtle Beach, SC 29579For SaleMLS ID #2616877, Keri A Schaeffer, Keller Williams Oak and Ocean. CCAR
- $514,0005 bd4 ba2.9k sqft1091 Harbison Circle, Myrtle Beach, SC 29579For SaleMLS ID #2612019, Joe D Midulla, Beach Star Realty LLC. CCAR
- $454,9005 bd4 ba2.4k sqft2035 Felicity Pl., Myrtle Beach, SC 29588For SaleMLS ID #2619594, Blake Sloan, Sloan Realty Group. CCAR
- $475,8753 bd2 ba2k sqft1224 Safe Haven Dr., Myrtle Beach, SC 29579For SaleMLS ID #2608626, Houser & Co. Team, CENTURY 21 Broadhurst. CCAR
- $415,0003 bd2 ba1.4k sqft534 Waverly Loop, Murrells Inlet, SC 29576For SaleMLS ID #2620104, Sollecito Advantage Group, CB Sea Coast Advantage MI. CCAR
- $524,9003 bd2 ba1.8k sqft5681 Lacebark Trail, Myrtle Beach, SC 29577For SaleMLS ID #2621633, Jeremy R Jenks, Keller Williams Oak and Ocean. CCAR
- $383,0003 bd2 ba1.9k sqft2942 Ellesmere Circle, Myrtle Beach, SC 29579For SaleMLS ID #2521327, Barbara M Bellamy, Keller Williams Innovate South. CCAR
