Welcome to this beautifully maintained Kensington floor plan, offering 5 bedrooms, 3.5 bathrooms, and the perfect blend of space, comfort, and flexibility. Designed for both everyday living and entertaining, this home features an inviting layout with thoughtful upgrades throughout. The main-level owner's suite serves as a private retreat, while the formal dining room and spacious family room provide ideal gathering spaces for family and friends. At the heart of the home, the well-appointed kitchen boasts granite countertops, upgraded staggered white cabinetry with 36" and 42" upper cabinets, Frigidaire® stainless steel appliances including a gas range, built-in microwave, and dishwasher, as well as a tankless Rinnai water heater. Upstairs, a spacious 20' x 15' bonus room offers exceptional versatility and can easily function as a second owner's suite, guest retreat, media room, playroom, or additional family room. Three additional bedrooms feature generous closet space and share a full bathroom. With owner's suites located on separate levels, this popular floor plan provides outstanding privacy and flexibility for multi-generational living or accommodating guests. Recent updates include fresh paint throughout the entire home and brand-new carpeting, making this property truly move-in ready. Step outside to enjoy the enclosed rear patio overlooking an expansive backyard bordered by a privacy fence, and tree line, creating a peaceful and private outdoor setting perfect for relaxing or entertaining. Located in the highly sought-after Clear Pond community, residents enjoy an impressive amenity package that includes a resort-style pool, clubhouse, fitness center, and playground. Combining generous living space, modern upgrades, and exceptional community amenities, this beautiful home offers everything you've been looking for. Don't miss the opportunity to make it yours!
For sale
$475,000
7115 Swansong Circle, Myrtle Beach, SC 29579
5beds
2,508sqft
Single Family Residence
Built in 2019
10,454 Square Feet Lot
$-- Zestimate®
$189/sqft
$105/mo HOA
What's special
Brand-new carpetingTankless rinnai water heaterSpacious family roomWell-appointed kitchenInviting layoutEnclosed rear patioFormal dining room
- 2 days
- 313
- 24
Zillow last checked:
Listing updated:
Listed by:
Michelle L Harvey 518-755-1055,
Realty ONE Group Dockside
Source: CCAR,MLS#: 2623985 Originating MLS: Coastal Carolinas Association of Realtors
Originating MLS: Coastal Carolinas Association of RealtorsFacts & features
Interior
Bedrooms & bathrooms
- Bedrooms: 5
- Bathrooms: 4
- Full bathrooms: 3
- 1/2 bathrooms: 1
Rooms
- Room types: Bathroom, Screened Porch, Utility Room
Primary bedroom
- Features: Tray Ceiling(s), Main Level Primary, Walk-In Closet(s)
- Level: First
Primary bathroom
- Features: Dual Sinks, Separate Shower
Dining room
- Features: Separate/Formal Dining Room
Kitchen
- Features: Dishwasher, Pantry, Stainless Steel Appliances, Solid Surface Counters
Other
- Features: Bedroom on Main Level, Utility Room
Heating
- Central, Gas
Cooling
- Central Air
Appliances
- Included: Dishwasher, Disposal, Microwave, Range, Refrigerator
- Laundry: Washer Hookup
Features
- Tray Ceiling(s), Dual Sinks, Main Level Primary, Separate Shower, Walk-In Closet(s), Window Treatments, Bedroom on Main Level, Stainless Steel Appliances, Solid Surface Counters
- Flooring: Carpet, Laminate, Tile
- Windows: Window Treatments
Interior area
- Total structure area: 2,908
- Total interior livable area: 2,508 sqft
Property
Parking
- Total spaces: 6
- Parking features: Attached, Garage, Two Car Garage, Garage Door Opener
- Attached garage spaces: 2
Features
- Levels: Two
- Stories: 2
- Patio & porch: Balcony, Front Porch, Patio, Porch, Screened
- Exterior features: Balcony, Fence, Patio
- Pool features: Community, Outdoor Pool
Lot
- Size: 10,454 Square Feet
- Features: Outside City Limits, Rectangular, Rectangular Lot
Details
- Additional parcels included: ,
- Parcel number: 38411020028
- Zoning: RES
- Special conditions: None
Construction
Type & style
- Home type: SingleFamily
- Architectural style: Traditional
- Property subtype: Single Family Residence
Materials
- Vinyl Siding
- Foundation: Slab
Condition
- Resale
- Year built: 2019
Details
- Builder name: Lennar
Utilities & green energy
- Water: Public
- Utilities for property: Cable Available, Electricity Available, Natural Gas Available, Sewer Available, Underground Utilities, Water Available
Community & HOA
Community
- Features: Clubhouse, Golf Carts OK, Recreation Area, Long Term Rental Allowed, Pool
- Security: Smoke Detector(s)
- Subdivision: Clear Pond at Myrtle Beach National
HOA
- Has HOA: Yes
- Amenities included: Clubhouse, Owner Allowed Golf Cart, Owner Allowed Motorcycle, Pet Restrictions, Tenant Allowed Golf Cart, Tenant Allowed Motorcycle
- Services included: Common Areas, Legal/Accounting, Pool(s), Recreation Facilities, Trash
- HOA fee: $105 monthly
Location
- Region: Myrtle Beach
Financial & listing details
- Price per square foot: $189/sqft
- Date on market: 9/29/2026
- Listing terms: Cash,Conventional,FHA,VA Loan
- Electric utility on property: Yes
Estimated market value
Not available
Estimated sales range
Not available
Not available
Price history
| Date | Event | Price |
|---|---|---|
| 9/30/2026 | Listed for sale | $475,000$189/sqft |
Source:  CCAR #2623985 Report a problem CCAR #2623985 Report a problem | ||
Public tax history
Tax history is unavailable.
Monthly payment
Est. payment
Payment breakdown
Explore the cost of this home by adjusting the details. Changes won't be saved.Climate risks
Neighborhood: Carolina Forest
Nearby schools
Schools provided by the listing agent
- Elementary: Carolina Forest Elementary School
- Middle: Ten Oaks Middle
- High: Carolina Forest High School
Source: CCAR. This data may not be complete. We recommend contacting the local school district to confirm school assignments for this home.
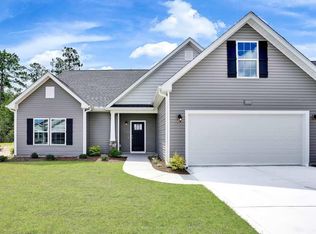
- $413,3003 bd2 ba2.1k sqft7106 Swansong Cir, Myrtle Beach, SC 29579Off Market
- $393,9003 bd2 ba2.1k sqft7122 Swansong Cir, Myrtle Beach, SC 29579Off Market

- $385,8003 bd2 ba2k sqft7116 Swansong Cir LOT 757, Myrtle Beach, SC 29579Off Market

- $430,9004 bd3 ba2.7k sqft7071 Swansong Cir #2, Myrtle Beach, SC 29579Off Market
Similar homes
- $489,0003 bd3 ba2.2k sqft6138 Chadderton Circle, Myrtle Beach, SC 29579For Sale
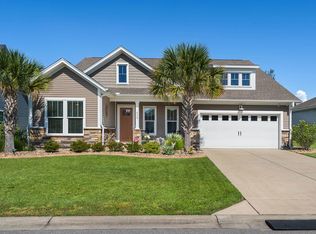
 MLS ID #2624229, Peter H Makris, BHGRE Paracle Myrtle Beach. CCAR
 - $459,9004 bd2 ba2.5k sqft9513 Bald Cypress Ct., Myrtle Beach, SC 29579For Sale
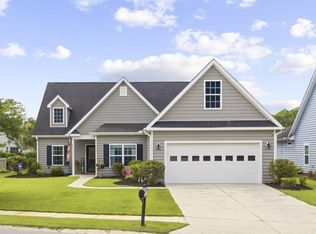 MLS ID #2617879, Ryan Korros Team, RE/MAX Southern Shores. CCAR
 - $519,9006 bd4 ba3.1k sqft5162 Country Pine Dr., Myrtle Beach, SC 29579For Sale
 MLS ID #2620682, Vicki M Calviera, Realty ONE Group Dockside. CCAR
 - $399,5004 bd3 ba2.7k sqft3125 Bramble Glen Dr., Myrtle Beach, SC 29579For Sale
 MLS ID #2617009, Jane J Zheng, Keller Williams Innovate South. CCAR
 - $544,9006 bd4 ba2.8k sqft5196 Country Pine Dr. #Clear pond, Myrtle Beach, SC 29579For SaleMLS ID #2618137, Vicki M Calviera, Realty ONE Group Dockside. CCAR
- $389,0004 bd3 ba2.2k sqft4528 Marshwood Dr., Myrtle Beach, SC 29579For SaleMLS ID #2617053, Nicholas Huscroft, Chosen Realty LLC. CCAR
- $419,9005 bd4 ba2.6k sqft5555 Redleaf Rose Dr., Myrtle Beach, SC 29579For SaleMLS ID #2617304, Beatrice L King, Duncan Group Properties, LLC. CCAR
- $462,0004 bd3 ba2.2k sqft4818 Harvest Dr., Myrtle Beach, SC 29579For SaleMLS ID #2618346, Taylor Jones, Keller Williams Innovate South. CCAR
- $378,9003 bd2 ba2.2k sqft7983 Swansong Circle, Myrtle Beach, SC 29579For SaleMLS ID #2622540, Sherman Beach Group, EXP Realty LLC. CCAR
- $549,9005 bd3 ba3.2k sqft4730 Harvest Dr., Myrtle Beach, SC 29579For SaleMLS ID #2623373, The Greg Sisson Team, The Ocean Forest Company. CCAR
- $399,0005 bd3 ba2.3k sqft386 Blackberry Ln., Myrtle Beach, SC 29579For SaleMLS ID #2623243, Louis "Brandon" B Kunasek, Keller Williams Innovate South. CCAR
- $440,0004 bd3 ba2.4k sqft497 Sunflower Ct., Myrtle Beach, SC 29579For SaleMLS ID #2622687, John Padgett, CB Sea Coast Advantage CF. CCAR
- $379,9003 bd2 ba2k sqft7134 Swansong Circle, Myrtle Beach, SC 29579For SaleMLS ID #2618817, Desiree Rowles, Rowles Real Estate. CCAR
- $404,0003 bd3 ba2k sqft6129 Chadderton Circle, Myrtle Beach, SC 29579For SaleMLS ID #2620777, Cynthia D McGhee, Sunflower Realty LLC. CCAR
- $399,9003 bd2 ba1.7k sqft536 Wildflower Trail, Myrtle Beach, SC 29579For SaleMLS ID #2623423, The Greg Sisson Team, The Ocean Forest Company. CCAR
- $509,9004 bd3 ba2.4k sqft269 Deep Blue Dr., Myrtle Beach, SC 29579For SaleMLS ID #2614036, Adam D Hayes, CENTURY 21 Broadhurst. CCAR
- $495,0004 bd3 ba2.4k sqft523 Stonemason Dr., Myrtle Beach, SC 29579For SaleMLS ID #2615242, Michelle Duncan, Duncan Group Properties, LLC. CCAR
- $450,0004 bd3 ba2.8k sqft426 Blackberry Ln., Myrtle Beach, SC 29579For SaleMLS ID #2608900, The Morales Group, RE/MAX Southern Shores. CCAR
- $349,0004 bd3 ba1.7k sqft4485 Marshwood Dr., Myrtle Beach, SC 29579For SaleMLS ID #2616884, The Anderson Team, Spero Realty. CCAR
- $499,9003 bd3 ba2.1k sqft701 Chisholm Rd., Myrtle Beach, SC 29579For SaleMLS ID #2616221, Ryan Korros Team, RE/MAX Southern Shores. CCAR
