Skip main navigation
Sold for $540,000
  • $540,000

    5159 Country Pine Dr. #Clearpond, Myrtle Beach, SC 29579

    6beds
    2,884sqft
    Single Family Residence
    Built in 2020
    0.27 Acres Lot
    $539,800 Zestimate®
    $187/sqft
    $3,075 Estimated rent

    Home value

    $539,800

    $513,000 - $567,000

    $3,075/mo

    Zestimate® history
    Loading
    Loading...

    Owner options

    List your home for rent

    $3,075/mo

    Rent Zestimate®

    Find your next renter with Zillow Rental Manager. Plus, with online applications, you can quickly screen prospective tenants – for free.

    Learn more

    $3,075/mo

    Rent Zestimate®

    Refinance and save

    $3,173/mo

    Est. payment

    Refinancing to a lower rate could help reduce your monthly payments and save thousands over the life of the loan.

    See today's rates

    $3,173/mo

    Est. payment

    Explore your selling options

    Work with a Zillow partner agent

    Leverage their expertise and Zillow's premium Showcase listings to get your home seen by more buyers.

    Get started

    List with your own agent

    Get your home in front of millions of buyers by listing it on Zillow.

    Learn how to do it

    Sell it yourself

    Take full control of how buyers see your home on Zillow by listing For Sale by Owner (FSBO).

    List your home

    What's special

    In-law suiteFully fenced yardStriking brick fireplace surroundCozy fire pit areaHuge lotBeautifully tiled half bathBeautifully upgraded interior
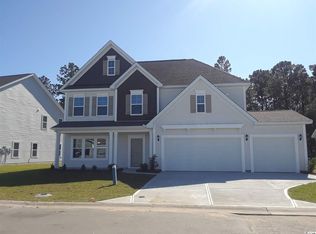
    Welcome to 5159 Country Pine Drive—where space, style, and thoughtful upgrades come together in one incredible property. This stunning 6-bedroom, 4-bath home with an in-law suite and a 3-car garage sits on a huge lot and offers the perfect blend of functionality and elevated design, both inside and out. From the moment you arrive, you’ll notice the extended driveway, meticulous landscaping, and fully fenced yard—ideal for privacy, entertaining, or simply enjoying your own outdoor retreat. The backyard is truly an oasis, featuring a paver patio, additional patio pad, and a cozy fire pit area perfect for relaxing evenings under the Carolina sky. Step inside and you’re greeted by a beautifully upgraded interior filled with custom touches throughout. The staircase showcases a stylish shiplap accent wall, while the living room is enhanced with elegant window trim and a striking brick fireplace surround that anchors the space. The kitchen is both functional and impressive, offering built-ins, a 5-burner stove, pullout drawers, pullout garbage cans, and a refrigerator surround with deep cabinetry—perfect for storage and organization. The home continues to impress with barn doors, custom closet organizers, and luxury vinyl flooring in the master suite for both durability and style. Plantation shutters in the dining room, blinds throughout, and upgraded light fixtures and ceiling fans add comfort and sophistication in every room. Additional features include a spacious 3-season room—ideal for year-round enjoyment—solar window tinting for energy efficiency, gutters, and a full security camera system for peace of mind. Even the functional spaces have been thoughtfully upgraded, including a laundry room with cabinets and counter space, a beautifully tiled half bath, and a finished entry area from the garage. This home truly checks every box—space, upgrades, and outdoor living—all in one exceptional property. Clear Pond is a much desired neighborhood convenient to shopping, Conway hospital, restaurants and schools, including Coastal Carolina University, golf and just minutes to the beach and all the Grand Strand has to offer. Clear Pond is a natural gas community. The Clear Pond resort-style amenities offer a clubhouse for gatherings, a large well-equipped exercise facility, a lake with walking trails; playgrounds for children and two pools for swimming, sunning or just relaxing.

    Zillow last checked:

    Listing updated:

    Listed by:

    Vicki M Calviera 843-450-4112,

    Realty ONE Group Dockside

    Bought with:

    Michael P Quast, 82503

    BHGRE Paracle Myrtle Beach

    Source: CCAR,MLS#: 2610148MLS LogoOriginating MLS: Coastal Carolinas Association of Realtors

    Facts & features

    Interior

    Bedrooms & bathrooms
    • Bedrooms: 6
    • Bathrooms: 4
    • Full bathrooms: 3
    • 1/2 bathrooms: 1
    Primary bedroom
    • Features: Tray Ceiling(s), Ceiling Fan(s), Main Level Primary, Walk-In Closet(s)
    • Level: First
    Primary bathroom
    • Features: Garden Tub/Roman Tub, Separate Shower, Vanity
    Dining room
    • Features: Separate/Formal Dining Room
    Family room
    • Features: Ceiling Fan(s), Fireplace
    Kitchen
    • Features: Breakfast Bar, Breakfast Area, Dishwasher, Pantry, Stainless Steel Appliances, Solid Surface Counters
    Other
    • Features: Bedroom on Main Level, Entrance Foyer, In-Law Floorplan, Other, Utility Room
    Heating
    • Central, Electric, Gas
    Cooling
    • Central Air
    Appliances
    • Included: Dishwasher, Disposal, Microwave, Range
    • Laundry: Washer Hookup
    Features
    • Tray Ceiling(s), Ceiling Fan(s), Fireplace, Garden Tub/Roman Tub, Main Level Primary, Split Bedrooms, Separate Shower, Vanity, Walk-In Closet(s), Breakfast Bar, Bedroom on Main Level, Breakfast Area, Entrance Foyer, In-Law Floorplan, Stainless Steel Appliances, Solid Surface Counters
    • Flooring: Carpet, Vinyl, Wood
    • Doors: Insulated Doors
    • Windows: Storm Window(s)
    • Has fireplace: Yes
    Interior area
    • Total structure area: 3,760
    • Total interior livable area: 2,884 sqft

    Property

    Parking
    • Total spaces: 6
    • Parking features: Attached, Garage, Three Car Garage, Golf Cart Garage, Garage Door Opener
    • Attached garage spaces: 3
    Features
    • Levels: Two
    • Stories: 2
    • Patio & porch: Rear Porch, Front Porch
    • Exterior features: Fence, Sprinkler/Irrigation, Porch
    • Pool features: Community, Outdoor Pool
    Lot
    • Size: 0.27 Acres
    • Features: Outside City Limits, Rectangular, Rectangular Lot
    Details
    • Additional parcels included: ,
    • Parcel number: 38405030048
    • Zoning: res
    • Special conditions: None

    Construction

    Type & style
    • Home type: SingleFamily
    • Architectural style: Traditional
    • Property subtype: Single Family Residence
    Materials
    • Vinyl Siding
    • Foundation: Slab
    Condition
    • Resale
    • Year built: 2020
    Details
    • Builder model: VICTOR
    • Builder name: Mungo

    Utilities & green energy

    • Water: Public
    • Utilities for property: Cable Available, Electricity Available, Natural Gas Available, Phone Available, Sewer Available, Underground Utilities, Water Available
    Green energy
    • Energy efficient items: Doors, Windows

    Community & neighborhood

    Security
    • Security features: Smoke Detector(s)
    Community
    • Community features: Clubhouse, Golf Carts OK, Recreation Area, Long Term Rental Allowed, Pool
    Location
    • Region: Myrtle Beach
    • Subdivision: Clear Pond at Myrtle Beach National

    HOA & financial

    HOA
    • Has HOA: Yes
    • HOA fee: $105 monthly
    • Amenities included: Clubhouse, Owner Allowed Golf Cart, Owner Allowed Motorcycle, Pet Restrictions, Tenant Allowed Golf Cart, Tenant Allowed Motorcycle
    • Services included: Common Areas, Pool(s), Recreation Facilities, Trash

    Other

    Other facts
    • Listing terms: Cash,Conventional,FHA,VA Loan

    Price history

    DateEventPrice
    6/22/2026Sold$540,000+0%$187/sqft
    Source: CCAR #2610148 Report a problem
    6/5/2026Pending sale$539,900$187/sqft
    Source: CCAR #2610148 Report a problem
    4/29/2026Contingent$539,900$187/sqft
    Source: CCAR #2610148 Report a problem
    4/20/2026Listed for sale$539,900+52.2%$187/sqft
    Source: CCAR #2610148 Report a problem
    11/4/2020Listing removed$354,837$123/sqft
    Source: Carolina One Real Estate-GS #2015541 Report a problem
    8/31/2020Pending sale$354,837$123/sqft
    Source: Carolina One Real Estate-GS #2015541 Report a problem
    7/28/2020Listed for sale$354,837$123/sqft
    Source: Carolina One Real Estate-GS #2015541 Report a problem

    Public tax history

    Tax history is unavailable.

    Neighborhood: Carolina Forest

    Nearby schools

    GreatSchools rating
    Schools provided by the listing agent
    • Elementary: Carolina Forest Elementary School
    • Middle: Ten Oaks Middle
    • High: Carolina Forest High School

    Source: CCAR. This data may not be complete. We recommend contacting the local school district to confirm school assignments for this home.

    Get pre-qualified for a loan
    At Zillow Home Loans, we can pre-qualify you in as little as 5 minutes with no impact to your credit score.

    An equal housing lender. NMLS #10287.

    Sell for more on Zillow
    Get a Zillow Showcase℠ listing at no additional cost and you could sell for .
    $539,800
    2% more
    +$10,796
    With Zillow Showcase(estimated)
    $550,596