Coastal living at its best! This beautifully updated 3-bedroom, 2-bath double-wide home sits on its own land in a prime location just 1 mile from the beach?close enough to take your golf cart to the beach, restaurants, shopping, and entertainment. Nestled on a peaceful pond with a private fishing dock, this property offers the perfect blend of relaxation and convenience. Recent updates include new flooring, roof, HVAC system, hot water heater, refrigerator, stove, a spacious front porch, making this home truly move-in ready. The large storage shed provides plenty of room for tools, beach gear, and even golf cart parking. Located in the highly sought-after St. James School District, with the elementary school conveniently next door, this home is also just minutes from the Garden City Pier, the famous Murrells Inlet Marsh Walk, shopping, dining, golf courses, and everything the Grand Strand has to offer. Best of all, you'll enjoy super low HOA fees. Whether you?re looking for a primary residence, vacation getaway, or investment opportunity, this coastal gem offers exceptional value in an unbeatable location. Schedule your showing today!
For sale
$294,900
353 Misty Breeze Ln., Murrells Inlet, SC 29576
3beds
1,344sqft
Manufactured Home, Single Family Residence
Built in 2004
8,276 Square Feet Lot
$283,900 Zestimate®
$219/sqft
$13/mo HOA
What's special
Large storage shedSpacious front porchNew flooring
- 56 days
- 243
- 10
Zillow last checked:
Listing updated:
Listed by:
Shauna Shane 843-467-5129,
Century 21 The Harrelson Group
Source: CCAR,MLS#: 2618935 Originating MLS: Coastal Carolinas Association of Realtors
Originating MLS: Coastal Carolinas Association of RealtorsFacts & features
Interior
Bedrooms & bathrooms
- Bedrooms: 3
- Bathrooms: 2
- Full bathrooms: 2
Rooms
- Room types: Utility Room
Primary bedroom
- Features: Walk-In Closet(s)
- Level: First
Bedroom 1
- Level: First
Bedroom 2
- Level: First
Primary bathroom
- Features: Tray Ceiling(s), Vanity
Kitchen
- Features: Dishwasher
Other
- Features: Bedroom on Main Level, Utility Room
Heating
- Central
Cooling
- Central Air
Appliances
- Included: Dishwasher, Disposal, Microwave, Range, Refrigerator
- Laundry: Washer Hookup
Features
- Tray Ceiling(s), Split Bedrooms, Vanity, Walk-In Closet(s), Window Treatments, Bedroom on Main Level
- Flooring: Laminate
- Windows: Window Treatments
- Basement: Crawl Space
Interior area
- Total structure area: 1,344
- Total interior livable area: 1,344 sqft
Property
Parking
- Total spaces: 2
- Parking features: Driveway
- Has uncovered spaces: Yes
Features
- Levels: One
- Stories: 1
- Patio & porch: Front Porch
- Exterior features: Storage
- On waterfront: Yes
- Waterfront features: Pond
Lot
- Size: 8,276 Square Feet
- Features: Cul-De-Sac, Irregular Lot, Lake Front, Pond on Lot
Details
- Additional parcels included: ,
- Parcel number: 46210030018
- Zoning: MSF 6
- Special conditions: None
Construction
Type & style
- Home type: MobileManufactured
- Architectural style: Mobile Home
- Property subtype: Manufactured Home, Single Family Residence
Materials
- Vinyl Siding
- Foundation: Brick/Mortar, Crawlspace
Condition
- Resale
- Year built: 2004
Utilities & green energy
- Water: Public
- Utilities for property: Cable Available, Electricity Available, Sewer Available, Underground Utilities, Water Available
Community & HOA
Community
- Features: Golf Carts OK, Long Term Rental Allowed
- Security: Smoke Detector(s)
- Subdivision: Ocean Breeze-Garden City
HOA
- Has HOA: Yes
- Amenities included: Owner Allowed Golf Cart, Owner Allowed Motorcycle, Pet Restrictions, Tenant Allowed Golf Cart, Tenant Allowed Motorcycle
- Services included: Common Areas
- HOA fee: $13 monthly
Location
- Region: Murrells Inlet
Financial & listing details
- Price per square foot: $219/sqft
- Tax assessed value: $156,190
- Annual tax amount: $2,032
- Date on market: 7/31/2026
- Listing terms: Cash,Conventional
- Electric utility on property: Yes
- Body type: Double Wide
Estimated market value
$283,900
$270,000 - $298,000
Not available
Price history
| Date | Event | Price |
|---|---|---|
| 7/31/2026 | Listed for sale | $294,900+18%$219/sqft |
Source:  CCAR #2618935 Report a problem CCAR #2618935 Report a problem | ||
| 6/21/2024 | Sold | $250,000-6%$186/sqft |
Source: CCAR #2412617 Report a problem | ||
| 6/13/2024 | Contingent | $265,900$198/sqft |
Source: CCAR #2412617 Report a problem | ||
| 5/24/2024 | Listed for sale | $265,900+165.9%$198/sqft |
Source: CCAR #2412617 Report a problem | ||
| 12/6/2021 | Sold | $100,000$74/sqft |
Source: Public Record Report a problem | ||
Public tax history
| Year | Property taxes | Tax assessment |
|---|---|---|
| 2025 | $2,032 +34.1% | $156,190 +36.1% |
| 2024 | $1,516 +10.5% | $114,724 +15% |
| 2023 | $1,371 +4.6% | $99,760 |
| 2022 | $1,311 +93.1% | $99,760 |
| 2021 | $679 +9.9% | -- |
| 2020 | $618 | -- |
| 2019 | -- | -- |
| 2018 | $560 | $2,510 0% |
| 2017 | -- | $2,511 |
| 2016 | -- | $2,511 |
| 2015 | -- | $2,511 |
| 2014 | $545 | $2,511 |
| 2013 | -- | -- |
| 2012 | -- | -- |
| 2010 | -- | $2,520 +5% |
| 2009 | -- | $2,400 +16.3% |
| 2008 | -- | $2,064 |
| 2007 | -- | $2,064 +50% |
| 2005 | -- | $1,376 |
| 2004 | $242 | $1,376 |
| 2003 | $242 | $1,376 |
| 2001 | -- | -- |
| 2000 | -- | -- |
Find assessor info on the county website
Monthly payment
Climate risks
Neighborhood: 29576
Nearby schools
Schools provided by the listing agent
- Elementary: Seaside Elementary School
- Middle: Saint James Middle School
- High: Saint James High School
Source: CCAR. This data may not be complete. We recommend contacting the local school district to confirm school assignments for this home.
- $223,4002 bd1 ba1.2k sqft355 Misty Breeze Ln, Murrells Inlet, SC 29576Off Market
- $241,9003 bd2 ba1.2k sqft358 Misty Breeze Ln, Murrells Inlet, SC 29576Off Market
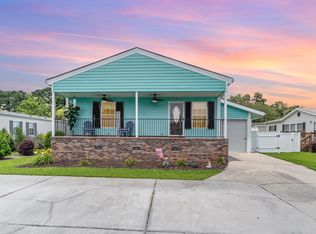
- $300,0003 bd2 ba1.8k sqft604 Ocean Breeze Ln, Murrells Inlet, SC 29576Sold
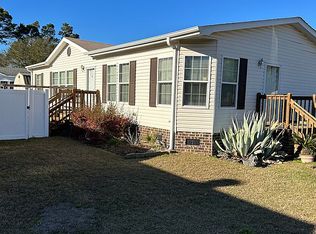
- $326,2003 bd2 ba1.5k sqft602 Ocean Breeze Ln, Murrells Inlet, SC 29576Off Market
Similar homes
- $279,9003 bd2 ba900 sqft724 1st St., Murrells Inlet, SC 29576For Sale
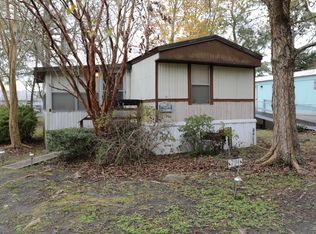
 MLS ID #2529504, Wells Sturgeon, Tru Vision Realty. CCAR
 - $295,0003 bd3 ba1.7k sqft9673 Kings Grant Dr., Murrells Inlet, SC 29576For Sale
 MLS ID #2609351, Julia A McBride, Realty ONE Group Dockside. CCAR
 - $160,0004 bd2 ba1k sqft9017 Teal Dr., Murrells Inlet, SC 29576For Sale
 MLS ID #2524095, Jay A Greene, Coastal Key Group RE Sales. CCAR
 - $299,0003 bd3 ba1.4k sqft440 Meadowlark Dr., Surfside Beach, SC 29575For Sale
 MLS ID #2616062, Stacy A Stoll, Realty ONE Group Dockside. CCAR
 - $324,9904 bd3 ba1.8k sqft5074 Wesley Rd., Murrells Inlet, SC 29576For SaleMLS ID #2616758, Seth June Team, S.H. June & Associates, LLC. CCAR
- $274,5003 bd3 ba1.3k sqft791 Painted Bunting Dr. #D, Murrells Inlet, SC 29576For SaleMLS ID #2616381, The Jill Powell Team, Century 21 The Harrelson Group. CCAR
- $255,0002 bd2 ba1.1k sqft1844 Sunrise Dr., Surfside Beach, SC 29575For SaleMLS ID #2615970, Christy M Rhom, Rose Real Estate Inc. CCAR
- $300,0002 bd3 ba1.3k sqft3034 Oak Grove Bend #34 AR, Murrells Inlet, SC 29576For SaleMLS ID #2619362, Blake Sloan, Sloan Realty Group. CCAR
- $189,9003 bd2 ba1.2k sqft361 E Canal St., Garden City Beach, SC 29576For SaleMLS ID #2608657, Lisa B Melendez, Hola Realty. CCAR
- $219,9002 bd2 ba1.1k sqft643 Woodmoor Dr. #301, Murrells Inlet, SC 29576For SaleMLS ID #2621131, Betty L Robey, Saltwater Grande Realty, LLC. CCAR
- $375,0002 bd2 ba1.6k sqft1693 Mason Circle, Surfside Beach, SC 29575For SaleMLS ID #2607582, Dave S Crow, Norwood Realty of Surfside Beach. CCAR
- $264,9003 bd2 ba1.3k sqft5633 Tern Hall Dr., Myrtle Beach, SC 29588For SaleMLS ID #2616136, The DeForrest Team, INNOVATE Real Estate. CCAR
- $350,0003 bd2 ba1.4k sqft525 Drake Ln., Surfside Beach, SC 29575For SaleMLS ID #2620826, Tracy Connolly, Norwood Realty of Surfside Beach. CCAR
- $189,9003 bd3 ba1.8k sqft517 Porter Dr., Garden City Beach, SC 29576For SaleMLS ID #2603438, Lisa B Melendez, Hola Realty. CCAR
- $275,5002 bd2 ba1k sqft4430 Ladybanks Ln. #C1, Murrells Inlet, SC 29576For SaleMLS ID #2526034, Bill Jagger, James W Smith Real Estate Co. CCAR
- $154,9003 bd2 ba1.5k sqft420 Delton Dr., Garden City Beach, SC 29576For SaleMLS ID #2607302, Lisa B Melendez, Hola Realty. CCAR
- $160,0003 bd2 ba1.1k sqft2210 Andover Dr. #E, Myrtle Beach, SC 29575For SaleMLS ID #2612328, Kelly K Jones, EXP Realty LLC. CCAR
- $263,5003 bd2 ba1.4k sqftMarcliffe West- Sabal, Murrells Inlet, SC 29576New ConstructionMLS ID #2615096, E. Keith K Roman, Seaside Properties. CCAR
- $399,9003 bd2 ba1.5k sqft3155 Shorecrest Bay Dr. #Prince Creek - Shallow Creek Bay, Murrells Inlet, SC 29576For SaleMLS ID #2612188, Whitney Y Hills, South Strand Realty. CCAR
- $219,0002 bd3 ba1.1k sqft143 Chenoa Dr. #C, Murrells Inlet, SC 29576For SaleMLS ID #2621855, The TJ O'Brien Team, RE/MAX Southern Shores. CCAR
