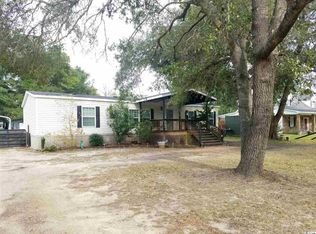
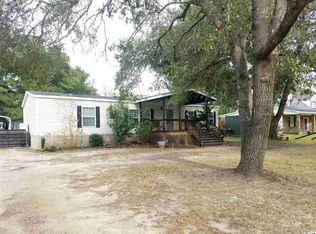
Move-in ready 4 bedroom, 2.5 bath home on nearly half an acre in a prime Murrells Inlet location, minutes from the hospital and Marshwalk’s waterfront dining and live music, plus multiple area beaches. The private primary suite includes its own retreat and a large full bath. Outside, the fenced backyard features a detached storage room and shed for extra space, while a private well makes lawn care, boat washing, or car washing easy. A horseshoe driveway with a covered shed adds convenience and extra protection for you car, and both a large front porch and a covered back porch give you room to relax outdoors. A spacious layout inside and out, this one offers space, privacy, and location all in one.
For sale
Price cut: $24.9K (9/1)
$324,990
5074 Wesley Rd., Murrells Inlet, SC 29576
4beds
1,843sqft
Manufactured Home, Single Family Residence
Built in 1995
0.46 Acres Lot
$314,100 Zestimate®
$176/sqft
$-- HOA
What's special
Large front porchPrivate wellCovered back porchNearly half an acrePrivate primary suiteFenced backyard
- 73 days
- 342
- 18
Zillow last checked:
Listing updated:
Listed by:
Seth June Team 843-353-0093,
S.H. June & Associates, LLC,
Rich E Hollis 803-741-4141,
S.H. June & Associates, LLC
Source: CCAR,MLS#: 2616758 Originating MLS: Coastal Carolinas Association of Realtors
Originating MLS: Coastal Carolinas Association of RealtorsFacts & features
Interior
Bedrooms & bathrooms
- Bedrooms: 4
- Bathrooms: 3
- Full bathrooms: 2
- 1/2 bathrooms: 1
Rooms
- Room types: Bathroom, Utility Room
Primary bedroom
- Features: Ceiling Fan(s), Main Level Primary, Sitting Area in Primary, Walk-In Closet(s)
- Level: First
Primary bathroom
- Features: Dual Sinks, Separate Shower
Dining room
- Features: Living/Dining Room
Family room
- Features: Ceiling Fan(s)
Kitchen
- Features: Dishwasher
Living room
- Features: Ceiling Fan(s), Fireplace
Other
- Features: Bedroom on Main Level, Utility Room
Heating
- Central, Electric
Cooling
- Central Air
Appliances
- Included: Dishwasher, Range, Refrigerator
- Laundry: Washer Hookup
Features
- Ceiling Fan(s), Dual Sinks, Main Level Primary, Sitting Area in Primary, Split Bedrooms, Separate Shower, Walk-In Closet(s), Window Treatments, Bedroom on Main Level
- Flooring: Carpet, Laminate
- Windows: Window Treatments
Interior area
- Total structure area: 2,161
- Total interior livable area: 1,843 sqft
Property
Parking
- Total spaces: 6
- Parking features: Driveway
- Has uncovered spaces: Yes
Features
- Levels: One
- Stories: 1
- Patio & porch: Rear Porch, Deck, Front Porch
- Exterior features: Deck, Fence, Sprinkler/Irrigation, Porch, Storage
Lot
- Size: 0.46 Acres
- Features: Rectangular, Rectangular Lot
Details
- Additional parcels included: ,
- Parcel number: 4101790610000
- Zoning: R - 1/2 AC
- Special conditions: None
Construction
Type & style
- Home type: MobileManufactured
- Architectural style: Mobile Home
- Property subtype: Manufactured Home, Single Family Residence
Condition
- Resale
- Year built: 1995
Utilities & green energy
- Water: Public, Private, Well
- Utilities for property: Cable Available, Electricity Available, Other, Phone Available, Sewer Available, Water Available
Community & HOA
Community
- Subdivision: Oak Hill
HOA
- Has HOA: No
Location
- Region: Murrells Inlet
Financial & listing details
- Price per square foot: $176/sqft
- Tax assessed value: $141,400
- Annual tax amount: $294
- Date on market: 7/2/2026
- Listing terms: Cash,Conventional,FHA,VA Loan
- Electric utility on property: Yes
- Body type: Double Wide
Estimated market value
$314,100
$298,000 - $330,000
Not available
Price history
| Date | Event | Price |
|---|---|---|
| 9/1/2026 | Price change | $324,990-7.1%$176/sqft |
Source:  CCAR #2616758 Report a problem CCAR #2616758 Report a problem | ||
| 7/13/2026 | Price change | $349,900-6.7%$190/sqft |
Source: CCAR #2616758 Report a problem | ||
| 7/3/2026 | Listed for sale | $374,900+971.1%$203/sqft |
Source: CCAR #2616758 Report a problem | ||
| 2/1/1998 | Sold | $35,000$19/sqft |
Source: Agent Provided Report a problem | ||
Public tax history
| Year | Property taxes | Tax assessment |
|---|---|---|
| 2025 | $294 +8.9% | $2,364 +14.8% |
| 2024 | $270 +5% | $2,060 |
| 2023 | $257 +42.4% | $2,060 |
| 2022 | $181 +3.4% | $2,060 +0.2% |
| 2021 | $175 +0.3% | $2,056 |
| 2020 | $174 | $2,056 +2% |
| 2019 | -- | $2,016 -90% |
| 2018 | $158 -27.4% | $20,160 +900% |
| 2017 | $218 +37.7% | $2,016 |
| 2016 | $158 | $2,016 |
| 2015 | -- | -- |
| 2014 | -- | $50,400 +38.5% |
| 2005 | -- | $36,400 |
| 2003 | -- | $36,400 |
| 2001 | $72 -44.9% | $36,400 -51.1% |
| 2000 | $131 | $74,453 |
Find assessor info on the county website
Monthly payment
Climate risks
Neighborhood: 29576
Nearby schools
Schools provided by the listing agent
- Elementary: Waccamaw Elementary School
- Middle: Waccamaw Middle School
- High: Waccamaw High School
Source: CCAR. This data may not be complete. We recommend contacting the local school district to confirm school assignments for this home.
- $113,300-- bd-- ba-- sqft5074 Wesley Rd, Murrells Inlet, SC 29576Off Market
- $160,1003 bd2 ba1.6k sqft5064 Wesley Rd #OAK, Murrells Inlet, SC 29576Off Market
- $195,9003 bd2 ba2.9k sqft5064 Wesley Rd, Murrells Inlet, SC 29576Off Market
- $106,200-- bd-- ba-- sqft5064 Wesley Rd, Murrells Inlet, SC 29576Off Market
Similar homes
- $184,9004 bd2 ba1.6k sqft4540 Holland St., Murrells Inlet, SC 29576For Sale

 MLS ID #2621533, Greg Harrelson Sales Team, Century 21 The Harrelson Group. CCAR
 - $385,0003 bd2 ba1.3k sqft242 Four Leaf Ln., Murrells Inlet, SC 29576For Sale
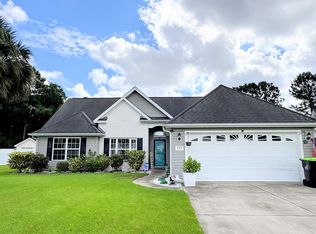 MLS ID #2622541, DeAnna L Shelly, CENTURY 21 Broadhurst. CCAR
 - $294,9003 bd2 ba1.3k sqft353 Misty Breeze Ln., Murrells Inlet, SC 29576For Sale
 MLS ID #2618935, Shauna Shane, Century 21 The Harrelson Group. CCAR
 - $274,9004 bd3 ba1.2k sqft728 Garden Lake Dr., Garden City Beach, SC 29576For Sale
 MLS ID #2620306, Ryan Korros Team, RE/MAX Southern Shores. CCAR
 - $189,0002 bd2 ba1.1k sqft5173 Inlet Garden Ct #7-A, Murrells Inlet, SC 29576For Sale
 MLS ID #26023641, Bill Johnson. CTMLS
 - $280,0002 bd2 ba1.2k sqft3166 1st Ave. S, Murrells Inlet, SC 29576For SaleMLS ID #2609198, Russelling the Beach Team, INNOVATE Real Estate. CCAR
- $185,0004 bd2 ba1.5k sqft11140 McDowell Short Cut Rd. Lot 30, Murrells Inlet, SC 29576For SaleMLS ID #2613497, Troy Jones, River Oaks Real Estate. CCAR
- $329,0004 bd3 ba1.9k sqft530 Ambrosia Loop, Myrtle Beach, SC 29579For SaleMLS ID #2621422, Mengjia Xia, Realty ONE Group Dockside. CCAR
- $164,9003 bd2 ba1.4k sqft11140 McDowell Shortcut Rd. Lot 55, Murrells Inlet, SC 29576For SaleMLS ID #2619773, Ali Shahid, Century 21 The Harrelson Group. CCAR
- $225,0003 bd2 ba936 sqft555 Woodland Dr., Murrells Inlet, SC 29576For SaleMLS ID #2617186, Blake Sloan, Sloan Realty Group. CCAR
- $189,0003 bd2 ba1.5k sqft3348 Charleston Trail, Murrells Inlet, SC 29576For SaleMLS ID #2619625, Tammy LaBarbera, JTE Real Estate. CCAR
- $449,8003 bd2 ba1.5k sqft526 Waverly Loop, Murrells Inlet, SC 29576For SaleMLS ID #2620203, Wendi Harrison, Carolina One Real Estate MB. CCAR
- $319,9003 bd2 ba1.6k sqft233 Stonebrook Dr., Myrtle Beach, SC 29588For SaleMLS ID #2621752, Brendan D'Anna, Palmetto Coastal Homes. CCAR
- $289,9003 bd2 ba1.9k sqft8042 Clearfield Dr., Myrtle Beach, SC 29588For SaleMLS ID #2612620, Anthony Velazquez, RE/MAX Executive - Grande Dunes. CCAR
- $297,9003 bd3 ba1.7k sqft1974 Avocet Dr., Surfside Beach, SC 29575For SaleMLS ID #2607304, Kelli Hays, Realty One Group Dockside Cnwy. CCAR
- $225,0003 bd2 ba1.5k sqft761 Garden Lakes Rd., Garden City Beach, SC 29576For SaleMLS ID #2512355, Drew S Dellinger, Garden City Realty, Inc. CCAR
- $240,0004 bd2 ba2k sqft2894 Timrod Rd., Conway, SC 29527For SaleMLS ID #2621377, Blake Sloan, Sloan Realty Group. CCAR
- $259,9994 bd2 ba2.1k sqft4792 Quiet Ave., Conway, SC 29527For SaleMLS ID #2618177, Joe M Scaturro, Keller Williams The Forturro Group. CCAR
- $329,9994 bd3 ba2.1k sqft465 Dandelion Ln., Myrtle Beach, SC 29579For SaleMLS ID #2622031, Salty Air Agents, Coastal Cove Realty Group. CCAR
- $249,0004 bd2 ba1.7k sqft6645 Cinnamon Fern Ln., Myrtle Beach, SC 29588For SaleMLS ID #2622489, The Greg Sisson Team, The Ocean Forest Company. CCAR
