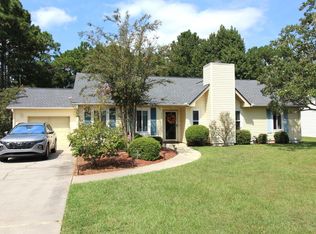
Welcome home to Weslin Creek, where comfort, convenience, and easy Myrtle Beach living come together. This beautifully renovated 4-bedroom, 2-bath home feels fresh, welcoming, and ready for you to make it your own. Inside, you'll find new LVP flooring throughout, the original paneling replaced with mold-resistant sheetrock the home, a freshly painted interior, all new interior doors (except front and patio doors), upgraded bathrooms, and a renovated kitchen featuring new appliances. The spacious living room is the heart of the home, with a vaulted ceiling and fireplace creating the perfect spot to relax or gather with friends and family. Step outside to enjoy the spacious backyard and deck---ideal for morning coffee, weekend barbecues, or simply soaking up the South Carolina sunshine. With a low HOA and a convenient Myrtle Beach location, you're just minutes from the sandy beaches, shopping, dining, golf, entertainment, Broadway at the Beach, Market Common, and all the attractions that make the Grand Strand such a popular place to call home.
For sale
$280,000
8625 Bragg Dr., Myrtle Beach, SC 29588
4beds
2,240sqft
Manufactured Home, Single Family Residence
Built in 1999
2 Acres Lot
$266,700 Zestimate®
$125/sqft
$17/mo HOA
What's special
Spacious backyard and deckAll new interior doorsFreshly painted interiorVaulted ceilingNew lvp flooring throughoutMold-resistant sheetrockUpgraded bathrooms
- 4 days
- 414
- 20
Likely to sell faster than
Zillow last checked:
Listing updated:
Listed by:
The Mills Group Team 843-252-0847,
Century 21 Barefoot Realty,
Derek L Reed 814-952-8210,
Century 21 Barefoot Realty
Source: CCAR,MLS#: 2622700 Originating MLS: Coastal Carolinas Association of Realtors
Originating MLS: Coastal Carolinas Association of RealtorsFacts & features
Interior
Bedrooms & bathrooms
- Bedrooms: 4
- Bathrooms: 2
- Full bathrooms: 2
Rooms
- Room types: Bathroom, Foyer, Utility Room
Primary bedroom
- Features: Ceiling Fan(s), Main Level Primary, Vaulted Ceiling(s), Walk-In Closet(s)
- Level: First
Primary bathroom
- Features: Dual Sinks, Separate Shower, Vanity
Dining room
- Features: Kitchen/Dining Combo
Kitchen
- Features: Dishwasher, Kitchen Exhaust Fan, Pantry
Living room
- Features: Ceiling Fan(s), Fireplace, Vaulted Ceiling(s)
Other
- Features: Bedroom on Main Level, Entrance Foyer, Utility Room
Heating
- Central, Electric
Cooling
- Central Air
Appliances
- Included: Dishwasher, Range, Refrigerator, Range Hood
- Laundry: Washer Hookup
Features
- Ceiling Fan(s), Dual Sinks, Fireplace, Main Level Primary, Split Bedrooms, Separate Shower, Vanity, Vaulted Ceiling(s), Walk-In Closet(s), Window Treatments, Bedroom on Main Level, Entrance Foyer
- Flooring: Vinyl
- Windows: Window Treatments
- Basement: Crawl Space
- Has fireplace: Yes
Interior area
- Total structure area: 2,240
- Total interior livable area: 2,240 sqft
Property
Parking
- Total spaces: 2
- Parking features: Driveway
- Has uncovered spaces: Yes
Features
- Levels: One
- Stories: 1
- Patio & porch: Deck
- Exterior features: Deck
- On waterfront: Yes
- Waterfront features: Pond
Lot
- Size: 2 Acres
- Features: Lake Front, Pond on Lot, Rectangular, Rectangular Lot
Details
- Additional parcels included: ,
- Parcel number: 45705040024
- Zoning: PUD
- Special conditions: None
Construction
Type & style
- Home type: MobileManufactured
- Architectural style: Mobile Home
- Property subtype: Manufactured Home, Single Family Residence
Materials
- Vinyl Siding
- Foundation: Crawlspace
Condition
- Resale
- Year built: 1999
Utilities & green energy
- Water: Public
- Utilities for property: Cable Available, Electricity Available, Phone Available, Sewer Available, Water Available
Community & HOA
Community
- Features: Long Term Rental Allowed
- Security: Smoke Detector(s)
- Subdivision: Weslin Creek
HOA
- Has HOA: Yes
- Amenities included: Pet Restrictions
- Services included: Common Areas
- HOA fee: $17 monthly
Location
- Region: Myrtle Beach
Financial & listing details
- Price per square foot: $125/sqft
- Tax assessed value: $106,280
- Annual tax amount: $811
- Date on market: 9/14/2026
- Listing terms: Cash,Conventional
- Electric utility on property: Yes
- Body type: Double Wide
Estimated market value
$266,700
$253,000 - $280,000
$2,004/mo
Price history
| Date | Event | Price |
|---|---|---|
| 9/14/2026 | Listed for sale | $280,000+2976.9%$125/sqft |
Source:  CCAR #2622700 Report a problem CCAR #2622700 Report a problem | ||
| 4/5/2004 | Sold | $9,100-54.5%$4/sqft |
Source: Public Record Report a problem | ||
| 11/9/1999 | Sold | $20,000$9/sqft |
Source: Public Record Report a problem | ||
Public tax history
| Year | Property taxes | Tax assessment |
|---|---|---|
| 2025 | $811 -2.9% | $59,863 |
| 2024 | $835 +9.3% | $59,863 +15% |
| 2023 | $764 +1.5% | $52,054 |
| 2022 | $753 -13% | $52,054 |
| 2021 | $866 +26.5% | -- |
| 2020 | $684 | -- |
| 2019 | -- | -- |
| 2018 | $623 | $2,720 -19.6% |
| 2017 | -- | $3,382 |
| 2016 | -- | $3,382 |
| 2015 | -- | $3,382 |
| 2014 | $613 | $3,382 |
| 2013 | -- | -- |
| 2012 | -- | -- |
| 2010 | -- | $2,364 -8.8% |
| 2009 | -- | $2,592 |
| 2008 | -- | $2,592 |
| 2007 | -- | $2,592 +50% |
| 2005 | -- | $1,728 |
| 2004 | $304 +43% | $1,728 +43% |
| 2003 | $212 | $1,208 |
| 2001 | -- | -- |
| 2000 | -- | -- |
Find assessor info on the county website
Monthly payment
Climate risks
Neighborhood: 29588
Nearby schools
Schools provided by the listing agent
- Elementary: Saint James Elementary School
- Middle: Saint James Middle School
- High: Saint James High School
Source: CCAR. This data may not be complete. We recommend contacting the local school district to confirm school assignments for this home.
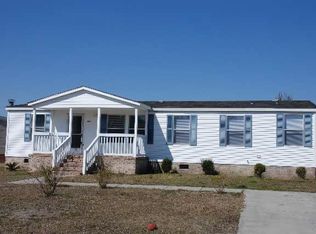
Similar homes
- $294,9994 bd2 ba2.1k sqft1072 Weslin Creek Dr., Myrtle Beach, SC 29588For Sale
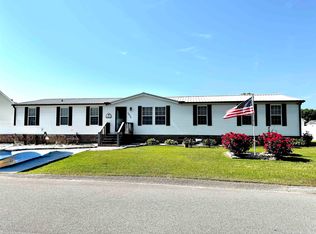
 MLS ID #2610098, Nancy Deagan, Magnolias Elite Realty. CCAR
 - $257,9004 bd3 ba2k sqft1089 Weslin Creek Dr., Myrtle Beach, SC 29588For Sale
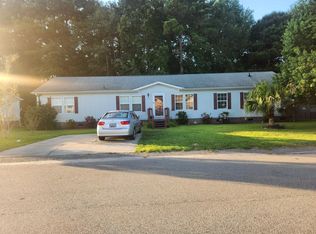 MLS ID #2622451, Steven T Koleno, Beycome Brokerage Realty LLC. CCAR
 - $274,9993 bd2 ba1.4k sqft113 Alice Allene Ct, Myrtle Beach, SC 29588New Construction
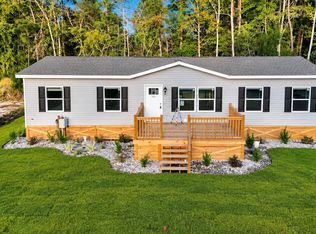 CCAR
CCAR - $311,0003 bd2 ba1.7k sqft311 Troon Ln., Myrtle Beach, SC 29588For Sale
 MLS ID #2623043, Bob Zeller Jr, RE/MAX Southern Shores GC. CCAR
 - $289,9003 bd2 ba1.9k sqft8042 Clearfield Dr., Myrtle Beach, SC 29588For SaleMLS ID #2612620, Anthony Velazquez, RE/MAX Executive - Grande Dunes. CCAR
- $270,0004 bd2 ba2k sqft8587 Cedar Trace Dr., Myrtle Beach, SC 29588For SaleMLS ID #2619694, John Padgett, CB Sea Coast Advantage CF. CCAR
- $286,0003 bd2 ba1.3k sqft114 Osprey Cove Loop, Myrtle Beach, SC 29588For SaleMLS ID #2622430, Jean Schmaus, Garden City Realty, Inc. CCAR
- $265,0002 bd2 ba1.2k sqft414 Killarney Dr., Myrtle Beach, SC 29588For SaleMLS ID #2622672, Rhonda E Hughart, INNOVATE Real Estate. CCAR
- $249,0004 bd2 ba1.7k sqft6645 Cinnamon Fern Ln., Myrtle Beach, SC 29588For SaleMLS ID #2622489, The Greg Sisson Team, The Ocean Forest Company. CCAR
- $244,0002 bd2 ba1.3k sqft6616 Night Heron Crescent, Myrtle Beach, SC 29588For SaleMLS ID #2622866, Ryan Korros Team, RE/MAX Southern Shores. CCAR
- $299,0003 bd2 ba1.5k sqft8377 Tartan Ln., Myrtle Beach, SC 29588For SaleMLS ID #2621615, Sitora Khaydarkulova, RCB Real Estate & Development. CCAR
- $324,9004 bd3 ba1.9k sqft2033 Chadbury Ln., Myrtle Beach, SC 29588For SaleMLS ID #2612593, Adam Levy, Century 21 The Harrelson Group. CCAR
- $274,9003 bd2 ba1.3k sqft305 Shelby Lawson Dr. #101, Myrtle Beach, SC 29588For SaleMLS ID #2622322, Joseph A Barrientos Fierros, Century 21 The Harrelson Group. CCAR
- $264,9003 bd2 ba1.3k sqft5633 Tern Hall Dr., Myrtle Beach, SC 29588For SaleMLS ID #2616136, The DeForrest Team, INNOVATE Real Estate. CCAR
- $299,9003 bd2 ba1.5k sqft6479 Royal Pine Dr., Myrtle Beach, SC 29588For SaleMLS ID #2621389, Joshua Knight, Coastal Tides Realty. CCAR
- $274,9003 bd2 ba1.3k sqft8260 Tartan Ln., Myrtle Beach, SC 29588For SaleMLS ID #2609398, Martina P Staples-Byrne, Realty ONE Group DocksideSouth. CCAR
- $285,0003 bd2 ba1.3k sqft6627 Cherry Laurel, Myrtle Beach, SC 29588For Sale
 MLS ID #26021726, Tamara Moore. CTMLS
 - $325,0004 bd3 ba1.8k sqft756 Treaty Ct., Myrtle Beach, SC 29588For SaleMLS ID #2620132, Beth M Ross, Carolina Pines Realty. CCAR
