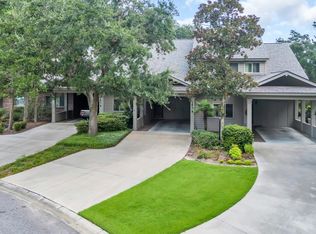
Pack your bags and step into a fully furnished, turnkey 3-bedroom, 3 bath townhouse in Master’s Place at Pawleys Plantation, ready to be enjoyed from day one. Whether you’re looking for a second home or rental opportunity, this property comes fully equipped down to the furnishings, housewares, and essentials. The spacious primary suite features a private sitting area with convenient laundry access and an oversized ensuite bath with dual sinks, jacuzzi tub, and separate shower. A second upstairs bedroom also includes a private ensuite bath, while the main level bedroom with full bath offers the option for a primary suite on the first floor or added flexibility for guests. Enjoy outdoor living with a screened porch and rear patio, perfect for relaxing after a day at the beach or golf course. Carport parking and attached storage add everyday convenience. Located within the gated Pawleys Plantation community, just minutes from beaches, golf, dining, and shopping, this turnkey property is ideal as a primary residence, second home, or income-producing opportunity. Pawleys Plantation Golf & Country Club has golf and social memberships to enjoy all the amenities and special community events.
Pending
Price cut: $25K (7/8)
$409,900
48 Twelve Oaks Dr. #4, Pawleys Island, SC 29585
3beds
2,100sqft
:
Get pre-qualified$3,031/mo
Townhouse
Built in 2000
-- sqft lot
$400,000 Zestimate®
$195/sqft
$618/mo HOA
What's special
Rear patioPrivate sitting areaCarport parkingOversized ensuite bathScreened porchJacuzzi tubConvenient laundry access
- 133 days |
- 814 |
- 23 |
Zillow last checked:
Listing updated:
Listed by:
Team Bergeron Cell:843-231-5608,
The Litchfield Company Real Estate,
Tia L Bergeron 843-231-5608,
The Litchfield Company Real Estate
Source: CCAR,MLS#: 2607300 Originating MLS: Coastal Carolinas Association of Realtors
Originating MLS: Coastal Carolinas Association of RealtorsFacts & features
Interior
Bedrooms & bathrooms
- Bedrooms: 3
- Bathrooms: 3
- Full bathrooms: 3
Rooms
- Room types: Foyer, Screened Porch, Utility Room
Primary bedroom
- Features: Ceiling Fan(s), Vaulted Ceiling(s), Walk-In Closet(s)
- Level: Second
- Dimensions: 20 x 25
Bedroom 1
- Level: Second
- Dimensions: 14 x 12
Bedroom 2
- Level: Main
- Dimensions: 18 x 12
Primary bathroom
- Features: Dual Sinks, Jetted Tub, Separate Shower
Dining room
- Dimensions: 11 x 11
Kitchen
- Features: Breakfast Bar, Dishwasher
- Dimensions: 9 x 11
Living room
- Features: Ceiling Fan(s)
- Dimensions: 20 x 13
Other
- Features: Bedroom on Main Level, Entrance Foyer, Utility Room
Heating
- Central, Forced Air
Appliances
- Included: Dishwasher, Disposal, Microwave, Range, Refrigerator, Dryer, Washer
- Laundry: Washer Hookup
Features
- Ceiling Fan(s), Dual Sinks, Furnished, Jetted Tub, Sitting Area in Primary, Separate Shower, Vaulted Ceiling(s), Walk-In Closet(s), Window Treatments, Breakfast Bar, Bedroom on Main Level, Entrance Foyer
- Flooring: Carpet, Tile
- Furnished: Yes
Interior area
- Total structure area: 2,300
- Total interior livable area: 2,100 sqft
Property
Parking
- Parking features: Carport
- Has carport: Yes
Features
- Levels: Two
- Stories: 2
- Patio & porch: Patio, Porch, Screened
- Exterior features: Patio, Storage
- Pool features: Community, Outdoor Pool
- Has spa: Yes
Lot
- Features: Near Golf Course
Details
- Additional parcels included: ,
- Parcel number: 040194M0012704
- Zoning: PUD
- Special conditions: None
Construction
Type & style
- Home type: Townhouse
- Property subtype: Townhouse
Materials
- Wood Siding
- Foundation: Slab
Condition
- Resale
- Year built: 2000
Utilities & green energy
- Water: Public
- Utilities for property: Cable Available, Electricity Available, Phone Available, Sewer Available, Underground Utilities, Water Available
Community & HOA
Community
- Features: Clubhouse, Gated, Recreation Area, Golf, Long Term Rental Allowed, Pool, Short Term Rental Allowed
- Security: Gated Community, Smoke Detector(s), Security Service
- Subdivision: Masters Place - Pawleys Plantation
HOA
- Has HOA: Yes
- Amenities included: Clubhouse, Gated, Pet Restrictions, Pets Allowed, Security
- Services included: Association Management, Common Areas, Internet, Legal/Accounting, Maintenance Grounds, Pest Control, Phone, Sewer, Security, Trash, Water
- HOA fee: $618 monthly
Location
- Region: Pawleys Island
Financial & listing details
- Price per square foot: $195/sqft
- Tax assessed value: $408,000
- Annual tax amount: $3,515
- Date on market: 3/19/2026
- Listing terms: Cash,Conventional,FHA,VA Loan
- Electric utility on property: Yes
Estimated market value
$400,000
$380,000 - $420,000
$2,259/mo
Price history
| Date | Event | Price |
|---|---|---|
| 7/27/2026 | Pending sale | $409,900$195/sqft |
Source:  CCAR #2607300 Report a problem CCAR #2607300 Report a problem | ||
| 7/8/2026 | Price change | $409,900-5.7%$195/sqft |
Source: CCAR #2607300 Report a problem | ||
| 4/26/2026 | Price change | $434,900-2.2%$207/sqft |
Source: CCAR #2607300 Report a problem | ||
| 3/20/2026 | Listed for sale | $444,900+86.2%$212/sqft |
Source: CCAR #2607300 Report a problem | ||
| 3/12/2002 | Sold | $239,000$114/sqft |
Source: Public Record Report a problem | ||
Public tax history
| Year | Property taxes | Tax assessment |
|---|---|---|
| 2025 | $3,515 +6.7% | $14,835 +15% |
| 2024 | $3,294 +2.9% | $12,900 |
| 2023 | $3,202 +6.3% | $12,900 |
| 2022 | $3,012 +3.2% | $12,900 |
| 2021 | $2,918 +0.1% | $12,900 +50% |
| 2020 | $2,914 | $8,600 -6.5% |
| 2019 | -- | $9,200 |
| 2018 | $3,146 +3.7% | -- |
| 2017 | $3,034 +3.5% | $13,800 |
| 2016 | $2,931 | $13,800 |
| 2015 | $2,931 | -- |
| 2014 | $2,931 +4% | $230,000 |
| 2012 | $2,819 | $230,000 |
| 2011 | -- | $230,000 |
| 2010 | -- | $230,000 +1.9% |
| 2009 | -- | $225,700 |
| 2008 | -- | $225,700 |
| 2007 | -- | $225,700 +46.1% |
| 2005 | -- | $154,434 |
| 2003 | -- | $154,434 |
| 2002 | -- | $154,434 |
| 2001 | $2,172 | $154,434 |
| 2000 | -- | $154,434 |
Find assessor info on the county website
Monthly payment
Est. payment
Payment breakdown
Explore the cost of this home by adjusting the details. Changes won't be saved.Climate risks
Neighborhood: 29585
Nearby schools
GreatSchools rating
- 10/10Waccamaw Elementary SchoolGrades: PK-3Distance: 2.4 mi
- 10/10Waccamaw Middle SchoolGrades: 7-8Distance: 5.6 mi
- 8/10Waccamaw High SchoolGrades: 9-12Distance: 2.2 mi
Schools provided by the listing agent
- Elementary: Waccamaw Elementary School
- Middle: Waccamaw Middle School
- High: Waccamaw High School
Source: CCAR. This data may not be complete. We recommend contacting the local school district to confirm school assignments for this home.
- $465,0003 bd3 ba2.1k sqft48-3 Twelve Oaks Dr #3, Pawleys Island, SC 29585Sold

- $475,0003 bd3 ba1.9k sqft48 Twelve Oaks Dr UNIT 1, Pawleys Island, SC 29585Sold

- $409,2003 bd3 ba2k sqft48 Twelve Oaks Dr UNIT 2, Pawleys Island, SC 29585Sold

- $408,000-- bd-- ba-- sqft48-6 Twelve Oaks Dr, Pawleys Island, SC 29585Off Market
- $465,000-- bd-- ba-- sqft48-3 Twelve Oaks Dr, Pawleys Island, SC 29585Sold
- $393,3003 bd3 ba-- sqft48 Twelve Oaks Dr UNIT 5, Pawleys Island, SC 29585Off Market
- $407,0003 bd3 ba-- sqft113 Twelve Oaks Dr UNIT 4, Pawleys Island, SC 29585Off Market
- $306,600-- bd-- ba-- sqftTwelve Oaks Dr, Pawleys Island, SC 29585Off Market
A local agent can set up tours, give advice and negotiate with sellers.
Similar homes
- $429,9993 bd2 ba1.6k sqft724 Pinehurst Ln. #83D, Pawleys Island, SC 29585For Sale

 MLS ID #2618443, Hannah D Cassady, Keller Williams Innovate South. CCAR
 - $459,0003 bd2 ba2k sqft141 Twelve Oaks Dr. #5, Pawleys Island, SC 29585For Sale
 MLS ID #2521163, The Coast & Country Team, RE/MAX Executive. CCAR
 - $414,9003 bd2 ba1.3k sqft55 Seagrove Ct. #109, Pawleys Island, SC 29585For Sale
 MLS ID #2616138, Alyson S Mabe, The Litchfield Company Real Estate. CCAR
 - $464,5003 bd3 ba1.8k sqft145 Golden Bear Dr. #B3, Pawleys Island, SC 29585For Sale
 MLS ID #2616174, Johnny Moure, Realty ONE Group DocksideSouth. CCAR
 - $472,0003 bd3 ba1.7k sqft145 Golden Bear Dr. #4, Pawleys Island, SC 29585For SaleMLS ID #2617454, Suzanne I Temple, RE/MAX Executive. CCAR
- $359,5002 bd3 ba1.4k sqft273-3 Golden Bear Dr. #3, Pawleys Island, SC 29585For SaleMLS ID #2613526, Denise Talbert, Peace Sotheby's Intl Realty PI. CCAR
- $399,9003 bd2 ba1.2k sqftTall Pines, Pawleys Island, SC 29585For SaleMLS ID #2610896, Jennifer Hamilton, BHHS Coastal Real Estate. CCAR
- $525,0003 bd3 ba1.9k sqft300 Russell Dr., Pawleys Island, SC 29585For SaleMLS ID #2617376, Rita H Waloszczyk, The Litchfield Company Real Estate. CCAR
- $390,0002 bd2 ba1.4k sqft744 Pinehurst Ln. #85C, Pawleys Island, SC 29585For SaleMLS ID #2615175, Judy Connaughton, BHHS Myrtle Beach Real Estate. CCAR
- $325,0002 bd3 ba1.6k sqft221-5 Red Rose Blvd. #221-5, Pawleys Island, SC 29585For SaleMLS ID #2616529, Nancy S Siau, The Litchfield Company Real Estate. CCAR
- $379,0002 bd2 ba1.7k sqft93 Hidden Oaks Ct. #2, Pawleys Island, SC 29585For SaleMLS ID #2614042, Darissa Thompson Team, The Litchfield Company Real Estate. CCAR
- $549,9003 bd3 ba2.2k sqft1015 Hagley Dr., Pawleys Island, SC 29585For SaleMLS ID #2607682, Megan B Turbeville, Realty ONE Group Dockside. CCAR
- $295,0002 bd2 ba1k sqft12, Pawleys Island, SC 29585For SaleMLS ID #2603144, Lewis Living Team, INNOVATE Real Estate. CCAR
- $585,0003 bd3 ba2.1k sqft466 Country Club Dr., Pawleys Island, SC 29585For SaleMLS ID #2618414, Lynn Magnan, ERA Wilder Realty Inc PI. CCAR
- $345,0003 bd2 ba1.4k sqft117 Pinehurst Ln. #5-E, Pawleys Island, SC 29585For SaleMLS ID #2521293, The Eric Graham Team, INNOVATE Real Estate. CCAR
- $322,9003 bd2 ba1.2k sqft1135 Blue Stem Dr. #28G, Pawleys Island, SC 29585For SaleMLS ID #2602394, Alissa Lightman, Lightman Properties MB Listing Agent. CCAR
- $579,0003 bd2 ba1.6k sqft157 Mackinley Circle #The River Club, Pawleys Island, SC 29585For SaleMLS ID #2616938, Linda H Crampton, The Litchfield Company Real Estate. CCAR
- $345,0002 bd2 ba1.6k sqft56 Highgrove Ct. #2, Pawleys Island, SC 29585For SaleMLS ID #2610032, Kat M Loftus, Peace Sotheby's Intl Realty PI. CCAR
- $410,0003 bd3 ba2k sqft714 Botany Loop #714, Murrells Inlet, SC 29576For SaleMLS ID #2616195, Shane Bowen, The Litchfield Company Real Estate-PrinceCrk. CCAR
- $575,0004 bd3 ba1.9k sqft385 Castaway Key Dr., Pawleys Island, SC 29585For SaleMLS ID #2610326, Rhonda L Lee-Morris, The Litchfield Company Real Estate. CCAR
