This Gorgeous 3 Bedrooms, 2.5 baths, and 2 car attached garage is located under 6 miles to the ocean in the Wilderness Pointe community! *Furniture is negotiable* The home gives a very open welcome from the moment you walk through the front door with the open floor plan, natural light, and updated kitchen. Split bedroom floor plan which allows for complete privacy between primary and guest bedrooms Homeowners can sit back and relax on their dual back patios overlooking the water! Upgrades include; new trex decking, front & rear exterior railing, storm doors, termite bond, fenced yard, landscaping, and more! Wilderness Pointe community includes resort-style amenities with two pools, pickleball and tennis courts, basketball courts, playground, walking trails, and a clubhouse. The home is located minutes away from the Marshwalk, schools, airport, shopping ,grocery stores,dining, golf courses, Intracoastal waterway, and more!
Pending
Price cut: $10K (8/8)
$479,000
298 Splendor Circle, Murrells Inlet, SC 29576
3beds
2,064sqft
Single Family Residence
Built in 2018
3,920 Square Feet Lot
$471,100 Zestimate®
$232/sqft
$110/mo HOA
What's special
- 51 days
- 956
- 37
Likely to sell faster than
Zillow last checked:
Listing updated:
Listed by:
The Roark Group Cell:843-447-9138,
RE/MAX Executive,
Ryan Roark 843-447-9138,
RE/MAX Executive
Source: CCAR,MLS#: 2618388 Originating MLS: Coastal Carolinas Association of Realtors
Originating MLS: Coastal Carolinas Association of RealtorsFacts & features
Interior
Bedrooms & bathrooms
- Bedrooms: 3
- Bathrooms: 3
- Full bathrooms: 2
- 1/2 bathrooms: 1
Rooms
- Room types: Bathroom, Bonus Room, Foyer, Utility Room
Primary bedroom
- Features: Linen Closet, Walk-In Closet(s)
Primary bathroom
- Features: Dual Sinks, Separate Shower, Vanity
Dining room
- Features: Kitchen/Dining Combo
Family room
- Features: Ceiling Fan(s), Vaulted Ceiling(s)
Kitchen
- Features: Breakfast Bar, Dishwasher, Kitchen Island, Pantry, Stainless Steel Appliances, Solid Surface Counters
Living room
- Features: Ceiling Fan(s)
Other
- Features: Bedroom on Main Level, Entrance Foyer, Utility Room
Heating
- Central, Electric
Cooling
- Central Air
Appliances
- Included: Dishwasher, Disposal, Microwave, Range, Refrigerator
- Laundry: Washer Hookup
Features
- Dual Sinks, Linen Closet, Split Bedrooms, Separate Shower, Vanity, Walk-In Closet(s), Window Treatments, Breakfast Bar, Bedroom on Main Level, Entrance Foyer, Kitchen Island, Stainless Steel Appliances, Solid Surface Counters
- Flooring: Carpet, Luxury Vinyl, Luxury VinylPlank, Tile
- Doors: Insulated Doors
- Windows: Window Treatments
Interior area
- Total structure area: 2,664
- Total interior livable area: 2,064 sqft
Property
Parking
- Total spaces: 4
- Parking features: Attached, Garage, Two Car Garage, Garage Door Opener
- Attached garage spaces: 2
Features
- Levels: Multi/Split
- Patio & porch: Balcony, Rear Porch, Front Porch, Patio
- Exterior features: Balcony, Fence, Porch, Patio
- Pool features: Community, Outdoor Pool
- Has view: Yes
- View description: Lake
- Has water view: Yes
- Water view: Lake
- Waterfront features: Pond
Lot
- Size: 3,920 Square Feet
- Features: Lake Front, Outside City Limits, Pond on Lot, Rectangular, Rectangular Lot
Details
- Additional parcels included: ,
- Parcel number: 46801030104
- Zoning: Res
- Special conditions: None
Construction
Type & style
- Home type: SingleFamily
- Architectural style: Split Level
- Property subtype: Single Family Residence
Materials
- HardiPlank Type
- Foundation: Slab
Condition
- Resale
- Year built: 2018
Utilities & green energy
- Water: Public
- Utilities for property: Cable Available, Electricity Available, Natural Gas Available, Phone Available, Sewer Available, Underground Utilities, Water Available
Green energy
- Energy efficient items: Doors, Windows
Community & HOA
Community
- Features: Clubhouse, Golf Carts OK, Recreation Area, Tennis Court(s), Long Term Rental Allowed, Pool
- Security: Smoke Detector(s)
- Subdivision: Wilderness Pointe at Prince Creek
HOA
- Has HOA: Yes
- Amenities included: Clubhouse, Owner Allowed Golf Cart, Owner Allowed Motorcycle, Pet Restrictions, Tennis Court(s), Tenant Allowed Motorcycle
- Services included: Common Areas, Pool(s), Recreation Facilities, Trash
- HOA fee: $110 monthly
Location
- Region: Murrells Inlet
Financial & listing details
- Price per square foot: $232/sqft
- Tax assessed value: $503,544
- Annual tax amount: $2,067
- Date on market: 7/23/2026
- Listing terms: Cash,Conventional,FHA,VA Loan
- Electric utility on property: Yes
Estimated market value
$471,100
$448,000 - $495,000
$2,718/mo
Price history
| Date | Event | Price |
|---|---|---|
| 8/23/2026 | Pending sale | $479,000$232/sqft |
Source:  CCAR #2618388 Report a problem CCAR #2618388 Report a problem | ||
| 8/8/2026 | Price change | $479,000-2%$232/sqft |
Source: CCAR #2618388 Report a problem | ||
| 7/23/2026 | Listed for sale | $489,000-3.2%$237/sqft |
Source: CCAR #2618388 Report a problem | ||
| 5/14/2024 | Sold | $505,000-1.9%$245/sqft |
Source: CCAR #2406094 Report a problem | ||
| 4/7/2024 | Contingent | $515,000$250/sqft |
Source: CCAR #2406094 Report a problem | ||
| 3/27/2024 | Price change | $515,000-1.9%$250/sqft |
Source: CCAR #2406094 Report a problem | ||
| 3/11/2024 | Listed for sale | $525,000+80.7%$254/sqft |
Source: CCAR #2406094 Report a problem | ||
| 1/30/2018 | Sold | $290,480$141/sqft |
Source: Public Record Report a problem | ||
Public tax history
| Year | Property taxes | Tax assessment |
|---|---|---|
| 2025 | $2,067 +49.4% | $503,544 +52.8% |
| 2024 | $1,384 | $329,498 +15% |
| 2023 | -- | $286,520 |
| 2022 | -- | $286,520 |
| 2021 | $902 | -- |
| 2020 | -- | -- |
| 2019 | -- | -- |
| 2018 | $508 | $2,430 0% |
| 2017 | -- | $2,431 |
| 2016 | -- | $2,431 0% |
| 2015 | -- | $2,432 |
| 2014 | $76 | -- |
Find assessor info on the county website
Monthly payment
Est. payment
Payment breakdown
Explore the cost of this home by adjusting the details. Changes won't be saved.Climate risks
Neighborhood: 29576
Nearby schools
Schools provided by the listing agent
- Elementary: Saint James Elementary School
- Middle: Saint James Middle School
- High: Saint James High School
Source: CCAR. This data may not be complete. We recommend contacting the local school district to confirm school assignments for this home.
Similar homes
- $529,9003 bd2 ba1.8k sqft9038 Binnicker Dr., Murrells Inlet, SC 29576For Sale
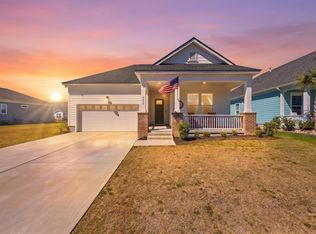
 MLS ID #2613186, Jessica L Costa, Keller Williams Pawleys Island. CCAR
 - $524,9003 bd3 ba1.9k sqft6431 Berg St., Murrells Inlet, SC 29576For Sale
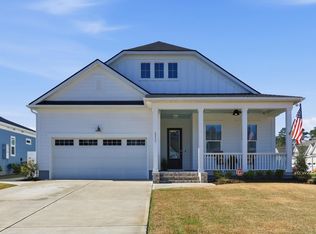 MLS ID #2606854, Tammy LaBarbera, JTE Real Estate. CCAR
 - $574,7404 bd3 ba2.7k sqft922 Refuge Way, Murrells Inlet, SC 29576For Sale
 MLS ID #2607907, Sollecito Advantage Group, CB Sea Coast Advantage MI. CCAR
 - $469,9003 bd3 ba2k sqft2349 Myerlee Dr., Myrtle Beach, SC 29588For Sale
 MLS ID #2622554, Rebecca Perry, Real Broker, LLC. CCAR
 - $628,0003 bd3 ba2.2k sqft960 Longwood Bluffs Circle, Murrells Inlet, SC 29576For SaleMLS ID #2606498, The Myrtle Beach Team, RE/MAX Southern Shores. CCAR
- $569,9004 bd4 ba2.3k sqft5 Turnbridge Ct., Murrells Inlet, SC 29576For SaleMLS ID #2618455, Perry Peace Team, Peace Sotheby's Intl Realty PI. CCAR
- $575,0004 bd3 ba2.5k sqft420 Retriever Ct., Murrells Inlet, SC 29576For SaleMLS ID #2618027, Sollecito Advantage Group, CB Sea Coast Advantage MI. CCAR
- $455,0003 bd2 ba1.8k sqft905 Inlet Keys St., Murrells Inlet, SC 29576For SaleMLS ID #2614332, Rob Conroy, Realty ONE Group DocksideSouth. CCAR
- $479,0004 bd3 ba2.1k sqft1758 Legacy Loop, Myrtle Beach, SC 29579For SaleMLS ID #2622346, The Reliability Group Team, Carolina One Real Estate MB. CCAR
- $624,0004 bd4 ba2.5k sqft506 Bumble Circle, Murrells Inlet, SC 29576For SaleMLS ID #2621413, Katherine Fandel, RE/MAX Southern Shores GC. CCAR
- $479,9003 bd2 ba1.7k sqft1450 Parish Way, Myrtle Beach, SC 29577For SaleMLS ID #2617671, Scott Beech, Beech Realty LLC. CCAR
- $489,0004 bd3 ba2.2k sqft421 Cattle Drive Circle, Myrtle Beach, SC 29588For SaleMLS ID #2618911, Pete D Couture, Myrtle Beach Realty LLC. CCAR
- $399,9003 bd2 ba2k sqft424 Freewoods Park Ct., Myrtle Beach, SC 29588For SaleMLS ID #2619320, Lauren D Griffin, CB Sea Coast Advantage MI. CCAR
- $494,5005 bd3 ba2.6k sqft568 Cattle Drive Circle, Myrtle Beach, SC 29588For SaleMLS ID #2614689, Dylan Oriolo, Greyfeather Group EXP Realty. CCAR
- $437,4003 bd2 ba1.7k sqft1608 Hack Ct., Surfside Beach, SC 29575For SaleMLS ID #2618336, Palmetto and Pine Group Team, INNOVATE Real Estate. CCAR
- $509,0004 bd3 ba2.1k sqft1472 Culbertson Ave., Myrtle Beach, SC 29577For SaleMLS ID #2617163, R Skip F Copley, CENTURY 21 Boling & Associates. CCAR
- $274,0003 bd2 ba1.5k sqft908 Jackline Place #203, Murrells Inlet, SC 29576For SaleMLS ID #2616777, Nicholas G Strumke, Century 21 Palms Realty. CCAR
- $499,9003 bd3 ba2.1k sqft701 Chisholm Rd., Myrtle Beach, SC 29579For SaleMLS ID #2616221, Ryan Korros Team, RE/MAX Southern Shores. CCAR
- $499,9004 bd4 ba2.3k sqft1020 Quail Roost Way, Myrtle Beach, SC 29588For SaleMLS ID #2618912, Pete D Couture, Myrtle Beach Realty LLC. CCAR
- $534,9003 bd2 ba2.2k sqft212 Hull St., Surfside Beach, SC 29575For SaleMLS ID #2614775, Jan Sitter, Grand Strand Homes & Land. CCAR
