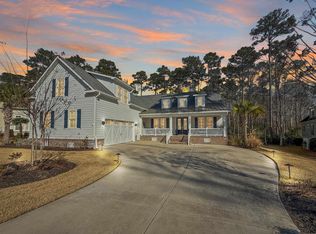
Tucked into a cul-de-sac in Bellwood Landing at Prince Creek, this 4-bedroom, 3.5-bath Lowcountry-style home pairs timeless architectural details with a backyard designed for enjoying the coastal lifestyle. The soaring two-story great room immediately draws your eye toward oversized windows and views of the private outdoor setting, where a heated saltwater pool, spacious deck and fenced yard back to a wooded conservation area awaits! Inside, hardwood floors, plantation shutters, substantial crown molding and decorative iron stair railings add character throughout. The kitchen was remodeled with updated cabinetry and appliances, granite countertops, a breakfast bar and center island. The first-floor primary suite overlooks the backyard and includes a dream walk in closet with organization and a secondary closet, dual vanities, a jetted tub and tiled shower. Upstairs are three additional bedrooms, two dream full baths and versatile bonus room, with generous storage throughout the home. A side-load garage, oversized driveway and well-equipped laundry room add everyday convenience. Another item not to be overlooked is a gas powered home generator. Bellwood Landing residents also enjoy access to The Park at Prince Creek with pools, tennis courts, walking and biking paths and covered picnic areas. All just a short drive from Murrells Inlet dining, beaches, golf, Brookgreen Gardens and Huntington Beach State Park. Don't delay - arrange a private tour today!
For sale
$950,000
641 Whispering Pines Ct., Murrells Inlet, SC 29576
4beds
3,277sqft
Single Family Residence
Built in 2007
0.45 Acres Lot
$911,600 Zestimate®
$290/sqft
$157/mo HOA
What's special
Side-load garagePlantation shuttersHeated saltwater poolSpacious deckCenter islandBreakfast barJetted tub
- 44 days
- 1,053
- 86
Zillow last checked:
Listing updated:
Listed by:
Paige Bird Cell:843-450-4773,
RE/MAX Southern Shores
Source: CCAR,MLS#: 2620000 Originating MLS: Coastal Carolinas Association of Realtors
Originating MLS: Coastal Carolinas Association of RealtorsFacts & features
Interior
Bedrooms & bathrooms
- Bedrooms: 4
- Bathrooms: 4
- Full bathrooms: 3
- 1/2 bathrooms: 1
Rooms
- Room types: Bathroom, Bonus Room, Den, Foyer, Utility Room
Heating
- Central, Electric
Cooling
- Central Air
Appliances
- Included: Dishwasher, Disposal, Range, Refrigerator, Range Hood
- Laundry: Washer Hookup
Features
- Attic, Ceiling Fan(s), Dual Sinks, Jetted Tub, Main Level Primary, Pull Down Attic Stairs, Permanent Attic Stairs, Sitting Area in Primary, Split Bedrooms, Separate Shower, Vanity, Vaulted Ceiling(s), Walk-In Closet(s), Breakfast Bar, Bedroom on Main Level, Breakfast Area, Entrance Foyer, Kitchen Island, Stainless Steel Appliances, Solid Surface Counters
- Flooring: Carpet, Tile, Wood
- Doors: Insulated Doors
- Attic: Pull Down Stairs,Permanent Stairs
Interior area
- Total structure area: 3,702
- Total interior livable area: 3,277 sqft
Video & virtual tour
Property
Parking
- Total spaces: 2
- Parking features: Attached, Two Car Garage, Garage, Garage Door Opener
- Attached garage spaces: 2
Features
- Levels: Two
- Stories: 2
- Patio & porch: Front Porch, Patio
- Exterior features: Fence, Sprinkler/Irrigation, Patio, Storage
- Has private pool: Yes
- Pool features: Community, Outdoor Pool, Private
- Has spa: Yes
Lot
- Size: 0.45 Acres
- Dimensions: 103 x 147 x 111 x 22 x 228
- Features: Cul-De-Sac, Irregular Lot, Outside City Limits
Details
- Additional parcels included: ,
- Parcel number: 46807010054
- Zoning: PDD
- Special conditions: None
- Other equipment: Generator
Construction
Type & style
- Home type: SingleFamily
- Property subtype: Single Family Residence
Materials
- Brick Veneer, HardiPlank Type, Wood Frame
- Foundation: Slab
Condition
- Resale
- Year built: 2007
Utilities & green energy
- Electric: Generator
- Water: Public
- Utilities for property: Cable Available, Electricity Available, Phone Available, Sewer Available, Underground Utilities, Water Available
Green energy
- Energy efficient items: Doors, Windows
Community & HOA
Community
- Features: Golf Carts OK, Gated, Tennis Court(s), Pool
- Security: Gated Community, Smoke Detector(s)
- Subdivision: Prince Creek - Bellwood Landing
HOA
- Has HOA: Yes
- Amenities included: Gated, Owner Allowed Golf Cart, Owner Allowed Motorcycle, Pet Restrictions, Tennis Court(s)
- Services included: Association Management, Common Areas, Trash
- HOA fee: $157 monthly
Location
- Region: Murrells Inlet
Financial & listing details
- Price per square foot: $290/sqft
- Tax assessed value: $700,568
- Annual tax amount: $2,841
- Date on market: 8/13/2026
- Listing terms: Cash,Conventional
- Electric utility on property: Yes
Estimated market value
$911,600
$866,000 - $957,000
$4,197/mo
Price history
| Date | Event | Price |
|---|---|---|
| 8/25/2026 | Listed for sale | $950,000$290/sqft |
Source:  CCAR #2620000 Report a problem CCAR #2620000 Report a problem | ||
| 8/15/2026 | Pending sale | $950,000$290/sqft |
Source: CCAR #2620000 Report a problem | ||
| 8/13/2026 | Listed for sale | $950,000+35.7%$290/sqft |
Source: CCAR #2620000 Report a problem | ||
| 5/25/2023 | Sold | $700,000-3.4%$214/sqft |
Source: CCAR #2302132 Report a problem | ||
| 4/25/2023 | Contingent | $724,999$221/sqft |
Source: CCAR #2302132 Report a problem | ||
| 4/25/2023 | Pending sale | $724,999$221/sqft |
Source: CCAR #2302132 Report a problem | ||
| 3/31/2023 | Price change | $724,999-4.4%$221/sqft |
Source: CCAR #2302132 Report a problem | ||
| 3/6/2023 | Price change | $758,000-5%$231/sqft |
Source: CCAR #2302132 Report a problem | ||
| 2/21/2023 | Price change | $798,000-2.6%$244/sqft |
Source: CCAR #2302132 Report a problem | ||
| 2/2/2023 | Listed for sale | $819,000-4.7%$250/sqft |
Source: CCAR #2302132 Report a problem | ||
| 1/23/2023 | Listing removed | -- |
Source: CCAR #2300285 Report a problem | ||
| 1/5/2023 | Listed for sale | $859,000+75.3%$262/sqft |
Source: CCAR #2300285 Report a problem | ||
| 7/13/2020 | Sold | $490,000-3.9%$150/sqft |
Source: CCAR #2008652 Report a problem | ||
| 5/19/2020 | Pending sale | $509,900$156/sqft |
Source: BRG MI #2008652 Report a problem | ||
| 4/27/2020 | Listed for sale | $509,900+11.8%$156/sqft |
Source: BRG MI #2008652 Report a problem | ||
| 10/17/2016 | Sold | $456,000-4%$139/sqft |
Source: CCAR #1617684 Report a problem | ||
| 9/15/2016 | Pending sale | $474,900$145/sqft |
Source: Beach Realty Group #1617684 Report a problem | ||
| 8/29/2016 | Price change | $474,900+1.1%$145/sqft |
Source: Beach Realty Group #1617684 Report a problem | ||
| 8/25/2016 | Price change | $469,900-1.1%$143/sqft |
Source: Beach Realty Group #1617684 Report a problem | ||
| 8/17/2016 | Price change | $474,900-1%$145/sqft |
Source: Beach Realty Group #1617684 Report a problem | ||
| 8/6/2016 | Price change | $479,900-1.1%$146/sqft |
Source: Beach Realty Group #1617684 Report a problem | ||
| 7/24/2016 | Price change | $485,000-2.1%$148/sqft |
Source: Beach Realty Group #1617684 Report a problem | ||
| 7/18/2016 | Price change | $495,555-0.7%$151/sqft |
Source: Beach Realty Group #1617684 Report a problem | ||
| 5/27/2016 | Listed for sale | $499,000+46.8%$152/sqft |
Source: Beach Realty Group #1617684 Report a problem | ||
| 3/12/2014 | Sold | $340,000-1.4%$104/sqft |
Source: Public Record Report a problem | ||
| 2/5/2014 | Pending sale | $344,900+91.6%$105/sqft |
Source: CENTURY 21 Boling & Associates, Inc. #1320601 Report a problem | ||
| 10/15/2013 | Sold | $180,000+12.5%$55/sqft |
Source: Public Record Report a problem | ||
| 4/3/2007 | Sold | $160,000$49/sqft |
Source: Public Record Report a problem | ||
Public tax history
| Year | Property taxes | Tax assessment |
|---|---|---|
| 2025 | $2,841 -67.4% | $700,568 +1% |
| 2024 | $8,713 | $693,368 +40.2% |
| 2023 | -- | $494,580 |
| 2022 | -- | $494,580 |
| 2021 | $1,617 +9.7% | -- |
| 2020 | $1,474 | -- |
| 2019 | -- | -- |
| 2018 | $1,379 | $18,200 -3.7% |
| 2017 | -- | $18,890 +15.5% |
| 2016 | -- | $16,358 0% |
| 2015 | -- | $16,359 -7.9% |
| 2014 | $1,495 | $17,759 |
| 2013 | -- | -- |
| 2012 | -- | -- |
| 2010 | -- | $17,264 -9.4% |
| 2009 | -- | $19,060 |
| 2008 | -- | $19,060 +265.1% |
| 2007 | -- | $5,220 |
Find assessor info on the county website
Monthly payment
Est. payment
Payment breakdown
Explore the cost of this home by adjusting the details. Changes won't be saved.Climate risks
Neighborhood: 29576
Nearby schools
Schools provided by the listing agent
- Elementary: Saint James Elementary School
- Middle: Saint James Middle School
- High: Saint James High School
Source: CCAR. This data may not be complete. We recommend contacting the local school district to confirm school assignments for this home.
Similar homes
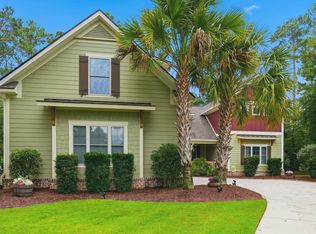
- $1,200,0004 bd3 ba3.1k sqft652 Whispering Pines Ct., Murrells Inlet, SC 29576For Sale
 MLS ID #2621155, Lisa Sullivan, Realty ONE Group DocksideSouth. CCAR
 - $849,0004 bd4 ba2.5k sqft7 Gillette Pl., Murrells Inlet, SC 29576For Sale
 MLS ID #2623393, Jamie Beard Team, The Litchfield Company Real Estate. CCAR
 - $839,0004 bd3 ba2.6k sqft45 Highwood Circle, Murrells Inlet, SC 29576For Sale
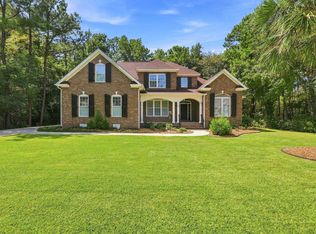 MLS ID #2622279, Ryan C Schubiger, Coastal Tides Realty. CCAR
 - $1,150,0004 bd4 ba3.4k sqft4502 Richmond Hill Dr., Murrells Inlet, SC 29576For Sale
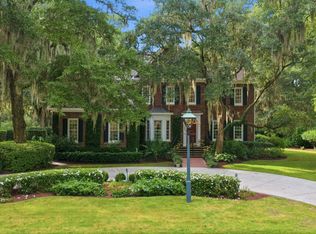 MLS ID #2621972, Mariah R Johnson, CB Sea Coast Advantage PI. CCAR
 - $929,0003 bd4 ba2.8k sqft6436 Berg St., Murrells Inlet, SC 29576For SaleMLS ID #2621902, Adam Levy, Century 21 The Harrelson Group. CCAR
- $925,0004 bd4 ba4k sqft460 Chamberlin Dr., Myrtle Beach, SC 29588For SaleMLS ID #2622305, Streett Property Consultants Team, Garden City Realty, Inc. CCAR
- $760,0004 bd3 ba2.7k sqft48 Cottage Dr., Murrells Inlet, SC 29576For SaleMLS ID #2616513, Taylor Keenan Team, The Litchfield Company Real Estate. CCAR
- $1,250,0005 bd6 ba3.9k sqft67 Rose Bud Ct., Murrells Inlet, SC 29576For SaleMLS ID #2618735, Perry Peace Team, Peace Sotheby's Intl Realty PI. CCAR
- $649,0004 bd3 ba2.2k sqft369 Rum Gully Circle, Murrells Inlet, SC 29576For SaleMLS ID #2620142, Adam Levy, Century 21 The Harrelson Group. CCAR
- $599,0005 bd5 ba3.3k sqft6391 Longwood Dr., Murrells Inlet, SC 29576For SaleMLS ID #2620853, The Mills Group Team, Century 21 Barefoot Realty. CCAR
- $827,0007 bd5 ba3.5k sqft217 Chapel Ridge Circle, Myrtle Beach, SC 29588For SaleMLS ID #2622586, Traci Miles Team, CENTURY 21 Boling & Associates. CCAR
- $979,9994 bd3 ba2.7k sqft5185 Alwoodley Ln., Myrtle Beach, SC 29579For SaleMLS ID #2622558, Brandon L Brookshire, Carolina Strand Realty. CCAR
- $619,5003 bd3 ba2k sqft6492 Berg St., Murrells Inlet, SC 29576For SaleMLS ID #2622613, Denise Coleman, The Litchfield Company Real Estate. CCAR
- $917,5005 bd3 ba3.6k sqft1220 Crooked Oak Dr., Pawleys Island, SC 29585For SaleMLS ID #2616058, The Roper Group, Peace Sotheby's Intl Realty PI. CCAR
- $969,5004 bd5 ba3.5k sqft2409 River Rd., Myrtle Beach, SC 29588For SaleMLS ID #2608520, Bryan M Ricci, LPT Realty, LLC.. CCAR
- $959,0004 bd3 ba4.3k sqft26 DeLoach Trail, Pawleys Island, SC 29585For SaleMLS ID #2620932, Coastal Key Group, Coastal Key Group RE Sales. CCAR
- $949,9993 bd4 ba2.8k sqft44 Aberdeen Way, Pawleys Island, SC 29585For SaleMLS ID #2617052, The Collins Team, Realty ONE Group Dockside. CCAR
- $918,0005 bd4 ba2.5k sqft172 Tuckers Rd., Pawleys Island, SC 29585For SaleMLS ID #2620130, The Roper Group, Peace Sotheby's Intl Realty PI. CCAR
- $549,9004 bd4 ba2.3k sqft6 Turnbridge Ct., Murrells Inlet, SC 29576For SaleMLS ID #2619371, Greg Harrelson Sales Team, Century 21 The Harrelson Group. CCAR
- $569,9004 bd4 ba2.3k sqft5 Turnbridge Ct., Murrells Inlet, SC 29576For SaleMLS ID #2618455, Perry Peace Team, Peace Sotheby's Intl Realty PI. CCAR
