Discover elevated coastal living in the prestigious gated community of Ocean Villas at 67th, where luxury, thoughtful design, and an impressive collection of upgrades make this stunning four-bedroom, two-full-bathroom and two-half-bathroom home truly stand out. Better than new construction, this exceptional residence is loaded with high-end finishes, custom enhancements, and designer details, saving you the time, expense, and decisions that come with building from scratch. The thoughtfully designed floor plan features a second-level primary suite, a spacious living room highlighted by beautiful beam ceilings and elegant panel molding, and a custom pantry offering stylish, functional storage. The chef-inspired kitchen is beautifully appointed with quartz countertops, premium GE Café Series stainless steel appliances, and designer lighting that elevates the entire space. The upgraded primary suite offers a private retreat, complete with a Clearlight infrared sauna for the ultimate relaxation and wellness experience. The extensive upgrades throughout this home set it apart, including custom window coverings, fresh interior paint, designer wallpaper, upgraded light fixtures, enhanced garage finishes and improvements, TVs, and upgraded thermostats. Additional features include a security system, a screened-in porch, a stylish bar, and beautifully re-sodded lawn areas. Built-in audio speakers, an outdoor grill, and professional interior design further enhance this move-in-ready home, creating an inviting space for everyday living and entertaining. Ocean Villas at 67th is a sought-after gated, natural gas community featuring custom homes, traditional stucco exteriors, and beautiful private lake views. Just 0.6 miles from the beach, this prime location makes it easy to embrace coastal living with a short walk or golf cart ride to the ocean. Shopping, dining, championship golf courses, medical facilities, and entertainment are all just minutes away. With its extensive upgrades, upscale finishes, and desirable location, this home offers the best of both worlds: the appeal of newer construction with the added benefit of thoughtful improvements already completed. Skip the building process and enjoy a beautifully enhanced coastal home from day one! Don't miss this exceptional opportunity at 6707 Ocean Breeze Loop. Schedule your private showing today!
For sale
$725,000
6707 Ocean Breeze Loop, Myrtle Beach, SC 29572
4beds
2,458sqft
Single Family Residence
Built in 2023
3,484 Square Feet Lot
$697,300 Zestimate®
$295/sqft
$137/mo HOA
What's special
- 19 days
- 739
- 44
Likely to sell faster than
Zillow last checked:
Listing updated:
Listed by:
Traci Miles Team Cell:843-997-8891,
CENTURY 21 Boling & Associates,
Traci Miles 843-997-8891,
CENTURY 21 Boling & Associates
Source: CCAR,MLS#: 2626469 Originating MLS: Coastal Carolinas Association of Realtors
Facts & features
Interior
Bedrooms & bathrooms
- Bedrooms: 4
- Bathrooms: 4
- Full bathrooms: 2
- 1/2 bathrooms: 2
Rooms
- Room types: Bathroom, Foyer, Loft, Screened Porch, Utility Room
Primary bedroom
- Features: Beamed Ceilings, Ceiling Fan(s), Walk-In Closet(s)
- Dimensions: 16'11x14'4
Bedroom 1
- Dimensions: 15'0x14'10
Bedroom 2
- Dimensions: 11'4x13'2
Bedroom 3
- Dimensions: 15'3x15'11
Primary bathroom
- Features: Bathtub, Dual Sinks, Separate Shower, Vanity
Dining room
- Dimensions: 15'1x8'2
Kitchen
- Features: Breakfast Bar, Dishwasher, Kitchen Island, Pantry, Stainless Steel Appliances, Solid Surface Counters
- Dimensions: 15'1x13;9
Living room
- Features: Beamed Ceilings, Fireplace
- Dimensions: 14'4x15'3
Other
- Features: Entrance Foyer, Loft, Utility Room
Heating
- Central, Electric, Forced Air, Gas
Appliances
- Included: Dishwasher, Disposal, Microwave, Range, Refrigerator, Dryer, Washer
- Laundry: Washer Hookup
Features
- Beamed Ceilings, Bathtub, Ceiling Fan(s), Dual Sinks, Fireplace, Separate Shower, Vanity, Walk-In Closet(s), Window Treatments, Breakfast Bar, Entrance Foyer, Kitchen Island, Loft, Stainless Steel Appliances, Solid Surface Counters
- Flooring: Tile, Wood
- Doors: Insulated Doors
- Windows: Window Treatments
- Has fireplace: Yes
Interior area
- Total structure area: 3,000
- Total interior livable area: 2,458 sqft
Video & virtual tour
Property
Parking
- Total spaces: 4
- Parking features: Attached, Garage, Two Car Garage, Garage Door Opener
- Attached garage spaces: 2
Features
- Levels: Two
- Stories: 2
- Patio & porch: Front Porch, Patio, Porch, Screened
- Exterior features: Fence, Patio
- Has view: Yes
- View description: Lake
- Has water view: Yes
- Water view: Lake
- Waterfront features: Pond
Lot
- Size: 3,484 Square Feet
- Dimensions: 40 x 90 x 40 x 92
- Features: City Lot, Lake Front, Pond on Lot, Rectangular, Rectangular Lot
Details
- Additional parcels included: ,
- Parcel number: 42103040125
- Zoning: RES
- Special conditions: None
Construction
Type & style
- Home type: SingleFamily
- Architectural style: Contemporary
- Property subtype: Single Family Residence
Materials
- Stucco
- Foundation: Slab
Condition
- Resale
- Year built: 2023
Utilities & green energy
- Water: Public
- Utilities for property: Cable Available, Electricity Available, Natural Gas Available, Sewer Available, Underground Utilities, Water Available
Green energy
- Energy efficient items: Doors, Windows
Community & HOA
Community
- Features: Golf Carts OK, Gated, Long Term Rental Allowed
- Security: Gated Community, Smoke Detector(s)
- Subdivision: Ocean Villas @67th
HOA
- Has HOA: Yes
- Amenities included: Gated, Owner Allowed Golf Cart, Owner Allowed Motorcycle, Pet Restrictions, Tenant Allowed Golf Cart
- Services included: Common Areas
- HOA fee: $137 monthly
Location
- Region: Myrtle Beach
Financial & listing details
- Price per square foot: $295/sqft
- Date on market: 10/31/2026
- Listing terms: Cash,Conventional
- Electric utility on property: Yes
Estimated market value
$697,300
$662,000 - $732,000
$2,922/mo
Price history
| Date | Event | Price |
|---|---|---|
| 11/3/2026 | Listed for sale | $725,000-6.5%$295/sqft |
Source:  CCAR #2626469 Report a problem | ||
| 4/23/2025 | Listing removed | $775,000$315/sqft |
Source: CCAR #2507330 Report a problem | ||
| 3/25/2025 | Listed for sale | $775,000+19.2%$315/sqft |
Source: CCAR #2507330 Report a problem | ||
| 9/25/2023 | Sold | $650,000-4.4%$264/sqft |
Source: CCAR #2316489 Report a problem | ||
| 8/31/2023 | Contingent | $679,900$277/sqft |
Source: CCAR #2316489 Report a problem | ||
| 8/16/2023 | Listed for sale | $679,900+21.4%$277/sqft |
Source: CCAR #2316489 Report a problem | ||
| 2/10/2022 | Listing removed | -- |
Source: CCAR #2117522 Report a problem | ||
| 1/27/2022 | Price change | $560,000+2.8%$228/sqft |
Source: CCAR #2117522 Report a problem | ||
| 1/19/2022 | Price change | $545,000+5%$222/sqft |
Source: CCAR #2117522 Report a problem | ||
| 8/9/2021 | Listed for sale | $519,000-1.1%$211/sqft |
Source: CCAR #2117522 Report a problem | ||
| 1/14/2021 | Listing removed | -- |
Source:  CCAR Report a problem | ||
| 9/21/2020 | Price change | $524,999+0.2%$214/sqft |
Source: KingOne Properties #2020049 Report a problem | ||
| 7/18/2020 | Listed for sale | $523,900$213/sqft |
Source: Century 21 Stopper &Associates #2014741 Report a problem | ||
Public tax history
Tax history is unavailable.
Monthly payment
Est. payment
Payment breakdown
Explore the cost of this home by adjusting the details. Changes won't be saved.Climate risks
Neighborhood: 29572
Nearby schools
Schools provided by the listing agent
- Elementary: Myrtle Beach Elementary School
- Middle: Myrtle Beach Middle School
- High: Myrtle Beach High School
Source: CCAR. This data may not be complete. We recommend contacting the local school district to confirm school assignments for this home.
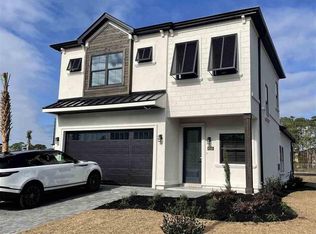
- $609,3004 bd3 ba2.1k sqft6743 Ocean Breeze Loop LOT 26, Myrtle Beach, SC 29572Off Market
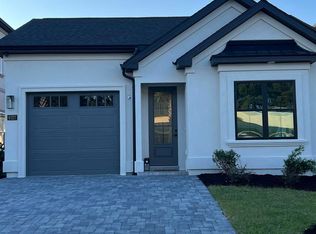
- $448,0002 bd2 ba1.4k sqft6703 Ocean Breeze Loop, Myrtle Beach, SC 29577Sold

- $464,5002 bd2 ba1.4k sqft6703 Ocean Breeze Loop, Myrtle Beach, SC 29572Sold

- $465,4002 bd2 ba1.4k sqft6727 Ocean Breeze Loop, Myrtle Beach, SC 29579Off Market
Similar homes
- $675,0004 bd3 ba2.2k sqft6722 Ocean Breeze Loop, Myrtle Beach, SC 29572For Sale

 MLS ID #2625406, Traci Miles Team, CENTURY 21 Boling & Associates. CCAR
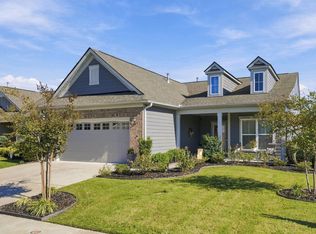
- $719,9003 bd2 ba2k sqft6580 Pozzallo Place, Myrtle Beach, SC 29572For Sale
 MLS ID #2625414, Lory Ellen L Prescott, Realty ONE Group Dockside. CCAR
- $689,0003 bd2 ba2k sqft6378 Torino Lane, Myrtle Beach, SC 29572For Sale
 MLS ID #2622711, Matt Gangwer, Living South Realty. CCAR
- $649,9002 bd2 ba2.2k sqft6301 Cascata Dr., Myrtle Beach, SC 29572For Sale
 MLS ID #2626437, The Mills Group Team, Century 21 Barefoot Realty. CCAR
- $799,7774 bd4 ba2.3k sqft8189 Buffy Pl, Myrtle Beach, SC 29572For SaleMLS ID #2601250, Bradley A Bennett, Ocean Front Guru Real Estate. CCAR
- $649,0003 bd2 ba2k sqft6556 Torino Lane, Myrtle Beach, SC 29572For SaleMLS ID #2622390, D'Ambrah King, INNOVATE Real Estate. CCAR
- $749,9004 bd4 ba3.1k sqft311 West Palms Dr., Myrtle Beach, SC 29579For SaleMLS ID #2613534, Jennifer R Burgess, JTE Real Estate. CCAR
- $749,9003 bd3 ba2.4k sqft937 Shipmaster Ave., Myrtle Beach, SC 29579For SaleMLS ID #2625505, Stacey L Campbell, REMAX Southern Shores. CCAR
- $769,0004 bd4 ba2.1k sqftLiving Dunes, Myrtle Beach, SC 29572For SaleMLS ID #2616189, Catherine C Hill, CRG Homes. CCAR
- $689,0004 bd3 ba3.2k sqft695 Greta Loop, Myrtle Beach, SC 29579For SaleMLS ID #2624222, Lauren M Dias, Coastal Cove Realty Group. CCAR
- $689,0005 bd4 ba2.6k sqft804 Celene Ct., Myrtle Beach, SC 29579For SaleMLS ID #2626380, Lesa B Cala, Weichert Realtors Southern Coast. CCAR
- $875,0004 bd4 ba2.3k sqft5307 N Ocean Blvd., Myrtle Beach, SC 29577For SaleMLS ID #2620576, Schmidt & Frasher Team, Keller Williams Innovate South. CCAR
- $725,0004 bd3 ba2.5k sqft5033 Lindrick Ct., Myrtle Beach, SC 29579For SaleMLS ID #2626746, Brett A Corder, Corder Properties, Inc.. CCAR
- $949,9004 bd3 ba2.2k sqft8086 Laurel Ash Ave., Myrtle Beach, SC 29572For SaleMLS ID #2624244, The Stopper Group, Century 21 Stopper &Associates. CCAR
- $765,0005 bd4 ba2.9k sqft929 Pelagic Loop, Myrtle Beach, SC 29579For SaleMLS ID #2623525, The Debbie Hammond Team, The Litchfield Company Real Estate. CCAR
- $775,0004 bd4 ba2.4k sqft3385 Pampas Dr., Myrtle Beach, SC 29577For SaleMLS ID #2626445, Joseph G Cummings, CB Sea Coast Advantage CF. CCAR
- $899,0004 bd4 ba3.4k sqft1008 East Isle of Palms, Myrtle Beach, SC 29579For SaleMLS ID #2626719, Missy Bills, INNOVATE Real Estate. CCAR
- $885,0003 bd4 ba2k sqft5375 Ocean Village Dr., Myrtle Beach, SC 29577For SaleMLS ID #2621949, Merrill M Weston Bryan, CB Sea Coast Advantage MI. CCAR
- $962,0003 bd3 ba2.4k sqft5986 Bolsena Place, Myrtle Beach, SC 29577For SaleMLS ID #2619973, Sean Grady, Exit Coastal Real Estate Pros. CCAR
- $659,9003 bd3 ba2.5k sqft966 Yorkshire Pkwy., Myrtle Beach, SC 29577For SaleMLS ID #2626791, Anastasiya Genevro, Century 21 Barefoot Realty. CCAR
