Skip main navigation
Sold for $1,150,000
  • $1,150,000

    1244 East Isle of Palms Ave., Myrtle Beach, SC 29579

    5beds
    4,282sqft
    Single Family Residence
    Built in 2023
    0.29 Acres Lot
    $1,156,700 Zestimate®
    $269/sqft
    $3,757 Estimated rent

    Home value

    $1,156,700

    $1.09M - $1.23M

    $3,757/mo

    Zestimate® history
    Loading
    Loading...

    Owner options

    List your home for rent

    $3,757/mo

    Rent Zestimate®

    Find your next renter with Zillow Rental Manager. Plus, with online applications, you can quickly screen prospective tenants – for free.

    Learn more

    $3,757/mo

    Rent Zestimate®

    Refinance and save

    $6,627/mo

    Est. payment

    Refinancing to a lower rate could help reduce your monthly payments and save thousands over the life of the loan.

    See today's rates

    $6,627/mo

    Est. payment

    Explore your selling options

    Work with a Zillow partner agent

    Leverage their expertise and Zillow's premium Showcase listings to get your home seen by more buyers.

    Get started

    List with your own agent

    Get your home in front of millions of buyers by listing it on Zillow.

    Learn how to do it

    Sell it yourself

    Take full control of how buyers see your home on Zillow by listing For Sale by Owner (FSBO).

    List your home

    What's special

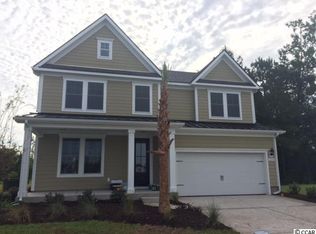
    1244 E. Isle of Palms is a stunning ONE OF A KIND CUSTOM HOME BOASTING 4792 HEATED SQ Foot of living space and over 5850 sq foot under roof. This custom built home is perfectly situated on one of the largest building lots available in Exclusive Waterway Palms Plantation. Offering westerly views & a lovely pond view in the gated community located on the Intercoastal Waterway! The home has been intricately designed and built w/ hand selected quality materials. Sparing no expense, this home has 5 bedrooms, EACH WITH A LARGE WALK IN CLOSET WITH BUILT INS, 4 bathrooms and a two car oversized garage, that is climate controlled living space, with a seperate mini split system designated just for that area! You will be impressed with the cavernous 2 story ceilings in the Great Room, the 12 foot tray ceilings in the Primary Suite and open floor plan. 10’ ceilings on the first level and 9’ ceilings on the second level. Upstairs is a sprawling childeren’s play room along with the 4 LARGE bedrooms and 2 full baths. The Chef's Kitchen is great for entertaining and includes a wet bar, walk-in pantry, gorgeous custom countertops, upgraded appliances, gas range w/ pot filler and wine fridge. The downstairs large Primary Suite w/ 12’ tray ceiling has beautiful private views of the serene pond behind the home! The Primary Suite design includes two custom walk-in closets with built ins and a one of a kind tub and tiled shower combination, with a custom double vanity. Plenty of storage space in the spacious Primary Bath. Including a large linen closet. Also featured is a very large storage closet with built in shelving under the stairway, full custom bath with large linen closet as well as a separate formal dining area, office, man cave/gym and huge laundry room with custom cabinetry and high end counters. The large fenced in well manicured backyard and spacious screened porch with beautiful tile provides plenty of room for gardening, grilling and just simple enjoyment!! There is even an outdoor shower as well as gas line for your outdoor cooking needs! Waterway Palms Plantation is a gated community located directly on the Intracoastal Waterway. Easily accessible to beaches, shopping, medical services, award winning schools, colleges, dining, golf courses, live music, the airport & much more! The resort style amenities included the amenities building with full kitchen, function area for private gatherings. A massive resort style pool with tennis courts and basketball courts will entertain you all year. Pool tables, a lap pool, children’s pool, playground, boat/RV storage, and boat launch ramp to the ICW! Schedule a private viewing today! information is deemed correct, but it is the responsibility of the buyers and their agent to verify all information.

    Zillow last checked:

    Listing updated:

    Listed by:

    Robert Sherman 301-802-0997,

    Realty ONE Group Dockside

    Bought with:

    Mel Nordstrom, 109442

    Keller Williams Innovate South

    Source: CCAR,MLS#: 2411224MLS Logo

    Facts & features

    Interior

    Bedrooms & bathrooms
    • Bedrooms: 5
    • Bathrooms: 4
    • Full bathrooms: 4
    Rooms
    • Room types: Bonus Room, Den, Foyer, Recreation, Utility Room
    Primary bedroom
    • Features: Tray Ceiling(s), Ceiling Fan(s), Linen Closet, Main Level Master, Walk-In Closet(s)
    Primary bathroom
    • Features: Bathtub, Dual Sinks, Separate Shower, Vanity
    Dining room
    • Features: Ceiling Fan(s), Separate/Formal Dining Room, Kitchen/Dining Combo
    Family room
    • Features: Ceiling Fan(s), Vaulted Ceiling(s)
    Kitchen
    • Features: Kitchen Exhaust Fan, Kitchen Island, Solid Surface Counters
    Living room
    • Features: Ceiling Fan(s), Vaulted Ceiling(s)
    Other
    • Features: Entrance Foyer, Game Room, Library
    Heating
    • Central, Electric, Gas
    Cooling
    • Central Air
    Appliances
    • Included: Dishwasher, Freezer, Disposal, Microwave, Range, Refrigerator, Range Hood, Dryer, Washer
    • Laundry: Washer Hookup
    Features
    • Workshop, Entrance Foyer, Kitchen Island, Solid Surface Counters
    • Flooring: Carpet, Luxury Vinyl, Luxury VinylPlank, Tile
    • Doors: Insulated Doors, Storm Door(s)
    • Windows: Storm Window(s)
    Interior area
    • Total structure area: 5,388
    • Total interior livable area: 4,282 sqft

    Property

    Parking
    • Total spaces: 4
    • Parking features: Attached, Garage, Two Car Garage, Garage Door Opener
    • Attached garage spaces: 2
    Features
    • Levels: Two
    • Stories: 2
    • Patio & porch: Rear Porch, Front Porch, Patio
    • Exterior features: Fence, Sprinkler/Irrigation, Porch, Patio
    • Pool features: Community, Outdoor Pool
    • Has view: Yes
    • View description: Lake
    • Has water view: Yes
    • Water view: Lake
    Lot
    • Size: 0.29 Acres
    • Features: Outside City Limits, Rectangular, Rectangular Lot
    Details
    • Additional parcels included: ,
    • Parcel number: 42002030078
    • Zoning: RES
    • Special conditions: None

    Construction

    Type & style
    • Home type: SingleFamily
    • Architectural style: Traditional
    • Property subtype: Single Family Residence
    Materials
    • Brick Veneer, HardiPlank Type
    • Foundation: Slab
    Condition
    • Resale
    • Year built: 2023

    Utilities & green energy

    • Water: Public
    • Utilities for property: Cable Available, Electricity Available, Natural Gas Available, Sewer Available, Underground Utilities, Water Available
    Green energy
    • Energy efficient items: Doors, Windows

    Community & HOA

    Community
    • Features: Boat Facilities, Clubhouse, Gated, Recreation Area, Tennis Court(s), Pool
    • Security: Gated Community, Smoke Detector(s), Security Service
    • Subdivision: Waterway Palms Plantation
    HOA
    • Has HOA: Yes
    • Amenities included: Boat Ramp, Clubhouse, Gated, Security, Tennis Court(s)
    • Services included: Association Management, Common Areas, Insurance, Legal/Accounting, Pool(s)
    • HOA fee: $102 monthly
    Location
    • Region: Myrtle Beach

    Financial & listing details

    • Price per square foot: $269/sqft
    • Tax assessed value: $1,093,956
    • Annual tax amount: $13,283
    • Date on market: 5/6/2024
    • Listing terms: Cash,Conventional
    • Electric utility on property: Yes

    Price history

    DateEventPrice
    6/24/2024Sold$1,150,000-8%$269/sqft
    Source: CCAR #2411224 Report a problem
    5/12/2024Contingent$1,250,000$292/sqft
    Source: CCAR #2411224 Report a problem
    5/8/2024Listed for sale$1,250,000+35.1%$292/sqft
    Source: CCAR #2411224 Report a problem
    10/6/2023Sold$925,000-1.5%$216/sqft
    Source: CCAR #2312769 Report a problem
    7/31/2023Contingent$939,000$219/sqft
    Source: CCAR #2312769 Report a problem
    6/28/2023Listed for sale$939,000+2247.5%$219/sqft
    Source: CCAR #2312769 Report a problem
    6/5/2018Sold$40,000-73.1%$9/sqft
    Source: Public Record Report a problem
    6/20/2006Sold$148,685$35/sqft
    Source: Public Record Report a problem

    Public tax history

    YearProperty taxesTax assessment
    2025$13,283 +19.3%$1,093,956 +19.4%
    2024$11,136 +1877%$916,019 +2191.8%
    2023$563 +6.6%$39,970
    2022$528 $39,970
    2021$528 +5.4%--
    2020$501 --
    2019-- --
    2018$383 $1,760 +0.2%
    2017-- $1,757
    2016-- $1,757
    2015-- $1,757
    2014$380 $1,757
    2013-- --
    2012-- --
    2010-- $2,640 -44.4%
    2009-- $4,752
    2008-- $4,752
    2007-- $4,752
    Find assessor info on the county website

    Neighborhood: 29579

    Nearby schools

    GreatSchools rating
    Schools provided by the listing agent
    • Elementary: River Oaks Elementary
    • Middle: Ocean Bay Middle School
    • High: Carolina Forest High School

    Source: CCAR. This data may not be complete. We recommend contacting the local school district to confirm school assignments for this home.

    Get pre-qualified for a loan
    At Zillow Home Loans, we can pre-qualify you in as little as 5 minutes with no impact to your credit score.

    An equal housing lender. NMLS #10287.

    Sell for more on Zillow
    Get a Zillow Showcase℠ listing at no additional cost and you could sell for .
    $1,156,700
    2% more
    +$23,134
    With Zillow Showcase(estimated)
    $1,179,834