Stunning Woodward floor plan featuring double front porches in the highly desirable Indigo Bay community! This thoughtfully designed home offers the perfect combination of charm, functionality, and modern finishes. The inviting layout includes a private first-floor office—ideal for working from home—as well as a convenient guest suite for visitors. The gourmet kitchen is a chef’s dream, opening to an expanded gathering room that creates a spacious and seamless flow for everyday living and entertaining. Step outside to relax on the screened lanai, perfect for enjoying the coastal lifestyle year-round. Upstairs, the owner’s suite provides a peaceful retreat, complemented by a second-floor laundry room for added convenience. The upper level design maximizes both comfort and practicality. Situated in the gated community of Indigo Bay, residents enjoy top-tier amenities including a resort-style pool, clubhouse, fitness center, dog park with dog wash station, pickleball courts, basketball courts, and shuffleboard. Ideally located just minutes (approximately 10 minutes) from the beach and close to major highways, shopping, dining, and entertainment—this home offers the best of Myrtle Beach living! Estimated completion will be late summer/early fall. **Pictures are of model home***
New construction
Price cut: $5K (9/26)
$684,995
847 Indigo Bay Circle Woodward- Lot 282, Myrtle Beach, SC 29579
5beds
3,246sqft
Single Family Residence
Built in 2026
9,583 Square Feet Lot
$676,600 Zestimate®
$211/sqft
$127/mo HOA
What's special
Resort-style poolDouble front porchesPrivate first-floor officeExpanded gathering roomConvenient guest suiteScreened lanaiGourmet kitchen
- 145 days
- 180
- 29
Zillow last checked:
Listing updated:
Listed by:
Conor Backer 732-674-6225,
Pulte Home Company, LLC,
Rhiannon Boatwright 804-432-4888,
Pulte Home Company, LLC
Source: CCAR,MLS#: 2613291 Originating MLS: Coastal Carolinas Association of Realtors
Originating MLS: Coastal Carolinas Association of RealtorsFacts & features
Interior
Bedrooms & bathrooms
- Bedrooms: 5
- Bathrooms: 5
- Full bathrooms: 4
- 1/2 bathrooms: 1
Rooms
- Room types: Bathroom, Den, Foyer, Loft, Screened Porch, Utility Room
Primary bedroom
- Features: Tray Ceiling(s), Ceiling Fan(s), Walk-In Closet(s)
- Level: Second
Bedroom 1
- Level: First
Bedroom 2
- Level: Second
Bedroom 3
- Level: Second
Primary bathroom
- Features: Dual Sinks, Separate Shower
Dining room
- Features: Family/Dining Room
Family room
- Features: Tray Ceiling(s), Ceiling Fan(s)
Kitchen
- Features: Dishwasher, Kitchen Exhaust Fan, Pantry, Stainless Steel Appliances, Solid Surface Counters
Other
- Features: Bedroom on Main Level, Entrance Foyer, Library, Loft, Utility Room
Heating
- Central, Electric
Cooling
- Central Air
Appliances
- Included: Dishwasher, Disposal, Microwave, Range, Range Hood
- Laundry: Washer Hookup
Features
- Attic, Tray Ceiling(s), Ceiling Fan(s), Dual Sinks, Pull Down Attic Stairs, Permanent Attic Stairs, Split Bedrooms, Separate Shower, Walk-In Closet(s), Bedroom on Main Level, Entrance Foyer, Loft, Stainless Steel Appliances, Solid Surface Counters
- Flooring: Carpet, Luxury Vinyl, Luxury VinylPlank
- Doors: Insulated Doors
- Attic: Pull Down Stairs,Permanent Stairs
Interior area
- Total structure area: 4,203
- Total interior livable area: 3,246 sqft
Property
Parking
- Total spaces: 4
- Parking features: Attached, Garage, Two Car Garage, Garage Door Opener
- Attached garage spaces: 2
Features
- Levels: Two
- Stories: 2
- Patio & porch: Balcony, Rear Porch, Front Porch, Patio, Porch, Screened
- Exterior features: Balcony, Sprinkler/Irrigation, Porch, Patio
- Pool features: Community, Outdoor Pool
Lot
- Size: 9,583 Square Feet
- Features: Outside City Limits, Rectangular, Rectangular Lot
Details
- Additional parcels included: ,
- Parcel number: 39706020016
- Zoning: RES
- Special conditions: None
Construction
Type & style
- Home type: SingleFamily
- Property subtype: Single Family Residence
Materials
- HardiPlank Type, Masonry, Wood Frame
- Foundation: Slab
Condition
- Under Construction
- New construction: Yes
- Year built: 2026
Details
- Builder model: Woodward
- Builder name: Pulte Home Company, LLC
- Warranty included: Yes
Utilities & green energy
- Water: Public
- Utilities for property: Cable Available, Electricity Available, Natural Gas Available, Sewer Available, Underground Utilities, Water Available
Green energy
- Energy efficient items: Doors, Windows
Community & HOA
Community
- Features: Clubhouse, Dock, Golf Carts OK, Gated, Recreation Area, Pool
- Security: Gated Community, Smoke Detector(s)
- Subdivision: Indigo Bay
HOA
- Has HOA: Yes
- Amenities included: Boat Dock, Clubhouse, Gated, Owner Allowed Golf Cart, Owner Allowed Motorcycle, Pet Restrictions
- Services included: Association Management, Common Areas, Insurance, Legal/Accounting, Pool(s), Recreation Facilities, Trash
- HOA fee: $127 monthly
Location
- Region: Myrtle Beach
Financial & listing details
- Price per square foot: $211/sqft
- Date on market: 5/22/2026
- Listing terms: Cash,Conventional,FHA,VA Loan
- Electric utility on property: Yes
Estimated market value
$676,600
$643,000 - $710,000
$3,380/mo
Price history
| Date | Event | Price |
|---|---|---|
| 9/26/2026 | Price change | $684,995-0.7%$211/sqft |
Source:  CCAR #2613291 Report a problem CCAR #2613291 Report a problem | ||
| 9/4/2026 | Price change | $689,995-1.4%$213/sqft |
Source: CCAR #2613291 Report a problem | ||
| 5/22/2026 | Listed for sale | $699,995$216/sqft |
Source: CCAR #2613291 Report a problem | ||
Public tax history
Tax history is unavailable.
Monthly payment
Est. payment
Payment breakdown
Explore the cost of this home by adjusting the details. Changes won't be saved.Climate risks
Neighborhood: Carolina Forest
Nearby schools
Schools provided by the listing agent
- Elementary: Ten Oaks Elementary School
- Middle: Ten Oaks Middle
- High: Carolina Forest High School
Source: CCAR. This data may not be complete. We recommend contacting the local school district to confirm school assignments for this home.
- $680,3205 bd4 ba3.2k sqft847 Indigo Bay Cir, Myrtle Beach, SC 29579New Construction

- $696,4154 bd4 ba3.3k sqft843 Indigo Bay Cir, Myrtle Beach, SC 29579New Construction

- $694,9954 bd4 ba3.3k sqft843 Indigo Bay Cir #281, Myrtle Beach, SC 29579New Construction
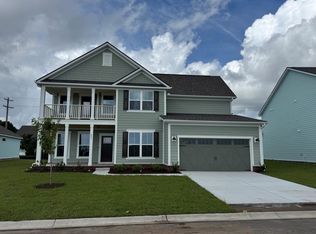
- $721,4154 bd3 ba3.2k sqft851 Indigo Bay Cir, Myrtle Beach, SC 29579New Construction

Similar homes
- $694,9954 bd4 ba3.3k sqft843 Indigo Bay Circle Vanderbilt- Lot 281, Myrtle Beach, SC 29579New Construction
 MLS ID #2613277, Conor Backer, Pulte Home Company, LLC. CCAR
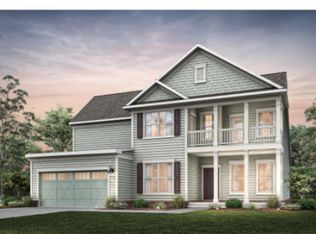
 - $719,9904 bd4 ba3.3k sqft867 Indigo Bay Circle Vanderbilt- Lot 287, Myrtle Beach, SC 29579New Construction
 MLS ID #2620779, Rhiannon Boatwright, Pulte Home Company, LLC. CCAR
 - $679,9004 bd3 ba2.8k sqft212 Starlit Way, Myrtle Beach, SC 29579For Sale
 MLS ID #2617778, Pamela Dobis, Shoreline Realty. CCAR
 - $764,9004 bd4 ba3.1k sqft311 West Palms Dr., Myrtle Beach, SC 29579For Sale
 MLS ID #2613534, Jennifer R Burgess, JTE Real Estate. CCAR
 - $899,0005 bd4 ba3.4k sqft801 Lesabre Loop, Myrtle Beach, SC 29579For SaleMLS ID #2613739, Jerry D String, Realty ONE Group DocksideSouth. CCAR
- $899,0004 bd3 ba2.8k sqft337 Starlit Way, Myrtle Beach, SC 29579For SaleMLS ID #2622625, Sherman Beach Group, EXP Realty LLC. CCAR
- $695,9995 bd3 ba3k sqft2330 Vera Way, Longs, SC 29568For SaleMLS ID #2611002, Holly Turner, INNOVATE Real Estate. CCAR
- $669,9974 bd4 ba2.9k sqft2364 Vera Way, Longs, SC 29568For SaleMLS ID #2621299, Henry M Crist, The Hoffman Group. CCAR
- $524,9005 bd3 ba2.5k sqft258 Rivers Edge Dr., Conway, SC 29526For SaleMLS ID #2614767, Fletcher Sales Team, CB Sea Coast Advantage CF. CCAR
- $635,0003 bd2 ba1.9k sqft2253 Vera Way, Longs, SC 29568For SaleMLS ID #2624705, Carol Grochmal, Keller Williams Innovate South. CCAR
- $649,0003 bd2 ba2k sqft6556 Torino Lane, Myrtle Beach, SC 29572For SaleMLS ID #2622390, D'Ambrah King, INNOVATE Real Estate. CCAR
- $899,9004 bd4 ba3.8k sqft7221 Spoleto Dr., Myrtle Beach, SC 29572For SaleMLS ID #2621271, Joshua Carter, RE/MAX Executive - Grande Dunes. CCAR
- $599,9004 bd4 ba3.4k sqft504 Fanciful Way, Myrtle Beach, SC 29588New ConstructionCCAR
- $769,9004 bd5 ba3.7k sqft255 River Edge Dr., Myrtle Beach, SC 29588For SaleMLS ID #2608674, Dave Barr Properties Team, INNOVATE Real Estate. CCAR
- $424,9003 bd3 ba1.9k sqft1211 Saxon Ct., Myrtle Beach, SC 29579New ConstructionCCAR
- $535,9005 bd3 ba2.8k sqft221 Field Dr, Conway, SC 29526New ConstructionMLS ID #2624897, Brian McGrath, CPG Inc. dba Mungo Homes. CCAR
