Beautiful single-story Azle floor plan located in the highly sought-after Indigo Bay community! This thoughtfully designed home offers effortless one-level living with upscale finishes and modern style throughout. The gourmet kitchen is the heart of the home, featuring quartz countertops, premium cabinetry, and ample space for both everyday living and entertaining. Luxury Vinyl Plank (LVP) flooring runs throughout the home, providing both durability and a clean, cohesive look. Elevated details like the craftsman-style trim package add character and charm at every turn. Step outside to the screened lanai—perfect for enjoying the outdoors in comfort, whether you’re relaxing after a long day or hosting guests. Situated in the gated Indigo Bay community, residents enjoy exceptional resort-style amenities including a pool, clubhouse, fitness center, dog park with dog wash station, pickleball courts, basketball courts, and shuffleboard. Conveniently located just minutes (approximately 10 minutes) to the beach and close to major highways, shopping, dining, and entertainment—this home offers the best of coastal living with modern convenience. Estimated completion will be late summer/early fall. **Pictures are of a model home***
New construction
Price cut: $1K (9/26)
$607,815
839 Indigo Bay Circle Azle- Lot 280, Myrtle Beach, SC 29579
4beds
2,382sqft
Single Family Residence
Built in 2026
0.28 Acres Lot
$600,700 Zestimate®
$255/sqft
$127/mo HOA
What's special
Upscale finishesModern style throughoutSingle-story azle floor planCraftsman-style trim packageQuartz countertopsGourmet kitchenPremium cabinetry
- 52 days
- 162
- 8
Zillow last checked:
Listing updated:
Listed by:
Conor Backer 732-674-6225,
Pulte Home Company, LLC,
Rhiannon Boatwright 804-432-4888,
Pulte Home Company, LLC
Source: CCAR,MLS#: 2620885 Originating MLS: Coastal Carolinas Association of Realtors
Originating MLS: Coastal Carolinas Association of RealtorsFacts & features
Interior
Bedrooms & bathrooms
- Bedrooms: 4
- Bathrooms: 3
- Full bathrooms: 3
Rooms
- Room types: Bathroom, Den, Foyer, Utility Room
Primary bedroom
- Features: Tray Ceiling(s), Walk-In Closet(s)
- Level: First
Bedroom 1
- Level: First
Bedroom 2
- Level: First
Bedroom 3
- Level: First
Primary bathroom
- Features: Dual Sinks, Separate Shower, Vanity
Dining room
- Features: Kitchen/Dining Combo
Kitchen
- Features: Dishwasher, Kitchen Exhaust Fan, Kitchen Island, Pantry, Stainless Steel Appliances, Solid Surface Counters
Other
- Features: Bedroom on Main Level, Entrance Foyer, Library, Utility Room
Heating
- Central, Electric
Cooling
- Central Air
Appliances
- Included: Cooktop, Dishwasher, Disposal, Microwave, Range Hood
Features
- Tray Ceiling(s), Dual Sinks, Separate Shower, Vanity, Walk-In Closet(s), Bedroom on Main Level, Entrance Foyer, Kitchen Island, Stainless Steel Appliances, Solid Surface Counters
- Flooring: Luxury Vinyl, Luxury VinylPlank, Tile
- Doors: Insulated Doors
Interior area
- Total structure area: 3,018
- Total interior livable area: 2,382 sqft
Property
Parking
- Total spaces: 4
- Parking features: Attached, Garage, Two Car Garage, Garage Door Opener
- Attached garage spaces: 2
Features
- Levels: One
- Stories: 1
- Patio & porch: Rear Porch, Patio
- Exterior features: Sprinkler/Irrigation, Porch, Patio
- Pool features: Community, Outdoor Pool
Lot
- Size: 0.28 Acres
- Features: Outside City Limits
Details
- Additional parcels included: ,
- Parcel number: 39706030030
- Zoning: RES
- Special conditions: None
Construction
Type & style
- Home type: SingleFamily
- Property subtype: Single Family Residence
Materials
- HardiPlank Type, Masonry, Wood Frame
- Foundation: Slab
Condition
- Under Construction
- New construction: Yes
- Year built: 2026
Details
- Builder model: Azle
- Builder name: Pulte Home Company, LLC
- Warranty included: Yes
Utilities & green energy
- Water: Public
- Utilities for property: Electricity Available, Natural Gas Available, Sewer Available, Water Available
Green energy
- Energy efficient items: Doors, Windows
Community & HOA
Community
- Features: Clubhouse, Golf Carts OK, Gated, Recreation Area, Long Term Rental Allowed, Pool
- Security: Gated Community
- Subdivision: Indigo Bay
HOA
- Has HOA: Yes
- Amenities included: Clubhouse, Gated, Owner Allowed Golf Cart, Owner Allowed Motorcycle, Pet Restrictions, Tenant Allowed Golf Cart, Tenant Allowed Motorcycle
- Services included: Association Management, Common Areas, Insurance, Pool(s), Recreation Facilities, Trash
- HOA fee: $127 monthly
Location
- Region: Myrtle Beach
Financial & listing details
- Price per square foot: $255/sqft
- Date on market: 8/24/2026
- Listing terms: Cash,Conventional,FHA,VA Loan
- Electric utility on property: Yes
Estimated market value
$600,700
$571,000 - $631,000
$2,611/mo
Price history
| Date | Event | Price |
|---|---|---|
| 9/26/2026 | Price change | $607,815-0.2%$255/sqft |
Source:  CCAR #2620885 Report a problem CCAR #2620885 Report a problem | ||
| 9/3/2026 | Price change | $608,815-0.2%$256/sqft |
Source: CCAR #2620885 Report a problem | ||
| 8/24/2026 | Listed for sale | $609,990$256/sqft |
Source: CCAR #2620885 Report a problem | ||
Public tax history
Tax history is unavailable.
Monthly payment
Est. payment
Payment breakdown
Explore the cost of this home by adjusting the details. Changes won't be saved.Climate risks
Neighborhood: Carolina Forest
Nearby schools
Schools provided by the listing agent
- Elementary: Carolina Forest Elementary School
- Middle: Ten Oaks Middle
- High: Carolina Forest High School
Source: CCAR. This data may not be complete. We recommend contacting the local school district to confirm school assignments for this home.
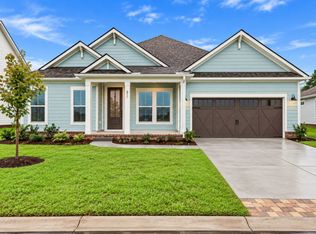
- $606,1404 bd3 ba2.3k sqft839 Indigo Bay Cir, Myrtle Beach, SC 29579New Construction
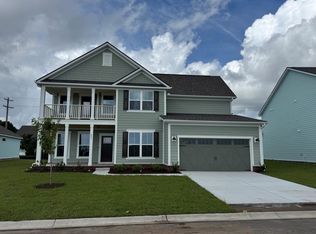
- $694,9954 bd4 ba3.3k sqft843 Indigo Bay Cir #281, Myrtle Beach, SC 29579New Construction
- $696,4154 bd4 ba3.3k sqft843 Indigo Bay Cir, Myrtle Beach, SC 29579New Construction

- $684,9955 bd5 ba3.2k sqft847 Indigo Bay Cir #282, Myrtle Beach, SC 29579New Construction

Similar homes
- $599,0004 bd4 ba2.9k sqft467 Indigo Bay Circle, Myrtle Beach, SC 29579For Sale

 MLS ID #2622559, Mary S Neddy, Realty ONE Group Dockside. CCAR
 - $599,0004 bd3 ba2.6k sqft4008 Dewberry Ln., Myrtle Beach, SC 29579For Sale
 MLS ID #2617179, Kylie W Deppen, GRANDE DUNES PROPERTIES. CCAR
 - $599,9004 bd3 ba3.1k sqft7027 Shooting Star Way, Myrtle Beach, SC 29577For Sale
 MLS ID #2621787, Eric J Emond, RE/MAX Southern Shores. CCAR
 - $649,0004 bd3 ba2.9k sqft549 Indigo Bay Circle, Myrtle Beach, SC 29579For Sale
 MLS ID #2614912, Bryan M Ricci, LPT Realty, LLC.. CCAR
 - $627,0003 bd2 ba1.9k sqft392 Indigo Bay Circle, Myrtle Beach, SC 29579For SaleMLS ID #2619388, Ashley C DeLong, RE/MAX Southern Shores. CCAR
- $694,9954 bd4 ba3.3k sqft843 Indigo Bay Circle Vanderbilt- Lot 281, Myrtle Beach, SC 29579New ConstructionMLS ID #2613277, Conor Backer, Pulte Home Company, LLC. CCAR
- $719,9904 bd4 ba3.3k sqft867 Indigo Bay Circle Vanderbilt- Lot 287, Myrtle Beach, SC 29579New ConstructionMLS ID #2620779, Rhiannon Boatwright, Pulte Home Company, LLC. CCAR
- $764,9004 bd4 ba3k sqft404 Rose Fountain Dr., Myrtle Beach, SC 29579For SaleMLS ID #2618849, Jeanette Denney, Greyfeather Group EXP Realty. CCAR
- $407,0004 bd3 ba2.3k sqft550 Hay Hill Ln., Myrtle Beach, SC 29579For SaleMLS ID #2609840, Ashlynne Ward, BeachConnection Realty. CCAR
- $449,9004 bd3 ba2.4k sqft813 Covelo Ln., Myrtle Beach, SC 29579For SaleMLS ID #2624489, Victor R Duval, Realty One Group Dockside Cnwy. CCAR
- $699,0005 bd4 ba3.4k sqft409 Mingo Creek Ct., Myrtle Beach, SC 29579For SaleMLS ID #2622939, Heather L Brooks, EXP Realty LLC. CCAR
- $635,0003 bd2 ba1.9k sqft2253 Vera Way, Longs, SC 29568For SaleMLS ID #2624705, Carol Grochmal, Keller Williams Innovate South. CCAR
- $689,0003 bd2 ba2k sqft6378 Torino Lane, Myrtle Beach, SC 29572For SaleMLS ID #2622711, Matt Gangwer, Living South Realty. CCAR
- $765,0005 bd4 ba2.9k sqft929 Pelagic Loop, Myrtle Beach, SC 29579For SaleMLS ID #2623525, Maddie C Lee, The Litchfield Company Real Estate. CCAR
- $649,0003 bd3 ba2.4k sqft6393 Torino Lane, Myrtle Beach, SC 29572For SaleMLS ID #2604213, Jorge L Gomez, Grand Strand Homes & Land. CCAR
- $649,0003 bd2 ba2k sqft6556 Torino Lane, Myrtle Beach, SC 29572For SaleMLS ID #2622390, D'Ambrah King, INNOVATE Real Estate. CCAR
- $669,0004 bd3 ba2.6k sqft9020 Majestic Ct, Longs, SC 29568New ConstructionMLS ID #2624512, Ben Guyton, GRANDE DUNES PROPERTIES. CCAR
- $574,9003 bd2 ba1.6k sqft6765 Anterselva Dr., Myrtle Beach, SC 29572For SaleMLS ID #2621979, The Mills Group Team, Century 21 Barefoot Realty. CCAR
- $699,0003 bd2 ba2.7k sqft6356 Cascata Dr., Myrtle Beach, SC 29572For SaleMLS ID #2613178, Lindsay M Jones, GRANDE DUNES PROPERTIES. CCAR
