Skip main navigation
Sold for $675,000
  • $675,000

    2608 Painted Trillium Ct., Myrtle Beach, SC 29579

    5beds
    3,020sqft
    Single Family Residence
    Built in 2023
    9,147.6 Square Feet Lot
    $658,900 Zestimate®
    $224/sqft
    $3,178 Estimated rent

    Home value

    $658,900

    $606,000 - $718,000

    $3,178/mo

    Zestimate® history
    Loading
    Loading...

    Owner options

    List your home for rent

    $3,178/mo

    Rent Zestimate®

    Find your next renter with Zillow Rental Manager. Plus, with online applications, you can quickly screen prospective tenants – for free.

    Learn more

    $3,178/mo

    Rent Zestimate®

    Refinance and save

    $3,969/mo

    Est. payment

    Refinancing to a lower rate could help reduce your monthly payments and save thousands over the life of the loan.

    See today's rates

    $3,969/mo

    Est. payment

    Explore your selling options

    Work with a Zillow partner agent

    Leverage their expertise and Zillow's premium Showcase listings to get your home seen by more buyers.

    Get started

    List with your own agent

    Get your home in front of millions of buyers by listing it on Zillow.

    Learn how to do it

    Sell it yourself

    Take full control of how buyers see your home on Zillow by listing For Sale by Owner (FSBO).

    List your home

    What's special

    Back patioGas cookingSamsung bespoke appliance packageStainless farmhouse sinkBuilt-in gas line connectionExterior ceiling fanOutdoor cooking
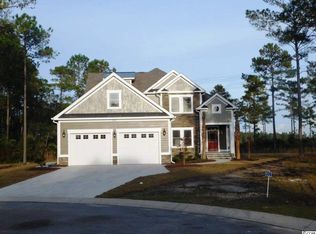
    NEW construction, one of a kind. Exceptional opportunity to own this high quality custom build in the exclusive, gated Community of Waterbridge. The builder's attention to detail is exceptional throughout the entire home as evidenced by the high quality finishes and construction details. Spacious 4-bedroom (with an additional office/flex room/bedroom) and 3.5 bathrooms is truly one of a kind - not to be missed. Designed and built with every custom attention to detail. Primary suite faces the back and is on the first level. All remaining bedrooms, including the guest suite, are on the second level. Also on the second level are additional washer and drying connections, large family room with wet bar, en-suite guest quarters and 2 additional bedrooms. Some of the custom features include, built-in custom shelving throughout, granite countertops, gas cooking, stainless farmhouse sink, "walk-in" private prep/pantry area, Samsung Bespoke appliance package, pot filler at gas range, tiled backsplash, and exterior-cooking ventilation. With the 2 HVAC zone control, one can expect maximum energy efficiency. Construction details flow outside to the back patio where outdoor cooking is steps from the kitchen and made easy with a built-in gas line connection ready for grilling, dining and entertaining. Exterior ceiling fan keeps the air circulating outdoors all year long. Anderson Windows throughout. Throughout this home, tile and luxury vinyl plank flooring add a touch of elegance, practicality and beauty.

    Zillow last checked:

    Listing updated:

    Listed by:

    Kelly A Goggin 404-401-1216,

    Realty ONE Group Dockside

    Bought with:

    Seth June Team

    S.H. June & Associates, LLC

    Source: CCAR,MLS#: 2406720MLS LogoOriginating MLS: Coastal Carolinas Association of Realtors

    Facts & features

    Interior

    Bedrooms & bathrooms
    • Bedrooms: 5
    • Bathrooms: 4
    • Full bathrooms: 3
    • 1/2 bathrooms: 1
    Primary bedroom
    • Features: Ceiling Fan(s), Linen Closet, Main Level Master, Walk-In Closet(s)
    • Level: First
    Primary bedroom
    • Dimensions: First
    Bedroom 1
    • Level: Second
    Bedroom 2
    • Level: Second
    Bedroom 3
    • Level: Second
    Primary bathroom
    • Features: Dual Sinks, Garden Tub/Roman Tub, Separate Shower
    Dining room
    • Features: Tray Ceiling(s), Family/Dining Room, Kitchen/Dining Combo, Living/Dining Room
    Family room
    • Features: Wet Bar, Ceiling Fan(s)
    Kitchen
    • Features: Breakfast Bar, Kitchen Exhaust Fan, Kitchen Island, Pantry, Stainless Steel Appliances, Solid Surface Counters
    Living room
    • Features: Tray Ceiling(s), Ceiling Fan(s), Fireplace
    Other
    • Features: Bedroom on Main Level, Entrance Foyer
    Heating
    • Central, Electric, Gas, Propane
    Cooling
    • Central Air
    Appliances
    • Included: Dishwasher, Disposal, Microwave, Range, Refrigerator, Range Hood
    • Laundry: Washer Hookup
    Features
    • Attic, Fireplace, Pull Down Attic Stairs, Permanent Attic Stairs, Breakfast Bar, Bedroom on Main Level, Entrance Foyer, Kitchen Island, Stainless Steel Appliances, Solid Surface Counters
    • Flooring: Luxury Vinyl, Luxury VinylPlank, Tile
    • Doors: Insulated Doors
    • Attic: Pull Down Stairs,Permanent Stairs
    • Has fireplace: Yes
    Interior area
    • Total structure area: 3,783
    • Total interior livable area: 3,020 sqft

    Property

    Parking
    • Total spaces: 6
    • Parking features: Attached, Garage, Two Car Garage, Boat, Garage Door Opener
    • Attached garage spaces: 2
    Features
    • Levels: Two
    • Stories: 2
    • Patio & porch: Rear Porch, Front Porch, Patio
    • Exterior features: Sprinkler/Irrigation, Porch, Patio
    • Pool features: Community, Outdoor Pool
    Lot
    • Size: 9,147 sqft
    • Dimensions: 99' x 140' x 60' x 156'
    • Features: Cul-De-Sac, Outside City Limits, Rectangular, Rectangular Lot
    Details
    • Additional parcels included: ,
    • Parcel number: 39706020001
    • Zoning: Res
    • Special conditions: None

    Construction

    Type & style
    • Home type: SingleFamily
    • Architectural style: Traditional
    • Property subtype: Single Family Residence
    Materials
    • Wood Frame
    • Foundation: Slab
    Condition
    • Never Occupied
    • New construction: Yes
    • Year built: 2023
    Details
    • Builder name: M. Donabauer - Buddy, INC

    Utilities & green energy

    • Water: Public
    • Utilities for property: Cable Available, Electricity Available, Sewer Available, Water Available
    Green energy
    • Energy efficient items: Doors, Windows

    Community & neighborhood

    Security
    • Security features: Gated Community, Smoke Detector(s), Security Service
    Community
    • Community features: Clubhouse, Golf Carts OK, Gated, Recreation Area, Tennis Court(s), Long Term Rental Allowed, Pool
    Location
    • Region: Myrtle Beach
    • Subdivision: Waterbridge

    HOA & financial

    HOA
    • Has HOA: Yes
    • HOA fee: $150 monthly
    • Amenities included: Clubhouse, Gated, Owner Allowed Golf Cart, Owner Allowed Motorcycle, Pet Restrictions, Security, Tennis Court(s)
    • Services included: Common Areas, Recreation Facilities, Security

    Price history

    DateEventPrice
    1/17/2025Sold$675,000-3.6%$224/sqft
    Source: CCAR #2406720 Report a problem
    12/7/2024Contingent$699,900$232/sqft
    Source: CCAR #2406720 Report a problem
    11/26/2024Price change$699,9000%$232/sqft
    Source: CCAR #2406720 Report a problem
    10/12/2024Listed for sale$700,000-4%$232/sqft
    Source: CCAR #2406720 Report a problem
    8/20/2024Contingent$729,000$241/sqft
    Source: CCAR #2406720 Report a problem
    7/24/2024Price change$729,000-2.1%$241/sqft
    Source: CCAR #2406720 Report a problem
    7/7/2024Price change$745,000-0.5%$247/sqft
    Source: CCAR #2406720 Report a problem
    6/17/2024Price change$749,000-2%$248/sqft
    Source: CCAR #2406720 Report a problem
    5/26/2024Price change$764,000-0.7%$253/sqft
    Source: CCAR #2406720 Report a problem
    4/5/2024Price change$769,000-0.8%$255/sqft
    Source: CCAR #2406720 Report a problem
    3/18/2024Listed for sale$775,000$257/sqft
    Source: CCAR #2406720 Report a problem
    3/15/2024Listing removed--
    Source: CCAR #2314086 Report a problem
    10/21/2023Price change$775,000-3.1%$257/sqft
    Source: CCAR #2314086 Report a problem
    10/3/2023Price change$800,000-3%$265/sqft
    Source: CCAR #2314086 Report a problem
    8/17/2023Price change$825,000-2.4%$273/sqft
    Source: CCAR #2314086 Report a problem
    7/18/2023Listed for sale$845,000-3.4%$280/sqft
    Source: CCAR #2314086 Report a problem
    7/10/2023Listing removed--
    Source: CCAR #2312753 Report a problem
    6/28/2023Listed for sale$875,000+1667.7%$290/sqft
    Source: CCAR #2312753 Report a problem
    7/15/2020Sold$49,500-1%$16/sqft
    Source: CCAR #1923024 Report a problem
    4/30/2020Pending sale$50,000$17/sqft
    Source: Axelrod Realty, Inc. #1923024 Report a problem
    4/7/2020Price change$50,000-12.3%$17/sqft
    Source: Axelrod Realty, Inc. #1923024 Report a problem
    10/25/2019Listed for sale$57,000$19/sqft
    Source: Axelrod Realty, Inc. #1923024 Report a problem
    8/6/2019Listing removed$57,000$19/sqft
    Source: Axelrod Realty, Inc. #1912243 Report a problem
    11/7/2018Price change$57,000-5%$19/sqft
    Source: Axelrod Realty, Inc. #1810481 Report a problem
    7/27/2018Price change$60,000-10.4%$20/sqft
    Source: Axelrod Realty, Inc. #1810481 Report a problem
    7/6/2018Listed for sale$67,000-0.7%$22/sqft
    Source: Axelrod Realty, Inc. #1810481 Report a problem
    8/3/2016Sold$67,500$22/sqft
    Source: Public Record Report a problem

    Public tax history

    YearProperty taxesTax assessment
    2025$2,250 -66.4%$531,967
    2024$6,700 +545.3%$531,967 +609.3%
    2023$1,038 +6.5%$75,000
    2022$975 +38.7%$75,000
    2021$703 +5%--
    2020$669 --
    2019-- --
    2018$834 $3,880 -0.1%
    2017-- $3,883 +12%
    2016-- $3,467
    2015-- $3,467 +25%
    2014-- $2,774
    2013-- --
    2012-- --
    2010-- $4,122 -7.3%
    2009-- $4,446
    2008-- $4,446
    2007-- $4,446

    Find assessor info on the county website

    Neighborhood: Carolina Forest

    Nearby schools

    GreatSchools rating
    Schools provided by the listing agent
    • Elementary: River Oaks Elementary
    • Middle: Ten Oaks Middle
    • High: Carolina Forest High School

    Source: CCAR. This data may not be complete. We recommend contacting the local school district to confirm school assignments for this home.

    Get pre-qualified for a loan
    At Zillow Home Loans, we can pre-qualify you in as little as 5 minutes with no impact to your credit score.

    An equal housing lender. NMLS #10287.

    Sell for more on Zillow
    Get a Zillow Showcase℠ listing at no additional cost and you could sell for .
    $658,900
    2% more
    +$13,178
    With Zillow Showcase(estimated)
    $672,078