Tucked away on a quiet cul-de-sac in the highly sought-after Waterbridge community, this stunning 2022-built home offers the perfect blend of privacy, luxury, and lifestyle. Situated on an expansive .40-acre homesite backing to a serene wooded preserve, this property is a rare find for those craving both space and tranquility. From the moment you step inside, you’ll be captivated by the wide-open floor plan and thoughtfully designed custom features, including soaring coffered ceilings, elegant custom built-ins, and a functional drop zone. The gourmet kitchen is a true centerpiece on the main level, featuring a gas range, a large island perfect for gathering, and ample cabinetry throughout. All LG appliances convey with the home and still have approximately two years remaining on the warranty, offering added value and peace of mind. The main living area is ideal for both everyday living and entertaining, while the luxurious primary suite showcases a beautifully trimmed tray ceiling and peaceful views of the preserve. The spa-like ensuite boasts a stunning tiled shower, double vanities, and a thoughtfully designed layout with the primary closet conveniently connected to the laundry room. A first-floor office offers flexibility and could easily serve as a non-conforming bedroom if desired. Upstairs, you’ll find two generously sized bedrooms, a full bath with designer tile finishes, and an impressive game room complete with a wet bar, perfect for hosting or relaxing. Step outside to the oversized screened-in lanai, where you’ll quickly find your favorite place to unwind, whether it’s morning coffee, evening cocktails, or simply soaking in the privacy and natural beauty that surrounds you. The owners have invested in extensive landscaping to enhance both beauty and function, including professional grading and the addition of a sump pump for added peace of mind. This is your opportunity to own a newer home where all of the extras have already been thoughtfully completed. Living in Waterbridge means access to resort-style amenities including South Carolina’s largest residential pool, a 60+ acre lake with a boat launch and day docks, a state-of-the-art fitness center, tennis, pickleball, bocce ball, basketball and volleyball courts, walking trails, and a stunning amenity center that truly sets this community apart. All of this, just minutes from top-rated schools, shopping, dining, entertainment, and a short drive to the sandy shores of Myrtle Beach where you can have your toes in the sand whenever you choose.
Sold for $774,000
Zillow last checked:
Listing updated:
Bought with:
Jessica L Hammond, 141064
Realty ONE Group Dockside
Source: CCAR,MLS#: 2612513 Originating MLS: Coastal Carolinas Association of Realtors
Originating MLS: Coastal Carolinas Association of RealtorsPrice history
| Date | Event | Price |
|---|---|---|
| 8/31/2026 | Sold | $774,000$247/sqft |
Source:  CCAR #2612513 Report a problem CCAR #2612513 Report a problem | ||
| 7/13/2026 | Pending sale | $774,000$247/sqft |
Source: CCAR #2612513 Report a problem | ||
| 7/8/2026 | Price change | $774,000-3.1%$247/sqft |
Source: CCAR #2612513 Report a problem | ||
| 5/14/2026 | Listed for sale | $799,000+27.8%$255/sqft |
Source: CCAR #2612513 Report a problem | ||
| 12/16/2022 | Sold | $625,000+0%$200/sqft |
Source: Public Record Report a problem | ||
| 8/20/2022 | Price change | $624,900-3.8%$200/sqft |
Source: BHHS broker feed #2217927 Report a problem | ||
| 8/10/2022 | Listed for sale | $649,900-3%$208/sqft |
Source: BHHS broker feed #2217927 Report a problem | ||
| 8/2/2022 | Listing removed | -- |
Source: BHHS broker feed Report a problem | ||
| 7/15/2022 | Price change | $669,900-1.5%$214/sqft |
Source: CCAR #2205053 Report a problem | ||
| 7/1/2022 | Price change | $679,900-1.4%$217/sqft |
Source: CCAR #2205053 Report a problem | ||
| 6/20/2022 | Price change | $689,900-1.4%$220/sqft |
Source: CCAR #2205053 Report a problem | ||
| 3/11/2022 | Listed for sale | $700,000+976.9%$224/sqft |
Source: CCAR #2205053 Report a problem | ||
| 12/15/2020 | Sold | $65,000-7.1%$21/sqft |
Source: Public Record Report a problem | ||
| 11/5/2020 | Pending sale | $69,995$22/sqft |
Source: Strand Realty Associates LLC #2003442 Report a problem | ||
| 1/30/2020 | Listed for sale | $69,9950%$22/sqft |
Source: Strand Realty Associates LLC #1915961 Report a problem | ||
| 7/22/2019 | Listed for sale | $69,999-36.1%$22/sqft |
Source: Strand Realty Associates LLC #1915961 Report a problem | ||
| 5/22/2009 | Sold | $109,500$35/sqft |
Source: Public Record Report a problem | ||
Nearby homes
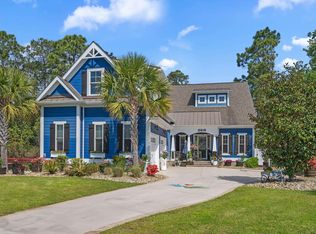
- $789,0004 bd4 ba3.1k sqft2615 Painted Trillium Ct, Myrtle Beach, SC 29579Sold
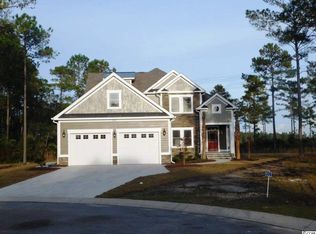
- $973,8004 bd3 ba4.2k sqft2612 Painted Trillium Ct, Myrtle Beach, SC 29579Off Market
- $969,1004 bd3 ba4.2k sqft2616 Painted Trillium Ct, Myrtle Beach, SC 29579Off Market
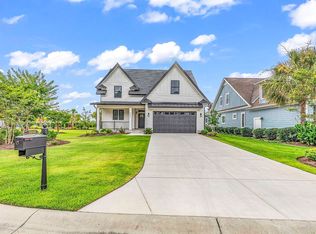
- $675,0005 bd4 ba3k sqft2608 Painted Trillium Ct, Myrtle Beach, SC 29579Sold
Sell for more on Zillow
Get a Zillow Showcase℠ listing at no additional cost and you could sell for .
$772,200
2% more
+$15,444
With Zillow Showcase(estimated)
$787,644
