Skip main navigation
Sold for $789,000
  • $789,000

    2615 Painted Trillium Ct., Myrtle Beach, SC 29579

    4beds
    3,197sqft
    Single Family Residence
    Built in 2017
    0.48 Acres Lot
    $776,300 Zestimate®
    $247/sqft
    $3,379 Estimated rent

    Home value

    $776,300

    $722,000 - $838,000

    $3,379/mo

    Zestimate® history
    Loading
    Loading...

    Owner options

    List your home for rent

    $3,379/mo

    Rent Zestimate®

    Find your next renter with Zillow Rental Manager. Plus, with online applications, you can quickly screen prospective tenants – for free.

    Learn more

    $3,379/mo

    Rent Zestimate®

    Refinance and save

    $3,722/mo

    Est. payment

    Refinancing to a lower rate could help reduce your monthly payments and save thousands over the life of the loan.

    See today's rates

    $3,722/mo

    Est. payment

    Explore your selling options

    Work with a Zillow partner agent

    Leverage their expertise and Zillow's premium Showcase listings to get your home seen by more buyers.

    Get started

    List with your own agent

    Get your home in front of millions of buyers by listing it on Zillow.

    Learn how to do it

    Sell it yourself

    Take full control of how buyers see your home on Zillow by listing For Sale by Owner (FSBO).

    List your home

    What's special

    Stone fireplacePlantation shuttersEnsuite bedroomLarge islandQuiet cul-de-sacFirst-floor primary suiteStainless steel appliances
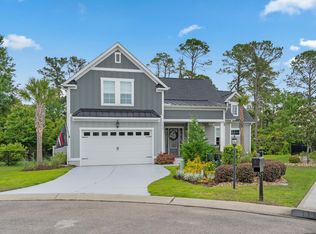
    Located on a quiet cul-de-sac, this beautifully manicured 4-bedroom, 3.5-bath home offers stunning curb appeal and the perfect blend of coastal charm and modern comfort. Step inside to an open-concept floor plan featuring a gourmet kitchen with stainless steel appliances, granite countertops, a walk-in pantry, and a large island that flows seamlessly into the dining area and great room. The living space is highlighted by coffered ceilings and a spectacular stone fireplace with a shiplap feature wall , with a four-panel sliding door leading to the enclosed lanai. Designed for year-round enjoyment, the lanai features EZ Breeze windows and a built-in outdoor kitchen with a grill, hood, sink, and granite countertops adding natural light and usable square footage to the home. The first-floor primary suite is a private retreat with his and hers walk-in closets and a spa-like bath complete with a walk-in tiled shower, freestanding soaking tub, double vanities, and a dedicated make-up vanity. A flexible room on the main level offers endless possibilities as an office, gym, playroom, or hobby space. The main level also includes a laundry room, half bath, and an oversized two-car garage. Upstairs, you'll find an expansive second living area, an ensuite bedroom, two additional bedrooms, a full bath, and ample storage throughout. Plantation shutters adorn the windows, adding timeless style and natural light. This home truly has it all.. style, functionality, and exceptional indoor-outdoor living in a serene cul-de-sac setting. Situated in the prestigious gated community of Waterbridge, residents enjoy access to South Carolina's largest residential pool along with world-class amenities, including bocce, pickleball, tennis, basketball, volleyball, a fitness center, and more. All of this is centrally located and just minutes away from fine dining, entertainment, top notch school, medical facilities and your toes from being in the sand. Experience the perfect blend of luxury, comfort, and resort-style living in this stunning home.

    Zillow last checked:

    Listing updated:

    Listed by:

    Becki A Lewis 908-451-0484,

    INNOVATE Real Estate

    Bought with:

    Fully Involved Team

    INNOVATE Real Estate

    Source: CCAR,MLS#: 2510263MLS LogoOriginating MLS: Coastal Carolinas Association of Realtors

    Facts & features

    Interior

    Bedrooms & bathrooms
    • Bedrooms: 4
    • Bathrooms: 4
    • Full bathrooms: 3
    • 1/2 bathrooms: 1
    Primary bedroom
    • Level: First
    Primary bedroom
    • Dimensions: 13'5x17'4
    Bedroom 1
    • Level: Second
    Bedroom 1
    • Dimensions: 14'10x13'11
    Bedroom 2
    • Level: Second
    Bedroom 2
    • Dimensions: 12'8x12'1
    Bedroom 3
    • Level: Second
    Bedroom 3
    • Dimensions: 17'1x37'9
    Dining room
    • Features: Kitchen/Dining Combo
    Dining room
    • Dimensions: 10'4x11'5
    Family room
    • Features: Tray Ceiling(s), Ceiling Fan(s), Fireplace
    Great room
    • Dimensions: 21'8x18'9
    Kitchen
    • Features: Kitchen Exhaust Fan, Kitchen Island, Pantry, Stainless Steel Appliances, Solid Surface Counters
    Kitchen
    • Dimensions: 10'11x18'9
    Other
    • Features: Bedroom on Main Level, Entrance Foyer, Game Room, Library
    Heating
    • Central, Electric
    Cooling
    • Central Air
    Appliances
    • Included: Cooktop, Dishwasher, Disposal, Microwave, Range, Refrigerator, Range Hood, Dryer, Washer
    • Laundry: Washer Hookup
    Features
    • Fireplace, Bedroom on Main Level, Entrance Foyer, Kitchen Island, Stainless Steel Appliances, Solid Surface Counters
    • Flooring: Carpet, Tile, Wood
    • Has fireplace: Yes
    Interior area
    • Total structure area: 4,205
    • Total interior livable area: 3,197 sqft

    Property

    Parking
    • Total spaces: 5
    • Parking features: Attached, Two Car Garage, Garage, Garage Door Opener
    • Attached garage spaces: 2
    Features
    • Levels: Two
    • Stories: 2
    • Patio & porch: Rear Porch, Front Porch, Patio, Porch, Screened
    • Exterior features: Built-in Barbecue, Barbecue, Fence, Sprinkler/Irrigation, Porch, Patio
    • Pool features: Community, Outdoor Pool
    Lot
    • Size: 0.48 Acres
    • Dimensions: 172 x 119 x 85 x 159 x 45
    • Features: Cul-De-Sac, Irregular Lot, Outside City Limits
    Details
    • Additional parcels included: ,
    • Parcel number: 39706010017
    • Zoning: res
    • Special conditions: None

    Construction

    Type & style
    • Home type: SingleFamily
    • Architectural style: Traditional
    • Property subtype: Single Family Residence
    Materials
    • Brick Veneer, HardiPlank Type
    • Foundation: Slab
    Condition
    • Resale
    • Year built: 2017
    Details
    • Builder name: Carrell Homes

    Utilities & green energy

    • Water: Public
    • Utilities for property: Cable Available, Electricity Available, Phone Available, Sewer Available, Underground Utilities, Water Available

    Community & neighborhood

    Security
    • Security features: Security System, Gated Community, Smoke Detector(s), Security Service
    Community
    • Community features: Clubhouse, Golf Carts OK, Gated, Recreation Area, Tennis Court(s), Long Term Rental Allowed, Pool
    Location
    • Region: Myrtle Beach
    • Subdivision: Waterbridge

    HOA & financial

    HOA
    • Has HOA: Yes
    • HOA fee: $150 monthly
    • Amenities included: Clubhouse, Gated, Owner Allowed Golf Cart, Owner Allowed Motorcycle, Pet Restrictions, Security, Tennis Court(s)
    • Services included: Association Management, Common Areas, Legal/Accounting, Pool(s), Recreation Facilities, Security

    Other

    Other facts
    • Listing terms: Cash,Conventional

    Price history

    DateEventPrice
    6/12/2025Sold$789,000-1.3%$247/sqft
    Source: CCAR #2510263 Report a problem
    4/29/2025Contingent$799,000$250/sqft
    Source: CCAR #2510263 Report a problem
    4/23/2025Listed for sale$799,000+45.3%$250/sqft
    Source: CCAR #2510263 Report a problem
    6/18/2020Sold$550,000-3.5%$172/sqft
    Source: CCAR #2007697 Report a problem
    4/7/2020Pending sale$569,900$178/sqft
    Source: Ocean Bay Real Estate #2007697 Report a problem
    4/7/2020Listed for sale$569,900+2502.4%$178/sqft
    Source: Ocean Bay Real Estate #2007697 Report a problem
    7/20/2011Sold$21,899+81.9%$7/sqft
    Source: Public Record Report a problem
    5/19/2011Sold$12,041-93.3%$4/sqft
    Source: Public Record Report a problem
    8/28/2007Sold$179,880$56/sqft
    Source: Public Record Report a problem

    Public tax history

    YearProperty taxesTax assessment
    2025$7,597 $622,564
    2024$7,597 +6.8%$622,564 +15%
    2023$7,112 +1.6%$541,360
    2022$6,998 $541,360
    2021$6,998 +283.4%--
    2020$1,825 --
    2019-- --
    2018$1,604 $17,800 +701.1%
    2017-- $2,222 -33.3%
    2016-- $3,332 0%
    2015-- $3,333
    2014-- $3,333
    2013-- --
    2012-- --
    2010-- $4,698 -56.5%
    2009-- $10,794
    2008-- $10,794 +112.6%
    2007-- $5,076

    Find assessor info on the county website

    Neighborhood: Carolina Forest

    Nearby schools

    GreatSchools rating
    Schools provided by the listing agent
    • Elementary: Ten Oaks Elementary School
    • Middle: Ten Oaks Middle
    • High: Carolina Forest High School

    Source: CCAR. This data may not be complete. We recommend contacting the local school district to confirm school assignments for this home.

    Get pre-qualified for a loan
    At Zillow Home Loans, we can pre-qualify you in as little as 5 minutes with no impact to your credit score.

    An equal housing lender. NMLS #10287.

    Sell for more on Zillow
    Get a Zillow Showcase℠ listing at no additional cost and you could sell for .
    $776,300
    2% more
    +$15,526
    With Zillow Showcase(estimated)
    $791,826