Skip main navigation
Sold for $518,000
  • $518,000

    2105 Ballast Ct., Myrtle Beach, SC 29579

    4beds
    2,595sqft
    Single Family Residence
    Built in 2023
    10,454.4 Square Feet Lot
    $510,500 Zestimate®
    $200/sqft
    $2,842 Estimated rent

    Home value

    $510,500

    $475,000 - $546,000

    $2,842/mo

    Zestimate® history
    Loading
    Loading...

    Owner options

    List your home for rent

    $2,842/mo

    Rent Zestimate®

    Find your next renter with Zillow Rental Manager. Plus, with online applications, you can quickly screen prospective tenants – for free.

    Learn more

    $2,842/mo

    Rent Zestimate®

    Refinance and save

    $3,097/mo

    Est. payment

    Refinancing to a lower rate could help reduce your monthly payments and save thousands over the life of the loan.

    See today's rates

    $3,097/mo

    Est. payment

    Explore your selling options

    Work with a Zillow partner agent

    Leverage their expertise and Zillow's premium Showcase listings to get your home seen by more buyers.

    Get started

    List with your own agent

    Get your home in front of millions of buyers by listing it on Zillow.

    Learn how to do it

    Sell it yourself

    Take full control of how buyers see your home on Zillow by listing For Sale by Owner (FSBO).

    List your home

    What's special

    Built in electric fireplaceLarge bonus roomLarge islandWrought iron balustersSpacious dining areaIrrigation systemBack screen porch
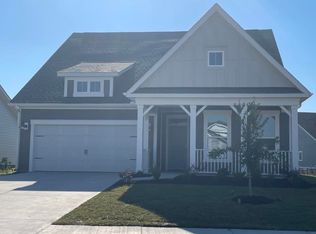
    Welcome home to this 4/3 with a bonus room on a large cul de sac lot, in the gated community of Harborview in Myrtle Beach, South Carolina! This Leyland floorplan built by Beazer to high energy efficient standards has been meticulously upgraded by the current owners so it is completely move in ready. A large front porch welcomes guests to enjoy a morning cup of coffee while watching the sunrise. The split floor plan offers 2 bedrooms and a guest bathroom off the upgraded foyer. From there, enter the expansive great room with a beautiful built in electric fireplace with bookshelves, open to a chef's dream kitchen with a large island, pantry, upgraded stainless steel appliance package, pendant lighting and a spacious dining area that looks out onto the back screen porch and large backyard. The primary bedroom suite off of the dining room has enough room for a sitting area; primary bath has a large tiled shower, double sinks and walk in closet. The entire first floor has upgraded LVP flooring and crown molding. The staircase has been upgraded with wrought iron balusters and leads to large bonus room and another large bedroom suite with its own bathroom; ideal for guests or multigenerational living. The garage is extra long 20x23, painted and includes an EV outlet. The large .24 acres lot has an irrigation system for easy care. This lovely community has a generous outdoor pool with clubhouse and is just west of the intercoastal waterway, and all the exciting activities that the Grand Strand area has to offer, just down the street from the Grand Coastal Mall, The Market Common, Myrtle Beach State Park, Broadway at the Beach, loads of Golf Courses, the Marshwalk of Murrells Inlet and boating down the Waccamaw River.

    Zillow last checked:

    Listing updated:

    Listed by:

    Irene Brinkmann anthonyscaywood@gmail.com,

    Coastal Key Group RE Sales

    Bought with:

    David S Sutz, 126857

    Duncan Group Properties

    Source: CCAR,MLS#: 2508339MLS LogoOriginating MLS: Coastal Carolinas Association of Realtors

    Facts & features

    Interior

    Bedrooms & bathrooms
    • Bedrooms: 4
    • Bathrooms: 3
    • Full bathrooms: 3
    Primary bedroom
    • Level: First
    Primary bedroom
    • Dimensions: 15x14
    Bedroom 1
    • Level: First
    Bedroom 1
    • Dimensions: 12x10
    Bedroom 2
    • Level: First
    Bedroom 2
    • Dimensions: 10x10
    Bedroom 3
    • Level: Second
    Bedroom 3
    • Dimensions: 13x19
    Dining room
    • Dimensions: 9x11
    Dining room
    • Features: Kitchen/Dining Combo
    Great room
    • Dimensions: 19x15
    Kitchen
    • Dimensions: 14x18
    Kitchen
    • Features: Breakfast Bar, Kitchen Island, Pantry, Stainless Steel Appliances, Solid Surface Counters
    Living room
    • Features: Ceiling Fan(s), Fireplace
    Other
    • Features: Bedroom on Main Level, Entrance Foyer, In-Law Floorplan
    Heating
    • Central, Electric, Gas
    Cooling
    • Central Air
    Appliances
    • Included: Dishwasher, Disposal, Microwave, Range, Refrigerator
    • Laundry: Washer Hookup
    Features
    • Attic, Fireplace, Pull Down Attic Stairs, Permanent Attic Stairs, Split Bedrooms, Breakfast Bar, Bedroom on Main Level, Entrance Foyer, In-Law Floorplan, Kitchen Island, Stainless Steel Appliances, Solid Surface Counters
    • Flooring: Carpet, Luxury Vinyl, Luxury VinylPlank, Tile
    • Windows: Storm Window(s)
    • Attic: Pull Down Stairs,Permanent Stairs
    • Has fireplace: Yes
    Interior area
    • Total structure area: 3,215
    • Total interior livable area: 2,595 sqft

    Property

    Parking
    • Total spaces: 4
    • Parking features: Attached, Garage, Two Car Garage, Garage Door Opener
    • Attached garage spaces: 2
    Features
    • Levels: One and One Half
    • Stories: 1
    • Patio & porch: Rear Porch, Front Porch, Porch, Screened
    • Exterior features: Sprinkler/Irrigation, Porch
    • Pool features: Community, Outdoor Pool
    Lot
    • Size: 10,454 sqft
    • Dimensions: 68 x 168 x 59 x 157
    • Features: Cul-De-Sac, Rectangular, Rectangular Lot
    Details
    • Additional parcels included: ,
    • Parcel number: 42615010080
    • Zoning: Res
    • Special conditions: None

    Construction

    Type & style
    • Home type: SingleFamily
    • Architectural style: Traditional
    • Property subtype: Single Family Residence
    Materials
    • HardiPlank Type
    • Foundation: Slab
    Condition
    • Resale
    • Year built: 2023
    Details
    • Builder model: Leyland
    • Builder name: Beazer

    Utilities & green energy

    • Water: Public
    • Utilities for property: Cable Available, Electricity Available, Natural Gas Available, Sewer Available, Underground Utilities, Water Available

    Community & neighborhood

    Security
    • Security features: Security System, Smoke Detector(s), Security Service
    Community
    • Community features: Clubhouse, Recreation Area, Long Term Rental Allowed, Pool
    Location
    • Region: Myrtle Beach
    • Subdivision: Harborview

    HOA & financial

    HOA
    • Has HOA: Yes
    • HOA fee: $161 monthly
    • Amenities included: Clubhouse, Owner Allowed Motorcycle, Security
    • Services included: Association Management, Common Areas, Legal/Accounting, Pool(s), Recreation Facilities, Security

    Other

    Other facts
    • Listing terms: Cash,Conventional,FHA,Portfolio Loan,VA Loan

    Price history

    DateEventPrice
    6/30/2025Sold$518,000-3.2%$200/sqft
    Source: CCAR #2508339 Report a problem
    5/21/2025Contingent$534,900$206/sqft
    Source: CCAR #2508339 Report a problem
    5/7/2025Price change$534,900-0.9%$206/sqft
    Source: CCAR #2508339 Report a problem
    4/22/2025Price change$539,900-4.4%$208/sqft
    Source: CCAR #2508339 Report a problem
    4/18/2025Price change$564,900-1.7%$218/sqft
    Source: CCAR #2508339 Report a problem
    4/3/2025Listed for sale$574,750+9.5%$221/sqft
    Source: CCAR #2508339 Report a problem
    1/21/2025Listing removed$524,900$202/sqft
    Source: CCAR #2421352 Report a problem
    11/29/2024Price change$524,900-0.6%$202/sqft
    Source: CCAR #2421352 Report a problem
    11/13/2024Price change$527,900-0.2%$203/sqft
    Source: CCAR #2421352 Report a problem
    10/24/2024Price change$528,900-1.3%$204/sqft
    Source: CCAR #2421352 Report a problem
    10/22/2024Price change$535,900-0.6%$207/sqft
    Source: CCAR #2421352 Report a problem
    10/9/2024Price change$538,900-0.9%$208/sqft
    Source: CCAR #2421352 Report a problem
    10/3/2024Price change$543,900-1.1%$210/sqft
    Source: CCAR #2421352 Report a problem
    9/13/2024Listed for sale$549,900+2.8%$212/sqft
    Source: CCAR #2421352 Report a problem
    5/31/2024Sold$535,000-0.4%$206/sqft
    Source: CCAR #2409998 Report a problem
    4/26/2024Contingent$537,000$207/sqft
    Source: CCAR #2409998 Report a problem
    4/24/2024Listed for sale$537,000$207/sqft
    Source: CCAR #2409998 Report a problem

    Public tax history

    Tax history is unavailable.

    Neighborhood: 29579

    Nearby schools

    GreatSchools rating
    Schools provided by the listing agent
    • Elementary: River Oaks Elementary
    • Middle: Ten Oaks Middle
    • High: Carolina Forest High School

    Source: CCAR. This data may not be complete. We recommend contacting the local school district to confirm school assignments for this home.

    Get pre-qualified for a loan
    At Zillow Home Loans, we can pre-qualify you in as little as 5 minutes with no impact to your credit score.

    An equal housing lender. NMLS #10287.

    Sell for more on Zillow
    Get a Zillow Showcase℠ listing at no additional cost and you could sell for .
    $510,500
    2% more
    +$10,210
    With Zillow Showcase(estimated)
    $520,710