Skip main navigation
Sold for $640,000
  • $640,000

    5605 Canary Island Ct., Myrtle Beach, SC 29577

    5beds
    2,449sqft
    Single Family Residence
    Built in 2023
    5,227 Square Feet Lot
    $639,900 Zestimate®
    $261/sqft
    $3,238 Estimated rent

    Home value

    $639,900

    $608,000 - $672,000

    $3,238/mo

    Zestimate® history
    Loading
    Loading...

    Owner options

    List your home for rent

    $3,238/mo

    Rent Zestimate®

    Find your next renter with Zillow Rental Manager. Plus, with online applications, you can quickly screen prospective tenants – for free.

    Learn more

    $3,238/mo

    Rent Zestimate®

    Refinance and save

    $3,710/mo

    Est. payment

    Refinancing to a lower rate could help reduce your monthly payments and save thousands over the life of the loan.

    See today's rates

    $3,710/mo

    Est. payment

    Explore your selling options

    Work with a Zillow partner agent

    Leverage their expertise and Zillow's premium Showcase listings to get your home seen by more buyers.

    Get started

    List with your own agent

    Get your home in front of millions of buyers by listing it on Zillow.

    Learn how to do it

    Sell it yourself

    Take full control of how buyers see your home on Zillow by listing For Sale by Owner (FSBO).

    List your home

    What's special

    Two full primary suitesFive spacious bedroomsFormal dining room
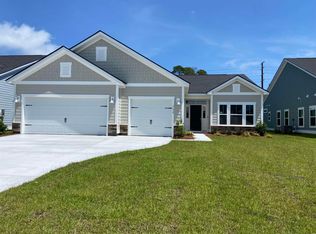
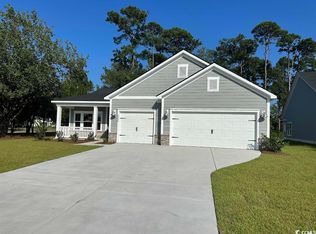
    A rare wooded backdrop transforms the backyard of this beautifully crafted 2023 home into a private natural retreat. The kind of peaceful setting that's increasingly hard to find in one of Myrtle Beach's most exciting new communities. Set within The Preserve at Pine Lakes, 5605 Canary Island Court offers the best of both worlds: lush tree-line privacy out back, and sweeping open views of the community's expansive green space right out front. This thoughtfully designed two-story, single-family home delivers 2,449 heated square feet of open-concept living across a layout built for both everyday comfort and effortless entertaining. Five spacious bedrooms, 3.5 bathrooms, and a formal dining room set the stage but it's the two full primary suites that truly elevate this floor plan. One primary suite is conveniently located on the main floor, offering the ease of single-level living when you want it, while the second suite upstairs provides a private upper-level retreat. It's a rare and practical flexibility that few homes in this price range can match. The screened porch serves as your personal transition point between the bright, open interior and the tranquil wooded yard beyond — a spot made for slow Carolina mornings and easy evening unwinding. Community amenities are steps away: resort-style pool, welcoming clubhouse, and a pickle ball court. The legendary Pine Lakes Country Club is just around the corner, and when the Grand Strand calls, a breezy golf-cart ride puts the shoreline within easy reach. Dining, shopping, groceries, and medical services are all conveniently close by. Mild Carolina weather for most months of the year means your wooded backyard sanctuary and open-air front views are yours to enjoy in nearly every season. Ready to experience this one in person? Schedule your private showing today! We would love to open the door for you!

    Zillow last checked:

    Listing updated:

    Listed by:

    James D Brophy Cell:843-457-8937,

    RE/MAX Southern Shores

    Bought with:

    Deven Lee, 87503

    Peace Sotheby's Intl Realty PI

    Source: CCAR,MLS#: 2612480MLS LogoOriginating MLS: Coastal Carolinas Association of Realtors

    Facts & features

    Interior

    Bedrooms & bathrooms
    • Bedrooms: 5
    • Bathrooms: 4
    • Full bathrooms: 3
    • 1/2 bathrooms: 1
    Rooms
    • Room types: Foyer, In-Law Suite, Screened Porch, Utility Room
    Primary bedroom
    • Features: Tray Ceiling(s), Ceiling Fan(s), Linen Closet, Main Level Primary, Walk-In Closet(s)
    • Level: First
    • Dimensions: 14 x 15
    Bedroom 1
    • Level: Second
    • Dimensions: 20 x 15
    Bedroom 2
    • Level: Second
    • Dimensions: 12 x 11
    Bedroom 3
    • Level: Second
    • Dimensions: 12 x 11
    Primary bathroom
    • Features: Dual Sinks, Separate Shower
    Dining room
    • Features: Tray Ceiling(s), Separate/Formal Dining Room
    • Dimensions: 11 x 13
    Family room
    • Features: Ceiling Fan(s), Fireplace
    Great room
    • Dimensions: 16 x 13
    Kitchen
    • Features: Breakfast Bar, Dishwasher, Pantry, Stainless Steel Appliances, Solid Surface Counters
    Other
    • Features: Bedroom on Main Level, Entrance Foyer, In-Law Floorplan, Utility Room
    Heating
    • Central, Electric, Gas
    Cooling
    • Central Air
    Appliances
    • Included: Cooktop, Dishwasher, Disposal, Microwave, Range, Refrigerator
    • Laundry: Washer Hookup
    Features
    • Tray Ceiling(s), Ceiling Fan(s), Dual Sinks, Fireplace, Linen Closet, Main Level Primary, Split Bedrooms, Separate Shower, Walk-In Closet(s), Window Treatments, Breakfast Bar, Bedroom on Main Level, Entrance Foyer, In-Law Floorplan, Stainless Steel Appliances, Solid Surface Counters
    • Flooring: Carpet, Laminate, Tile
    • Doors: Insulated Doors
    • Windows: Window Treatments
    • Has fireplace: Yes
    Interior area
    • Total structure area: 2,950
    • Total interior livable area: 2,449 sqft

    Property

    Parking
    • Total spaces: 6
    • Parking features: Attached, Garage, Two Car Garage, Garage Door Opener
    • Attached garage spaces: 2
    Features
    • Levels: Two
    • Stories: 2
    • Patio & porch: Balcony, Rear Porch, Front Porch, Porch, Screened
    • Exterior features: Balcony, Sprinkler/Irrigation, Porch
    • Pool features: Community, Outdoor Pool
    Lot
    • Size: 5,227 Square Feet
    • Dimensions: 61 x 129 x 85 x 126
    • Features: Corner Lot, Cul-De-Sac, City Lot, Near Golf Course, Irregular Lot
    Details
    • Additional parcels included: ,
    • Parcel number: 42109040020
    • Zoning: RES
    • Special conditions: None

    Construction

    Type & style
    • Home type: SingleFamily
    • Architectural style: Traditional
    • Property subtype: Single Family Residence
    Materials
    • Vinyl Siding
    • Foundation: Slab
    Condition
    • Resale
    • Year built: 2023
    Details
    • Builder model: Kensignton
    • Builder name: Lennar

    Utilities & green energy

    • Water: Public
    • Utilities for property: Cable Available, Electricity Available, Natural Gas Available, Phone Available, Sewer Available, Underground Utilities, Water Available
    Green energy
    • Energy efficient items: Doors, Windows

    Community & HOA

    Community
    • Features: Clubhouse, Golf Carts OK, Recreation Area, Golf, Long Term Rental Allowed, Pool
    • Security: Smoke Detector(s)
    • Subdivision: The Preserve at Pine Lakes
    HOA
    • Has HOA: Yes
    • Amenities included: Clubhouse, Owner Allowed Golf Cart, Owner Allowed Motorcycle, Pet Restrictions
    • Services included: Common Areas, Legal/Accounting, Pool(s), Recreation Facilities
    • HOA fee: $96 monthly
    Location
    • Region: Myrtle Beach

    Financial & listing details

    • Price per square foot: $261/sqft
    • Tax assessed value: $517,098
    • Annual tax amount: $1,844
    • Date on market: 5/14/2026
    • Listing terms: Cash,Conventional,FHA,Portfolio Loan,VA Loan
    • Electric utility on property: Yes

    Price history

    DateEventPrice
    6/30/2026Sold$640,000-2.9%$261/sqft
    Source: CCAR #2612480 Report a problem
    6/5/2026Pending sale$659,000$269/sqft
    Source: CCAR #2612480 Report a problem
    5/22/2026Contingent$659,000$269/sqft
    Source: CCAR #2612480 Report a problem
    5/14/2026Listed for sale$659,000+26.4%$269/sqft
    Source: CCAR #2612480 Report a problem
    7/7/2023Sold$521,560$213/sqft
    Source: Public Record Report a problem

    Public tax history

    YearProperty taxesTax assessment
    2025$1,844 $517,098
    2024-- --
    2023-- --
    2022-- --
    Find assessor info on the county website

    Neighborhood: 29577

    Nearby schools

    GreatSchools rating
    Schools provided by the listing agent
    • Elementary: Myrtle Beach Elementary School
    • Middle: Myrtle Beach Middle School
    • High: Myrtle Beach High School

    Source: CCAR. This data may not be complete. We recommend contacting the local school district to confirm school assignments for this home.

    Get pre-qualified for a loan
    At Zillow Home Loans, we can pre-qualify you in as little as 5 minutes with no impact to your credit score.

    An equal housing lender. NMLS #10287.

    Sell for more on Zillow
    Get a Zillow Showcase℠ listing at no additional cost and you could sell for .
    $639,900
    2% more
    +$12,798
    With Zillow Showcase(estimated)
    $652,698