Skip main navigation
Pending
  • $689,500

    5666 Canary Island Ct., Myrtle Beach, SC 29577

    3beds
    2,625sqft
    : 
    Loading
    Get pre-qualified
    Single Family Residence
    Built in 2023
    9,147 Square Feet Lot
    $666,800 Zestimate®
    $263/sqft
    $96/mo HOA

    What's special

    Elegant finishesTandem three-car garageBeautifully appointed gourmet kitchenStunning golf course viewsQuiet cul-de-sacThoughtfully crafted split-bedroom layoutSpacious eat-in breakfast area
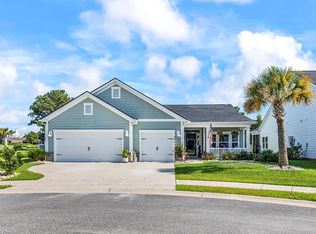
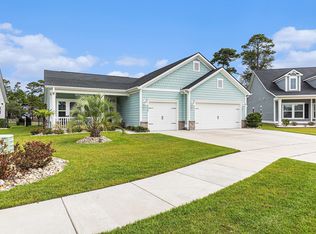
    Set in the heart of Myrtle Beach, the location of The Preserve at Pine Lakes is truly a “10" offering the perfect balance of convenience, privacy, and upscale living. Tucked away on a quiet cul-de-sac, this beautifully maintained home sits on one of the most desirable streets in the neighborhood, prized for its minimal traffic, peaceful setting, and stunning golf course views. A tandem three-car garage and extra-long driveway, capable of accommodating up to six vehicles, add both convenience and functionality to this exceptional property. This barely lived-in 3-bedroom, 2.5-bath residence, with an additional dedicated office, offers nearly 2,700 heated square feet, making it one of the largest single-level floor plans in the community. Designed with both comfort and privacy in mind, the thoughtfully crafted split-bedroom layout positions the primary suite in its own private wing, creating a true retreat within the home. Light-filled living spaces flow seamlessly into the beautifully appointed gourmet kitchen featuring quartz countertops, wall oven/microwave, gas cooktop,upgraded lighting, elegant finishes, and a spacious eat-in breakfast area, ideal for both everyday living and entertaining. Additional interior highlights include a decorative accent wall in the office, crystal chandelier in the dining room, storm front door, custom blinds with motorized options, and lighted ceiling fans throughout. The fully renovated primary bath showcases luxurious marble accents, quartz countertops, upgraded porcelain tile flooring, a stunning 7-foot frameless glass shower, and a custom walk-in closet designed with both style and functionality in mind. Outdoor living is equally impressive with professionally landscaped front and back yards, a fully fenced backyard with dual gated entrances, and a spacious 26x11 screened-in porch perfect for relaxing or entertaining while enjoying unobstructed views of the 13th fairway of Pine Lakes Country Club, affectionately known as “The Granddaddy,” the oldest golf course in Myrtle Beach and recognized as the birthplace of Sports Illustrated. Move-in ready, beautifully upgraded, and ideally positioned within one of Myrtle Beach’s premier golf communities, this home offers a low-maintenance lifestyle without compromising on luxury, quality, or design. Call today to schedule your private tour while this exceptional property is still available. **IMPORTANT NOTE- THE GARAGE APPEARS TO BE A 2-CAR GARAGE FROM THE EXTERIOR BUT THE LEFT BAY IS 2 CARS DEEP AND THE RIGHT BAY IS 1 CAR DEEP** All information is deemed reliable. Buyer or buyers agent must verify.
    59 days
    |
    417
    |
    17
    |

    Zillow last checked:

    Listing updated:

    Listed by:

    Stacey L Campbell Cell:843-267-5722,

    RE/MAX Southern Shores

    Source: CCAR,MLS#: 2612240MLS LogoOriginating MLS: Coastal Carolinas Association of Realtors

      Facts & features

      Interior

      Bedrooms & bathrooms
      • Bedrooms: 3
      • Bathrooms: 3
      • Full bathrooms: 2
      • 1/2 bathrooms: 1
      Primary bedroom
      • Features: Linen Closet, Walk-In Closet(s)
      • Level: First
      • Dimensions: 17 X 13
      Bedroom 1
      • Level: First
      • Dimensions: 11 x 11
      Bedroom 2
      • Level: First
      • Dimensions: 11 x 13
      Primary bathroom
      • Features: Vanity
      Dining room
      • Dimensions: 14 x 11
      Family room
      • Features: Vaulted Ceiling(s)
      Great room
      • Dimensions: 17 x 24
      Kitchen
      • Features: Dishwasher, Kitchen Exhaust Fan, Pantry, Stainless Steel Appliances, Solid Surface Counters
      • Dimensions: 19 x 11
      Living room
      • Features: Fireplace
      Heating
      • Central, Electric, Gas
      Cooling
      • Central Air
      Appliances
      • Included: Dishwasher, Microwave, Range, Range Hood
      Features
      • Linen Closet, Split Bedrooms, Vanity, Walk-In Closet(s), Window Treatments, Stainless Steel Appliances, Solid Surface Counters
      • Flooring: Tile, Vinyl
      • Windows: Storm Window(s), Window Treatments
      Interior area
      • Total structure area: 3,171
      • Total interior livable area: 2,625 sqft
      Video & virtual tour

      Property

      Parking
      • Total spaces: 7
      • Parking features: Attached, Garage, Three Car Garage
      • Attached garage spaces: 3
      Features
      • Levels: One
      • Stories: 1
      • Patio & porch: Patio
      • Exterior features: Patio
      • Pool features: Community, Outdoor Pool
      Lot
      • Size: 9,147 Square Feet
      • Dimensions: 76 x 129 x 71 x 133
      • Features: Cul-De-Sac, Irregular Lot
      Details
      • Additional parcels included: ,
      • Parcel number: 42109030006
      • Zoning: RES
      • Special conditions: None

      Construction

      Type & style
      • Home type: SingleFamily
      • Architectural style: Ranch
      • Property subtype: Single Family Residence
      Materials
      • Brick Veneer, HardiPlank Type
      • Foundation: Slab
      Condition
      • Resale
      • Year built: 2023

      Utilities & green energy

      • Water: Public
      • Utilities for property: Cable Available, Electricity Available, Natural Gas Available, Phone Available, Sewer Available, Underground Utilities, Water Available

      Community & HOA

      Community
      • Features: Clubhouse, Recreation Area, Pool
      • Security: Smoke Detector(s)
      • Subdivision: The Preserve at Pine Lakes
      HOA
      • Has HOA: Yes
      • Amenities included: Clubhouse, Pet Restrictions
      • Services included: Association Management, Common Areas, Pool(s)
      • HOA fee: $96 monthly
      Location
      • Region: Myrtle Beach

      Financial & listing details

      • Price per square foot: $263/sqft
      • Tax assessed value: $531,202
      • Annual tax amount: $1,896
      • Date on market: 5/12/2026
      • Listing terms: Cash,Conventional
      • Electric utility on property: Yes

        Estimated market value

        $666,800

        $633,000 - $700,000

        $3,137/mo

        Price history

        DateEventPrice
        6/26/2026Pending sale$689,500$263/sqft
        Source: CCAR #2612240 Report a problem
        5/12/2026Listed for sale$689,500$263/sqft
        Source: CCAR #2612240 Report a problem
        5/6/2026Listing removed$689,500$263/sqft
        Source: CCAR #2601390 Report a problem
        5/2/2026Price change$689,500-1.5%$263/sqft
        Source: CCAR #2601390 Report a problem
        3/29/2026Price change$699,900-3.3%$267/sqft
        Source: CCAR #2601390 Report a problem
        2/17/2026Price change$724,000-1.5%$276/sqft
        Source: CCAR #2601390 Report a problem
        2/9/2026Price change$734,900-4.4%$280/sqft
        Source: CCAR #2601390 Report a problem
        1/16/2026Listed for sale$768,900+39.3%$293/sqft
        Source: CCAR #2601390 Report a problem
        6/27/2023Sold$551,875-6.8%$210/sqft
        Source: Public Record Report a problem
        3/27/2023Listing removed--
        Source: Lennar Homes Report a problem
        3/26/2023Listed for sale$591,875$225/sqft
        Source: Lennar Homes Report a problem

        Public tax history

        YearProperty taxesTax assessment
        2025$1,896 $531,202
        2024-- --
        2023-- --
        2022-- --
        Find assessor info on the county website

        Monthly payment

        Est. payment

        Payment breakdown

        Explore the cost of this home by adjusting the details. Changes won't be saved.
        All calculations are estimates and provided by Zillow, Inc. for informational purposes only. Actual amounts may vary.
        HOA fees may include property taxes on listings classified as Co-Ops. Contact the listing agent and/or owner for fee details.
        Mortgage interest rates are dependent on a number of factors, including credit score, down payment, and repayment length. Interest rate data provided by Zillow Group Marketplace, Inc. as of 1/1/1970 from various mortgage lenders with which we have lead or other similar arrangements; the Estimated Payment is an average of those rates.
        See how much you could borrow to make a competitive offer.

        Climate risks

        Neighborhood: 29577

        Getting around

        8 / 100
        Car-Dependent
        40 / 100
        Somewhat Bikeable

        Nearby schools

        GreatSchools rating
        Schools provided by the listing agent
        • Elementary: Myrtle Beach Elementary School
        • Middle: Myrtle Beach Middle School
        • High: Myrtle Beach High School

        Source: CCAR. This data may not be complete. We recommend contacting the local school district to confirm school assignments for this home.

        A local agent can set up tours, give advice and negotiate with sellers.

        A local lender can help you make sure your offer is ready when you are.

        Browse local experts

        Similar homes