Welcome to this beautifully maintained Kensington floor plan in the highly desirable Forestbrook Estates community! Situated on a spacious corner lot with tranquil pond views, this impressive 5-bedroom, 3.5-bathroom home offers the perfect blend of functionality, flexibility, and coastal convenience. Designed with everyday living in mind, the thoughtfully crafted floor plan features a first-floor owner's suite, creating the ideal private retreat. The main level also offers a spacious family room, a formal dining room for hosting holidays and special occasions, and an inviting layout that flows seamlessly for entertaining. Upstairs, you'll find three additional bedrooms along with an impressive 20' x 15' guest suite that offers endless possibilities. Whether you're looking for a second living area, media room, playroom, home office, private guest retreat, or even a secondary primary suite, this versatile space easily adapts to your lifestyle. Step outside onto the second-floor balcony to unwind while taking in beautiful sunset views. Enjoy South Carolina living year-round from the screened porch with pond views, the perfect spot for morning coffee, evening relaxation, or entertaining family and friends. Forestbrook Estates residents enjoy access to two community amenity centers, each featuring its own swimming pool, creating plenty of opportunities to relax and connect with neighbors. Conveniently located just minutes from Highways 501, 544, and 31, this home offers easy access to shopping, dining, golf, healthcare, Market Common, Myrtle Beach International Airport, and the beautiful beaches of the Grand Strand.
For sale
Price cut: $1K (9/17)
$433,000
820 Harrison Mill St., Myrtle Beach, SC 29579
5beds
2,471sqft
Single Family Residence
Built in 2022
7,405 Square Feet Lot
$-- Zestimate®
$175/sqft
$86/mo HOA
What's special
Tranquil pond viewsSpacious corner lotSpacious family room
- 78 days
- 527
- 42
Zillow last checked:
Listing updated:
Listed by:
Leverage Real Estate Team 843-593-6316,
CENTURY 21 Broadhurst,
Samantha M Justice 843-593-6316,
CENTURY 21 Broadhurst
Source: CCAR,MLS#: 2617572 Originating MLS: Coastal Carolinas Association of Realtors
Originating MLS: Coastal Carolinas Association of RealtorsFacts & features
Interior
Bedrooms & bathrooms
- Bedrooms: 5
- Bathrooms: 4
- Full bathrooms: 3
- 1/2 bathrooms: 1
Rooms
- Room types: Bathroom, Screened Porch
Primary bedroom
- Features: Tray Ceiling(s), Main Level Primary, Walk-In Closet(s)
- Level: First
Bedroom 1
- Level: Second
Bedroom 2
- Level: Second
Bedroom 3
- Level: Second
Primary bathroom
- Features: Dual Sinks, Separate Shower
Dining room
- Features: Separate/Formal Dining Room
Kitchen
- Features: Breakfast Bar, Dishwasher, Pantry, Stainless Steel Appliances, Solid Surface Counters
Living room
- Features: Fireplace
Other
- Features: Bedroom on Main Level
Heating
- Central
Cooling
- Central Air
Appliances
- Included: Dishwasher, Microwave, Range, Refrigerator, Dryer, Washer
- Laundry: Washer Hookup
Features
- Tray Ceiling(s), Dual Sinks, Fireplace, Main Level Primary, Multiple Primary Suites, Split Bedrooms, Separate Shower, Walk-In Closet(s), Window Treatments, Breakfast Bar, Bedroom on Main Level, Stainless Steel Appliances, Solid Surface Counters
- Flooring: Luxury Vinyl, Luxury VinylPlank
- Windows: Window Treatments
- Has fireplace: Yes
Interior area
- Total structure area: 3,205
- Total interior livable area: 2,471 sqft
Property
Parking
- Total spaces: 6
- Parking features: Attached, Garage, Two Car Garage, Garage Door Opener
- Attached garage spaces: 2
Features
- Levels: Two
- Stories: 2
- Patio & porch: Balcony, Rear Porch, Front Porch, Porch, Screened
- Exterior features: Balcony, Porch
- Pool features: Community, Outdoor Pool
Lot
- Size: 7,405 Square Feet
- Features: Corner Lot, Outside City Limits, Rectangular, Rectangular Lot
Details
- Additional parcels included: ,
- Parcel number: 42701030051
- Zoning: Res
- Special conditions: None
Construction
Type & style
- Home type: SingleFamily
- Architectural style: Traditional
- Property subtype: Single Family Residence
Materials
- Foundation: Slab
Condition
- Resale
- Year built: 2022
Details
- Builder model: Kensington
- Builder name: Lennar
Utilities & green energy
- Water: Public
- Utilities for property: Electricity Available, Natural Gas Available, Sewer Available, Underground Utilities, Water Available
Community & HOA
Community
- Features: Clubhouse, Golf Carts OK, Recreation Area, Long Term Rental Allowed, Pool
- Security: Smoke Detector(s)
- Subdivision: Forestbrook Estates
HOA
- Has HOA: Yes
- Amenities included: Clubhouse, Owner Allowed Golf Cart, Owner Allowed Motorcycle, Pet Restrictions
- Services included: Association Management, Common Areas, Pool(s), Recreation Facilities, Trash
- HOA fee: $86 monthly
Location
- Region: Myrtle Beach
Financial & listing details
- Price per square foot: $175/sqft
- Date on market: 7/14/2026
- Electric utility on property: Yes
Estimated market value
Not available
Estimated sales range
Not available
$2,580/mo
Price history
| Date | Event | Price |
|---|---|---|
| 9/17/2026 | Price change | $433,000-0.2%$175/sqft |
Source:  CCAR #2617572 Report a problem CCAR #2617572 Report a problem | ||
| 8/27/2026 | Price change | $434,000-0.2%$176/sqft |
Source: CCAR #2617572 Report a problem | ||
| 8/4/2026 | Price change | $435,000-1.1%$176/sqft |
Source: CCAR #2617572 Report a problem | ||
| 7/14/2026 | Listed for sale | $439,999$178/sqft |
Source: CCAR #2617572 Report a problem | ||
Public tax history
Tax history is unavailable.
Monthly payment
Est. payment
Payment breakdown
Explore the cost of this home by adjusting the details. Changes won't be saved.Climate risks
Neighborhood: Forestbrook
Nearby schools
Schools provided by the listing agent
- Elementary: Forestbrook Elementary School
- Middle: Forestbrook Middle School
- High: Socastee High School
Source: CCAR. This data may not be complete. We recommend contacting the local school district to confirm school assignments for this home.
- $415,2005 bd4 ba2.4k sqft810 Harrison Mill St LOT 368, Myrtle Beach, SC 29579Off Market
- $446,6005 bd4 ba2.8k sqft809 Harrison Mill St LOT 332, Myrtle Beach, SC 29579Off Market
- $399,0003 bd2 ba2k sqft3305 Piney Woods Way, Myrtle Beach, SC 29579Sold
- $430,2005 bd4 ba2.4k sqft828 Harrison Mill St LOT 380, Myrtle Beach, SC 29579Off Market
Similar homes
- $449,9494 bd3 ba2.4k sqft776 Harrison Mill St., Myrtle Beach, SC 29579For Sale
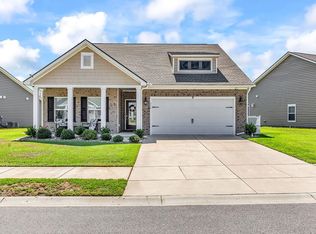
 MLS ID #2617459, Diana J Barth, RE/MAX Southern Shores. CCAR
 - $446,0004 bd3 ba2.3k sqft4261 Livorn Loop, Myrtle Beach, SC 29579For Sale By Owner

- $418,6003 bd2 ba2k sqft1080 Harbison Circle, Myrtle Beach, SC 29579For Sale
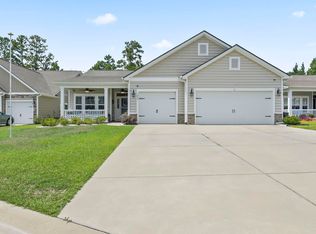 MLS ID #2617507, Casey S Kurucz, Keller Williams Innovate South. CCAR
 - $380,0005 bd3 ba2.3k sqft669 Harrison Mill St., Myrtle Beach, SC 29579For Sale
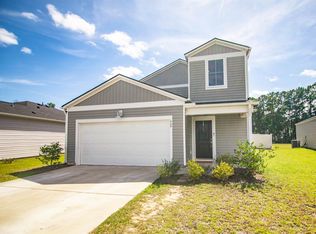 MLS ID #2622560, Levi Lopes, Sloan Realty Group. CCAR
 - $479,0004 bd3 ba2.6k sqft245 Harbison Circle, Myrtle Beach, SC 29579For SaleMLS ID #2621935, Maria Shonte' S Creel-Jordan, Realty ONE Group DocksideNorth. CCAR
- $375,0005 bd3 ba2.3k sqft3348 Piney Woods Way, Myrtle Beach, SC 29579For SaleMLS ID #2613076, Fully Involved Team, INNOVATE Real Estate. CCAR
- $349,9004 bd3 ba1.9k sqft168 Zinnia Dr., Myrtle Beach, SC 29579For SaleMLS ID #2623825, Deanna Gentleman, Realty ONE Group DocksideSouth. CCAR
- $435,9004 bd3 ba2.2k sqft180 Sago Palm Dr., Myrtle Beach, SC 29579For SaleMLS ID #2621826, Sabena Dayton, Century 21 Palms Realty. CCAR
- $514,0005 bd4 ba2.9k sqft1091 Harbison Circle, Myrtle Beach, SC 29579For SaleMLS ID #2612019, Joe D Midulla, Beach Star Realty LLC. CCAR
- $425,0003 bd2 ba1.9k sqft4350 Hunting Bow Trail, Myrtle Beach, SC 29579For SaleMLS ID #2623434, Pivot Properties Team, Keller Williams Innovate South. CCAR
- $434,9994 bd4 ba2.2k sqft3955 Camden Dr., Myrtle Beach, SC 29588For SaleMLS ID #2613417, Brandy Campbell, Century 21 Palms Realty. CCAR
- $449,9004 bd3 ba2.3k sqft801 Abalone Ct., Myrtle Beach, SC 29579For SaleMLS ID #2620921, The Collins Team, Realty ONE Group Dockside. CCAR
- $439,0003 bd2 ba1.2k sqft3700 Limerick Rd., Myrtle Beach, SC 29579For SaleMLS ID #2621381, Keri Mallozzi, Realty ONE Group Dockside. CCAR
- $425,0003 bd2 ba2.1k sqft912 Metherton Ct., Myrtle Beach, SC 29579For SaleMLS ID #2622551, Adam Levy, Century 21 The Harrelson Group. CCAR
- $439,9004 bd3 ba2.3k sqft320 Firenze Loop, Myrtle Beach, SC 29579For SaleMLS ID #2525601, Tyler T Cunningham, Rowles Real Estate. CCAR
- $499,9003 bd2 ba2.6k sqft294 Ashepoo Creek Dr., Myrtle Beach, SC 29579For SaleMLS ID #2621459, The American Dream Team, RE/MAX Executive. CCAR
- $225,0003 bd2 ba1.3k sqft114 Partridge Berry Rd., Myrtle Beach, SC 29579For SaleMLS ID #2619582, Scott Ritter, Sloan Realty Group. CCAR
- $569,9005 bd3 ba2.4k sqft3705 Limerick Rd., Myrtle Beach, SC 29579For SaleMLS ID #2621386, Ashley M Reed, Realty One Group Dockside Cnwy. CCAR
- $399,9995 bd4 ba2.5k sqft205 Black Bear Rd., Myrtle Beach, SC 29588For SaleMLS ID #2621926, Mike D Wagner, Realty ONE Group Dockside. CCAR
- $297,0002 bd2 ba1.3k sqft4210 Summitt Trail, Myrtle Beach, SC 29579For SaleMLS ID #2623823, Jan Buess, CB Sea Coast Advantage MI. CCAR
