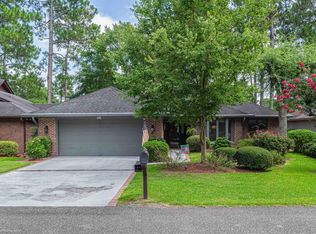
Opportunity awaits in the highly desirable 55+ community of Myrtle Trace! Priced to sell, this spacious 3-bedroom, 2-bath home offers incredible potential to make it your own while enjoying a peaceful golf course setting on the 11th hole of the Burning Ridge Golf Course. Inside, you’ll find a spacious living room that’s perfect for entertaining or relaxing, along with a functional floor plan and a 1-car garage. The kitchen features stainless steel appliances, and the home’s solid layout provides an excellent foundation for your personal updates and style. The all-inclusive HOA makes for easy, low-maintenance living by covering a wide range of amenities and services, allowing you to enjoy everything this welcoming community has to offer. Conveniently located near shopping, dining, golf, healthcare, and just a short drive to the beach, this is a fantastic opportunity to own in one of the area’s most sought-after active adult neighborhoods. Don’t miss your chance to add your personal touch and build equity in this well-priced home!
For sale
Price cut: $5K (8/19)
$280,000
117 Mayberry Ln., Conway, SC 29526
3beds
1,928sqft
Single Family Residence
Built in 1986
6,969 Square Feet Lot
$272,200 Zestimate®
$145/sqft
$95/mo HOA
What's special
Functional floor plan
- 77 days
- 533
- 30
Zillow last checked:
Listing updated:
Listed by:
Jeff Casterline Team 843-424-6900,
INNOVATE Real Estate,
Krista N Knight 843-995-0403,
INNOVATE Real Estate
Source: CCAR,MLS#: 2617776 Originating MLS: Coastal Carolinas Association of Realtors
Originating MLS: Coastal Carolinas Association of RealtorsFacts & features
Interior
Bedrooms & bathrooms
- Bedrooms: 3
- Bathrooms: 2
- Full bathrooms: 2
Rooms
- Room types: Bathroom, Foyer
Other
- Features: Bedroom on Main Level, Entrance Foyer
Heating
- Central, Electric
Cooling
- Central Air
Features
- Bedroom on Main Level, Entrance Foyer
Interior area
- Total structure area: 2,250
- Total interior livable area: 1,928 sqft
Property
Parking
- Total spaces: 3
- Parking features: Attached, Garage, One Space
- Attached garage spaces: 1
Features
- Levels: One
- Stories: 1
- Patio & porch: Patio
- Exterior features: Sprinkler/Irrigation, Patio, Storage
- Pool features: Community, Outdoor Pool
- Has view: Yes
- View description: Golf Course
Lot
- Size: 6,969 Square Feet
- Features: Near Golf Course, Outside City Limits, On Golf Course, Rectangular, Rectangular Lot
Details
- Additional parcels included: ,
- Parcel number: 40003010076
- Zoning: RES
- Special conditions: None
Construction
Type & style
- Home type: SingleFamily
- Architectural style: Traditional
- Property subtype: Single Family Residence
Materials
- Brick
- Foundation: Slab
Condition
- Resale
- Year built: 1986
Utilities & green energy
- Water: Public
- Utilities for property: Cable Available, Electricity Available, Phone Available, Sewer Available, Water Available
Community & HOA
Community
- Features: Clubhouse, Recreation Area, Golf, Long Term Rental Allowed, Pool
- Senior community: Yes
- Subdivision: Myrtle Trace
HOA
- Has HOA: Yes
- Amenities included: Clubhouse
- Services included: Common Areas, Legal/Accounting, Pool(s), Recreation Facilities
- HOA fee: $95 monthly
Location
- Region: Conway
Financial & listing details
- Price per square foot: $145/sqft
- Tax assessed value: $357,757
- Annual tax amount: $771
- Date on market: 7/16/2026
- Listing terms: Cash,Conventional,FHA,VA Loan
- Electric utility on property: Yes
Estimated market value
$272,200
$259,000 - $286,000
$2,137/mo
Price history
| Date | Event | Price |
|---|---|---|
| 8/19/2026 | Price change | $280,000-1.8%$145/sqft |
Source:  CCAR #2617776 Report a problem CCAR #2617776 Report a problem | ||
| 7/16/2026 | Listed for sale | $285,000+52.4%$148/sqft |
Source: CCAR #2617776 Report a problem | ||
| 11/14/2016 | Sold | $187,000-2.6%$97/sqft |
Source: CCAR #1617957 Report a problem | ||
| 9/9/2016 | Pending sale | $192,000$100/sqft |
Source: North Beach Realty #1617957 Report a problem | ||
| 9/2/2016 | Listed for sale | $192,000+39.1%$100/sqft |
Source: North Beach Realty #1617957 Report a problem | ||
| 2/28/2000 | Sold | $138,000$72/sqft |
Source: Public Record Report a problem | ||
Public tax history
| Year | Property taxes | Tax assessment |
|---|---|---|
| 2025 | $771 | $235,520 |
| 2024 | $771 | $235,520 +15% |
| 2023 | -- | $204,800 |
| 2022 | -- | $204,800 |
| 2021 | $675 +15.8% | -- |
| 2020 | $583 | -- |
| 2019 | -- | -- |
| 2018 | $515 | $7,250 |
| 2017 | -- | $7,250 +35.7% |
| 2016 | -- | $5,342 0% |
| 2015 | -- | $5,343 |
| 2014 | -- | $5,343 |
| 2013 | -- | -- |
| 2012 | -- | -- |
| 2010 | -- | $9,292 +61% |
| 2009 | -- | $5,772 |
| 2008 | -- | $5,772 |
| 2007 | -- | $5,772 |
| 2005 | -- | $5,772 |
| 2004 | $1,015 +16.6% | $5,772 +16.6% |
| 2003 | $871 | $4,952 |
| 2002 | -- | -- |
| 2001 | -- | -- |
| 2000 | -- | -- |
Find assessor info on the county website
Monthly payment
Est. payment
Payment breakdown
Explore the cost of this home by adjusting the details. Changes won't be saved.Climate risks
Neighborhood: 29526
Nearby schools
Schools provided by the listing agent
- Elementary: Pine Island Elementary School
- Middle: Ten Oaks Middle
- High: Carolina Forest High School
Source: CCAR. This data may not be complete. We recommend contacting the local school district to confirm school assignments for this home.
Similar homes
- $299,0003 bd2 ba1.5k sqft100 Hickory Dr., Conway, SC 29526For Sale
 MLS ID #2623225, Doreen Eby, Fathom Realty SC LLC. CCAR
 - $284,0003 bd2 ba1.8k sqft102 Walnut Circle, Conway, SC 29526For Sale
 MLS ID #2613235, Cody Peterson, Real Broker, LLC. CCAR
 - $277,2002 bd2 ba1.6k sqft110 Berry Tree Ln., Conway, SC 29526For Sale
 MLS ID #2616879, Horace M Revels, H. M. Revels & Associates. CCAR
 - $309,0003 bd2 ba1.4k sqft105 Moss Circle, Conway, SC 29526For Sale
 MLS ID #2610405, Carolina Key Group, EXP Realty LLC. CCAR
 - $319,9003 bd2 ba1.8k sqft104 Hickory Dr., Conway, SC 29526For SaleMLS ID #2619119, Adam Levy, Century 21 The Harrelson Group. CCAR
- $274,9003 bd2 ba1.3k sqft715 Eastridge Dr., Conway, SC 29526For SaleMLS ID #2614086, Blake Sloan, Sloan Realty Group. CCAR
- $315,0003 bd2 ba1.5k sqft220 Cedar Ridge Ln., Conway, SC 29526For SaleMLS ID #2618149, Daniel C Krupke, BHHS Myrtle Beach Real Estate. CCAR
- $315,0003 bd2 ba1.5k sqft206 Glenwood Dr., Conway, SC 29526For SaleMLS ID #2526224, Thomas Gruenthal, Greyfeather Group EXP Realty. CCAR
- $235,0002 bd2 ba1.7k sqft107 Mayberry Ln., Conway, SC 29526For SaleMLS ID #2613702, James D McDowell, Anchor Realty. CCAR
- $269,5003 bd2 ba1.5k sqft961 Castlewood Dr., Conway, SC 29526For SaleMLS ID #2613904, Julie Broadwater, Realty ONE Group DocksideNorth. CCAR
- $279,0003 bd2 ba1.3k sqft544 Courtridge Loop, Conway, SC 29526For SaleMLS ID #2622347, The Dulhagen Group, INNOVATE Real Estate. CCAR
- $293,0003 bd2 ba1.3k sqft2107 Hawksmoor Dr., Conway, SC 29526For SaleMLS ID #2615985, Nathan F Cook, Latitude Realty. CCAR
- $349,9003 bd2 ba1.8k sqft1207 Loblolly Ln., Conway, SC 29526For SaleMLS ID #2621058, Ana M Moore, Century 21 The Harrelson Group. CCAR
- $259,0003 bd2 ba1.7k sqft429 Lakeside Crossing Dr., Conway, SC 29526For SaleMLS ID #2623788, Andreas Verikokkos, DeFalco Realty, LLC. CCAR
- $249,7003 bd2 ba1.8k sqft627 Woodholme Dr., Conway, SC 29526For SaleMLS ID #2521654, C and J Team, ASAP Realty, Inc. CCAR
- $329,9003 bd2 ba1.7k sqft891 Helms Way, Conway, SC 29526For SaleMLS ID #2611537, Diana J Barth, RE/MAX Southern Shores. CCAR
- $385,0003 bd3 ba1.8k sqft5101 Columbia St., Conway, SC 29526For SaleMLS ID #2624058, Chris W Barnhill, Barnhill Realty. CCAR
- $344,5004 bd2 ba1.7k sqft3100 Fair Ridge Way, Conway, SC 29526For SaleMLS ID #2624082, Charlie J DeMatteo, Keller Williams Innovate South. CCAR
- $249,9003 bd2 ba1.8k sqft158 Wellspring Dr., Conway, SC 29526For SaleMLS ID #2622847, Lucy Schneider, S.H. June & Associates, LLC. CCAR
