Welcome to Myrtle Trace, a desirable 55+ community offering a relaxed lifestyle, welcoming atmosphere, and plenty of opportunities to stay active and connected. This charming 2-bedroom, 2-bath home offers a comfortable floor plan with inviting living spaces and a wonderful blend of indoor and outdoor living. Laminate flooring adds a warm, inviting feel throughout the main living areas, while the formal dining room provides a dedicated space for meals and entertaining. The Carolina room extends the living space and creates a bright, comfortable setting to enjoy your morning coffee, relax with a good book, or simply take in the peaceful surroundings. The two-bedroom layout provides both comfort and privacy, with two full baths for added convenience. Step outside to the back patio, perfect for grilling, relaxing, or enjoying time with friends and family in the Carolina sunshine. A one-car garage and extended driveway provide convenient parking, while the attic offers substantial decked storage space for seasonal items and belongings. Major updates include a roof approximately 6 years old, HVAC approximately 5 years old, and a water heater less than a year old, offering added peace of mind. Myrtle Trace features a variety of amenities, including a community pool, clubhouse, shuffleboard, basketball, and an active calendar of social activities and events. Conveniently located near shopping, restaurants, medical facilities, golf, historic downtown Conway, and just minutes from the beaches and attractions of Myrtle Beach, this home offers the ideal combination of comfort, convenience, and easygoing 55+ living. Come see why Myrtle Trace such a popular place is to call home!
For sale
$255,000
101 Moss Circle, Conway, SC 29526
2beds
1,425sqft
Single Family Residence
Built in 1987
8,276 Square Feet Lot
$246,000 Zestimate®
$179/sqft
$95/mo HOA
What's special
- 44 days
- 792
- 60
Zillow last checked:
Listing updated:
Listed by:
Brendon Payne Expert Advisors Team 843-284-3213,
Century 21 The Harrelson Group
Source: CCAR,MLS#: 2624645 Originating MLS: Coastal Carolinas Association of Realtors
Facts & features
Interior
Bedrooms & bathrooms
- Bedrooms: 2
- Bathrooms: 2
- Full bathrooms: 2
Rooms
- Room types: Bathroom, Carolina Room, Recreation
Primary bedroom
- Features: Ceiling Fan(s)
- Level: Main
Bedroom 1
- Level: Main
Primary bathroom
- Features: Separate Shower, Vanity
Dining room
- Features: Separate/Formal Dining Room
Kitchen
- Features: Breakfast Area, Dishwasher
Other
- Features: Bedroom on Main Level, Game Room
Heating
- Central, Electric
Cooling
- Central Air
Appliances
- Included: Dishwasher, Disposal, Microwave, Range, Refrigerator
- Laundry: Washer Hookup
Features
- Ceiling Fan(s), Split Bedrooms, Separate Shower, Vanity, Window Treatments, Bedroom on Main Level, Breakfast Area
- Flooring: Carpet, Laminate, Tile
- Windows: Window Treatments
Interior area
- Total structure area: 2,033
- Total interior livable area: 1,425 sqft
Property
Parking
- Total spaces: 4
- Parking features: Attached, Garage, One Space
- Attached garage spaces: 1
Features
- Levels: One
- Stories: 1
- Patio & porch: Front Porch, Patio
- Exterior features: Patio
- Pool features: Community, Outdoor Pool
Lot
- Size: 8,276 Square Feet
- Dimensions: 29 x 143 x 16 x 115 x 68
- Features: Irregular Lot, Outside City Limits
Details
- Additional parcels included: ,
- Parcel number: 40003020046
- Zoning: SF 10
- Special conditions: None
Construction
Type & style
- Home type: SingleFamily
- Architectural style: Ranch
- Property subtype: Single Family Residence
Materials
- Brick Veneer
- Foundation: Slab
Condition
- Resale
- Year built: 1987
Utilities & green energy
- Water: Public
- Utilities for property: Cable Available, Electricity Available, Phone Available, Sewer Available, Water Available
Community & HOA
Community
- Features: Clubhouse, Golf Carts OK, Recreation Area, Long Term Rental Allowed, Pool
- Senior community: Yes
- Subdivision: Myrtle Trace
HOA
- Has HOA: Yes
- Amenities included: Clubhouse, Owner Allowed Golf Cart, Owner Allowed Motorcycle, Pet Restrictions
- Services included: Common Areas, Pool(s)
- HOA fee: $95 monthly
Location
- Region: Conway
Financial & listing details
- Price per square foot: $179/sqft
- Tax assessed value: $251,135
- Annual tax amount: $736
- Date on market: 10/7/2026
- Listing terms: Cash,Conventional
- Electric utility on property: Yes
Estimated market value
$246,000
$234,000 - $258,000
$1,635/mo
Price history
| Date | Event | Price |
|---|---|---|
| 10/7/2026 | Listed for sale | $255,000+60.4%$179/sqft |
Source:  CCAR #2624645 Report a problem | ||
| 12/9/2011 | Listing removed | $159,000$112/sqft |
Source: Coldwell Banker Chicora CF #203310 Report a problem | ||
| 12/8/2011 | Listed for sale | $159,000+6.7%$112/sqft |
Source: Coldwell Banker Chicora CF #203310 Report a problem | ||
| 11/22/2005 | Sold | $149,000$105/sqft |
Source: Public Record Report a problem | ||
Public tax history
| Year | Property taxes | Tax assessment |
|---|---|---|
| 2025 | $736 | $175,972 |
| 2024 | $736 | $175,972 +15% |
| 2023 | -- | $153,019 |
| 2022 | $668 | $153,019 |
| 2021 | $668 +15.9% | -- |
| 2020 | $577 | -- |
| 2019 | -- | -- |
| 2018 | $342 | $5,320 0% |
| 2017 | -- | $5,322 |
| 2016 | -- | $5,322 0% |
| 2015 | -- | $5,323 |
| 2014 | $327 | $5,323 |
| 2013 | -- | -- |
| 2012 | -- | -- |
| 2010 | -- | $7,560 +52.9% |
| 2009 | -- | $4,944 |
| 2008 | -- | $4,944 |
| 2007 | -- | $4,944 |
| 2005 | -- | $4,944 |
| 2004 | $869 +14.1% | $4,944 +14.1% |
| 2003 | $762 | $4,332 |
| 2002 | -- | -- |
| 2001 | -- | -- |
| 2000 | -- | -- |
Find assessor info on the county website
Monthly payment
Est. payment
Payment breakdown
Explore the cost of this home by adjusting the details. Changes won't be saved.Climate risks
Neighborhood: 29526
Nearby schools
Schools provided by the listing agent
- Elementary: Pine Island Elementary School
- Middle: Ten Oaks Middle
- High: Carolina Forest High School
Source: CCAR. This data may not be complete. We recommend contacting the local school district to confirm school assignments for this home.


Similar homes
- $--3 bd2 ba1.2k sqft208 Palace Ct, Conway, SC 29526AuctionServiceLink Auction
- $264,9002 bd2 ba1.7k sqft123 Mayberry Ln., Conway, SC 29526For Sale
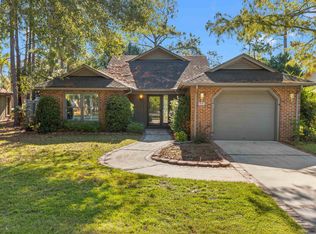
 MLS ID #2626073, Jeff Casterline Team, INNOVATE Real Estate. CCAR
- $258,0003 bd2 ba1.5k sqft100 Hickory Dr., Conway, SC 29526For Sale
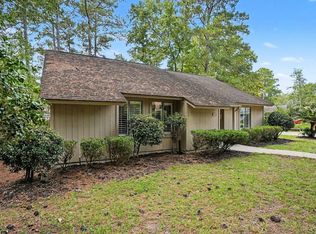 MLS ID #2623225, Doreen Eby, Fathom Realty SC LLC. CCAR
- $303,0002 bd2 ba1.5k sqft123 Birchwood Ln., Conway, SC 29526For Sale
 MLS ID #2627357, The Dulhagen Group, INNOVATE Real Estate. CCAR
- $309,9003 bd2 ba1.5k sqft163 Myrtle Trace Dr., Conway, SC 29526For SaleMLS ID #2627807, Lucy Schneider, S.H. June & Associates, LLC. CCAR
- $230,0002 bd2 ba1.7k sqft107 Mayberry Ln., Conway, SC 29526For SaleMLS ID #2613702, James D McDowell, Anchor Realty. CCAR
- $299,9003 bd2 ba1.4k sqft105 Moss Circle, Conway, SC 29526For SaleMLS ID #2626547, Carolina Key Group, EXP Realty LLC. CCAR
- $269,9003 bd2 ba1.9k sqft117 Mayberry Ln., Conway, SC 29526For SaleMLS ID #2617776, Jeff Casterline Team, INNOVATE Real Estate. CCAR
- $289,0003 bd2 ba1.5k sqft1117 Lancelot Ln., Conway, SC 29526For SaleMLS ID #2625524, Nicholas G Strumke, Century 21 Palms Realty. CCAR
- $335,0003 bd2 ba1.8k sqft225 Cricket Ct., Conway, SC 29526For SaleMLS ID #2626507, Tera R Smith, Realty ONE Group Dockside. CCAR
- $315,0003 bd2 ba1.5k sqft220 Cedar Ridge Ln., Conway, SC 29526For SaleMLS ID #2618149, Daniel C Krupke, Carolina One Real Estate Myrtle Beach. CCAR
- $239,9002 bd3 ba1.2k sqft150 Cart Crossing Dr. #102, Conway, SC 29526For SaleMLS ID #2627523, Darren Woodard Team, INNOVATE Real Estate. CCAR
- $249,0003 bd3 ba1.5k sqft120 Cart Crossing Dr. #102, Conway, SC 29526For SaleMLS ID #2626457, Karyn Seesan, South Strand Realty. CCAR
- $309,9003 bd2 ba1.8k sqft104 Hickory Dr., Conway, SC 29526For SaleMLS ID #2619119, Adam Levy, Century 21 The Harrelson Group. CCAR
- $267,0003 bd2 ba1.3k sqft544 Courtridge Loop, Conway, SC 29526For SaleMLS ID #2622347, The Dulhagen Group, INNOVATE Real Estate. CCAR
- $239,9003 bd2 ba1.8k sqft627 Woodholme Dr., Conway, SC 29526For SaleMLS ID #2521654, C and J Team, ASAP Realty, Inc. CCAR
- $274,9003 bd2 ba1.3k sqft715 Eastridge Dr., Conway, SC 29526For SaleMLS ID #2614086, Blake Sloan, Sloan Realty Group. CCAR
- $329,0003 bd2 ba1.5k sqft800 Wilcot Branch Ct., Conway, SC 29526For SaleMLS ID #2626971, Ali Ferrari Team, REMAX Southern Shores. CCAR
- $249,9003 bd2 ba1.7k sqft225 Wellspring Dr., Conway, SC 29526For SaleMLS ID #2622348, Kellie M Knaffle, REMAX Southern Shores. CCAR
- $228,0002 bd3 ba1.4k sqft300 Willow Green Dr. #B, Conway, SC 29526For SaleMLS ID #2619384, Harvey S Franklin, BHGRE Paracle Myrtle Beach. CCAR
