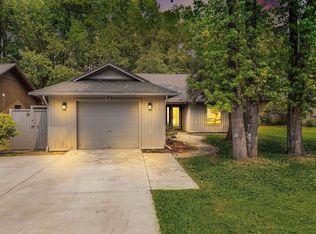
Located on a serene corner Lot with Pond views in the highly desirable Myrtle Trace 55+ Community is this well maintained 3-bedroom, 2-bath home. The show stopper is the oversized screened-in patio, an incredible outdoor living space with storage room accessible from the Living Room, Primary Bedroom and the Den/Bonus Room. Relax and enjoy your morning coffee or an evening cocktail while enjoying the Carolina weather. New HVAC installed February 2026 and freshly painted as well as LVP and tile flooring throughout! Enjoy the relaxed lifestyle Myrtle Trace is known for with Golf, Clubhouse/Saltwater Pool, community events, shuffleboard and Bocce Ball Court. Centrally located to shopping, dining, medical and a short drive to the Beach. Spend your days golfing, soaking up the Sun by the pool with friends or enjoying the activities at the clubhouse. This isn't just a home, it's an opportunity to enjoy the laid back lifestyle you've been waiting for! Some photos have been virtually staged.
For sale
$299,000
100 Hickory Dr., Conway, SC 29526
3beds
1,590sqft
Single Family Residence
Built in 1983
7,840 Square Feet Lot
$287,600 Zestimate®
$188/sqft
$95/mo HOA
What's special
Pond viewsFreshly paintedOversized screened-in patioIncredible outdoor living spaceSerene corner lot
- 12 days
- 394
- 50
Likely to sell faster than
Zillow last checked:
Listing updated:
Listed by:
Doreen Eby 919-939-4000,
Fathom Realty SC LLC
Source: CCAR,MLS#: 2623225 Originating MLS: Coastal Carolinas Association of Realtors
Originating MLS: Coastal Carolinas Association of RealtorsFacts & features
Interior
Bedrooms & bathrooms
- Bedrooms: 3
- Bathrooms: 2
- Full bathrooms: 2
Primary bedroom
- Features: Ceiling Fan(s), Walk-In Closet(s)
- Dimensions: 13.3 x 18.
Bedroom 1
- Dimensions: 11.5 x 14.4
Bedroom 2
- Dimensions: 11.6 x 14.4
Dining room
- Features: Separate/Formal Dining Room
- Dimensions: 12 x 10.5
Kitchen
- Features: Dishwasher, Solid Surface Counters
- Dimensions: 8.9 x 12.3
Living room
- Features: Ceiling Fan(s), Fireplace
- Dimensions: 15.4 x 22
Heating
- Central, Electric
Cooling
- Central Air
Appliances
- Included: Dishwasher, Range, Refrigerator
Features
- Ceiling Fan(s), Walk-In Closet(s), Solid Surface Counters
- Flooring: Laminate, Tile
Interior area
- Total structure area: 1,928
- Total interior livable area: 1,590 sqft
Video & virtual tour
Property
Parking
- Total spaces: 3
- Parking features: Driveway
- Has uncovered spaces: Yes
Features
- Levels: One
- Stories: 1
- Pool features: Community, Outdoor Pool
Lot
- Size: 7,840 Square Feet
Details
- Additional parcels included: ,
- Parcel number: 40003010087
- Zoning: Res
- Special conditions: None
Construction
Type & style
- Home type: SingleFamily
- Architectural style: Ranch
- Property subtype: Single Family Residence
Condition
- Resale
- Year built: 1983
Community & HOA
Community
- Features: Clubhouse, Recreation Area, Long Term Rental Allowed, Pool
- Subdivision: Myrtle Trace
HOA
- Has HOA: Yes
- Amenities included: Clubhouse
- HOA fee: $95 monthly
Location
- Region: Conway
Financial & listing details
- Price per square foot: $188/sqft
- Tax assessed value: $264,932
- Annual tax amount: $2,041
- Date on market: 9/19/2026
Estimated market value
$287,600
$273,000 - $302,000
$2,138/mo
Price history
| Date | Event | Price |
|---|---|---|
| 9/19/2026 | Listed for sale | $299,000+94.2%$188/sqft |
Source:  CCAR #2623225 Report a problem CCAR #2623225 Report a problem | ||
| 7/12/2017 | Sold | $154,000-3.7%$97/sqft |
Source: CCAR #1706867 Report a problem | ||
| 6/8/2017 | Pending sale | $159,900$101/sqft |
Source: CENTURY 21 The Harrelson Group #1706867 Report a problem | ||
| 5/24/2017 | Price change | $159,900-3%$101/sqft |
Source: CENTURY 21 The Harrelson Group #1706867 Report a problem | ||
| 5/9/2017 | Listed for sale | $164,900$104/sqft |
Source: CENTURY 21 The Harrelson Group #1706867 Report a problem | ||
| 4/24/2017 | Pending sale | $164,900$104/sqft |
Source: CENTURY 21 The Harrelson Group #1706867 Report a problem | ||
| 4/21/2017 | Price change | $164,900-2.9%$104/sqft |
Source: CENTURY 21 The Harrelson Group #1706867 Report a problem | ||
| 3/24/2017 | Listed for sale | $169,900+18.9%$107/sqft |
Source: Century 21 The Harrelson Group #1706867 Report a problem | ||
| 12/9/2011 | Listing removed | $142,900$90/sqft |
Source: Coldwell Banker Chicora - Dunes Off #178405 Report a problem | ||
| 12/8/2011 | Listed for sale | $142,900-7.8%$90/sqft |
Source: Coldwell Banker Chicora - Dunes Off #178405 Report a problem | ||
| 4/29/2009 | Sold | $155,000+9.9%$97/sqft |
Source: Public Record Report a problem | ||
| 3/1/2005 | Sold | $141,000$89/sqft |
Source: Public Record Report a problem | ||
Public tax history
| Year | Property taxes | Tax assessment |
|---|---|---|
| 2025 | $2,041 +308.1% | $161,817 |
| 2024 | $500 | $161,817 +15% |
| 2023 | -- | $140,710 |
| 2022 | -- | $140,710 |
| 2021 | $433 -19% | -- |
| 2020 | $534 | -- |
| 2019 | -- | -- |
| 2018 | $2,010 | $9,240 +133.5% |
| 2017 | -- | $3,958 |
| 2016 | -- | $3,958 0% |
| 2015 | -- | $3,959 |
| 2014 | -- | $3,959 |
| 2013 | -- | -- |
| 2012 | -- | -- |
| 2010 | -- | $6,508 +57.7% |
| 2009 | -- | $4,128 -33.3% |
| 2008 | -- | $6,192 |
| 2007 | -- | $6,192 +50% |
| 2005 | -- | $4,128 |
| 2004 | $726 -14.4% | $4,128 -14.4% |
| 2003 | $847 | $4,820 |
| 2002 | -- | -- |
| 2001 | -- | -- |
| 2000 | -- | -- |
Find assessor info on the county website
Monthly payment
Est. payment
Payment breakdown
Explore the cost of this home by adjusting the details. Changes won't be saved.Climate risks
Neighborhood: 29526
Nearby schools
Schools provided by the listing agent
- Elementary: Carolina Forest Elementary School
- Middle: Ten Oaks Middle
- High: Carolina Forest High School
Source: CCAR. This data may not be complete. We recommend contacting the local school district to confirm school assignments for this home.
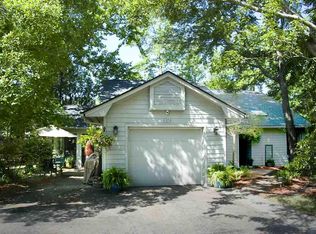
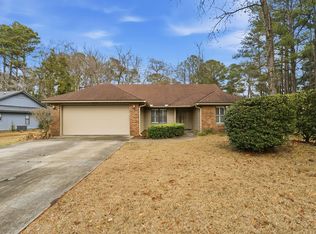
Similar homes
- $280,0003 bd2 ba1.9k sqft117 Mayberry Ln., Conway, SC 29526For Sale
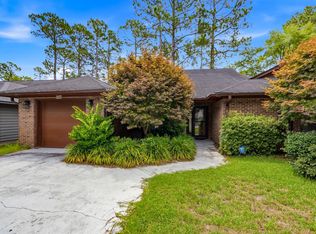
 MLS ID #2617776, Jeff Casterline Team, INNOVATE Real Estate. CCAR
 - $309,0003 bd2 ba1.4k sqft105 Moss Circle, Conway, SC 29526For Sale
 MLS ID #2610405, Carolina Key Group, EXP Realty LLC. CCAR
 - $319,9003 bd2 ba1.8k sqft104 Hickory Dr., Conway, SC 29526For Sale
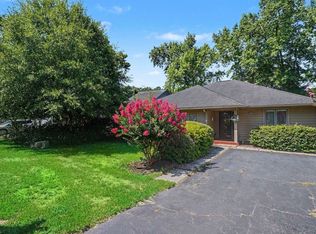 MLS ID #2619119, Adam Levy, Century 21 The Harrelson Group. CCAR
 - $295,0003 bd-- ba1.3k sqft103 Hickory Dr., Conway, SC 29526For Sale
 MLS ID #2609681. eXp Realty
 - $315,0003 bd2 ba1.5k sqft220 Cedar Ridge Ln., Conway, SC 29526For SaleMLS ID #2618149, Daniel C Krupke, BHHS Myrtle Beach Real Estate. CCAR
- $349,9003 bd2 ba1.8k sqft1207 Loblolly Ln., Conway, SC 29526For SaleMLS ID #2621058, Ana M Moore, Century 21 The Harrelson Group. CCAR
- $315,0003 bd2 ba1.5k sqft206 Glenwood Dr., Conway, SC 29526For SaleMLS ID #2526224, Thomas Gruenthal, Greyfeather Group EXP Realty. CCAR
- $284,0003 bd2 ba1.8k sqft102 Walnut Circle, Conway, SC 29526For SaleMLS ID #2613235, Cody Peterson, Real Broker, LLC. CCAR
- $274,9003 bd2 ba1.3k sqft715 Eastridge Dr., Conway, SC 29526For SaleMLS ID #2614086, Blake Sloan, Sloan Realty Group. CCAR
- $277,2002 bd2 ba1.6k sqft110 Berry Tree Ln., Conway, SC 29526For SaleMLS ID #2616879, Horace M Revels, H. M. Revels & Associates. CCAR
- $293,0003 bd2 ba1.3k sqft2107 Hawksmoor Dr., Conway, SC 29526For SaleMLS ID #2615985, Nathan F Cook, Latitude Realty. CCAR
- $440,0003 bd3 ba2.3k sqft255 Candlewood Dr., Conway, SC 29526For SaleMLS ID #2624092, Donna C Fejzollari, Own Myrtle Real Estate. CCAR
- $329,9003 bd2 ba1.7k sqft891 Helms Way, Conway, SC 29526For SaleMLS ID #2611537, Diana J Barth, RE/MAX Southern Shores. CCAR
- $385,0003 bd3 ba1.8k sqft5101 Columbia St., Conway, SC 29526For SaleMLS ID #2624058, Chris W Barnhill, Barnhill Realty. CCAR
- $269,5003 bd2 ba1.5k sqft961 Castlewood Dr., Conway, SC 29526For SaleMLS ID #2613904, Julie Broadwater, Realty ONE Group DocksideNorth. CCAR
- $235,0002 bd2 ba1.7k sqft107 Mayberry Ln., Conway, SC 29526For SaleMLS ID #2613702, James D McDowell, Anchor Realty. CCAR
- $279,0003 bd2 ba1.3k sqft544 Courtridge Loop, Conway, SC 29526For SaleMLS ID #2622347, The Dulhagen Group, INNOVATE Real Estate. CCAR
- $349,9003 bd2 ba1.8k sqft900 Helms Way, Conway, SC 29526For SaleMLS ID #2614385, Julie Blake B Martel, Realty ONE Group Dockside. CCAR
- $375,0003 bd2 ba1.9k sqft241 Wedgefield Dr., Conway, SC 29526For SaleMLS ID #2622916, Michelle Duncan, Duncan Group Properties, LLC. CCAR
