At 1083 Courtyard Dr, there’s space to gather inside, room to enjoy the outdoors, and no HOA. Set on a fenced corner lot in Conway’s Castlewood neighborhood, this three-bedroom, two-bath home was originally the model home and has been updated with hard-surface flooring throughout, replacement windows, 2026 siding, a new HVAC system, and new appliances. The former garage is now a spacious living area with a large wooden bar, giving you room for game nights, celebrations, or a second place to unwind. Custom barn doors add character, while ceiling fans in the bedrooms and living spaces and an electric fireplace in the main living room add everyday comfort. Out back, a low, freestanding deck makes an easy setting for grilling and conversation beside the new above-ground pool. Prefer the yard without a pool? The sellers are willing to remove it. The wooden bar can also be excluded if a buyer prefers. Close to downtown Conway and approximately 30 minutes from the beach, this home offers flexibility to live and entertain your way. Schedule a private showing and see how the space could work for you.
Pending
$339,000
1083 Courtyard Dr., Conway, SC 29526
3beds
1,750sqft
Single Family Residence
Built in 1997
0.42 Acres Lot
$327,600 Zestimate®
$194/sqft
$-- HOA
What's special
New above-ground poolNew hvac systemReplacement windowsNew appliancesLow freestanding deckHard-surface flooring throughoutCustom barn doors
- 28 days
- 2,963
- 262
Likely to sell faster than
Zillow last checked:
Listing updated:
Listed by:
Amie Howes 717-304-7160,
Realty ONE Group Dockside
Source: CCAR,MLS#: 2625931 Originating MLS: Coastal Carolinas Association of Realtors
Facts & features
Interior
Bedrooms & bathrooms
- Bedrooms: 3
- Bathrooms: 2
- Full bathrooms: 2
Rooms
- Room types: Bathroom, Converted Garage
Primary bedroom
- Features: Ceiling Fan(s), Linen Closet, Main Level Primary, Walk-In Closet(s)
- Level: First
Primary bathroom
- Features: Separate Shower, Vanity
Dining room
- Features: Kitchen/Dining Combo
Family room
- Features: Ceiling Fan(s), Fireplace, Vaulted Ceiling(s), Bar
Kitchen
- Features: Dishwasher
Living room
- Features: Ceiling Fan(s), Vaulted Ceiling(s)
Other
- Features: Bedroom on Main Level
Heating
- Electric
Appliances
- Included: Dishwasher, Microwave, Range, Dryer, Washer
Features
- Ceiling Fan(s), Linen Closet, Main Level Primary, Separate Shower, Vanity, Walk-In Closet(s), Bedroom on Main Level
- Flooring: Luxury Vinyl, Luxury VinylPlank
- Doors: Insulated Doors
Interior area
- Total structure area: 1,850
- Total interior livable area: 1,750 sqft
Video & virtual tour
Property
Parking
- Total spaces: 4
- Parking features: Converted Garage
Features
- Levels: One
- Stories: 1
- Patio & porch: Patio
- Exterior features: Fence, Pool, Patio, Storage
- Has private pool: Yes
- Pool features: Above Ground, Outdoor Pool, Private
Lot
- Size: 0.42 Acres
- Features: Corner Lot, Irregular Lot
Details
- Additional parcels included: ,
- Parcel number: 40009040040
- Zoning: SF 10
- Special conditions: None
Construction
Type & style
- Home type: SingleFamily
- Architectural style: Ranch
- Property subtype: Single Family Residence
Materials
- Vinyl Siding
- Foundation: Slab
Condition
- Resale
- Year built: 1997
Utilities & green energy
Green energy
- Energy efficient items: Doors, Windows
Community & HOA
Community
- Features: Golf Carts OK, Long Term Rental Allowed, Short Term Rental Allowed
- Security: Smoke Detector(s)
- Subdivision: Castlewood
HOA
- Has HOA: No
- Amenities included: Owner Allowed Golf Cart, Owner Allowed Motorcycle, Pet Restrictions, Tenant Allowed Golf Cart, Tenant Allowed Motorcycle
Location
- Region: Conway
Financial & listing details
- Price per square foot: $194/sqft
- Tax assessed value: $302,646
- Annual tax amount: $732
- Date on market: 10/23/2026
Estimated market value
$327,600
$311,000 - $344,000
$1,848/mo
Price history
| Date | Event | Price |
|---|---|---|
| 11/21/2026 | Pending sale | $339,000$194/sqft |
Source:  CCAR #2625931 Report a problem | ||
| 10/23/2026 | Listed for sale | $339,000+182.5%$194/sqft |
Source: CCAR #2625931 Report a problem | ||
| 3/13/2014 | Sold | $120,000-7.6%$69/sqft |
Source: CCAR #1321806 Report a problem | ||
| 12/25/2013 | Listed for sale | $129,900+7%$74/sqft |
Source: Carolina Pines Realty, Inc #1321806 Report a problem | ||
| 9/18/2013 | Sold | $121,410-6.5%$69/sqft |
Source: Public Record Report a problem | ||
| 12/9/2011 | Listing removed | $129,900$74/sqft |
Source: Select Homes & Services #135427 Report a problem | ||
| 12/8/2011 | Listed for sale | $129,900+3.9%$74/sqft |
Source: Select Homes & Services #135427 Report a problem | ||
| 12/10/2002 | Sold | $125,000$71/sqft |
Source: Public Record Report a problem | ||
Public tax history
| Year | Property taxes | Tax assessment |
|---|---|---|
| 2025 | $732 | $174,800 |
| 2024 | $732 | $174,800 +15% |
| 2023 | -- | $152,000 |
| 2022 | -- | $152,000 |
| 2021 | $665 +15.9% | -- |
| 2020 | $573 | -- |
| 2019 | -- | -- |
| 2018 | $537 | $5,500 |
| 2017 | -- | $5,500 |
| 2016 | -- | $5,500 |
| 2015 | -- | $5,500 |
| 2014 | $522 | $5,500 |
| 2013 | -- | -- |
| 2012 | -- | -- |
| 2010 | -- | $6,300 +31.5% |
| 2009 | -- | $4,792 |
| 2008 | -- | $4,792 |
| 2007 | -- | $4,792 |
| 2005 | -- | $4,792 |
| 2004 | $842 +8.7% | $4,792 +8.7% |
| 2003 | $775 | $4,408 |
| 2002 | -- | -- |
| 2001 | -- | -- |
| 2000 | -- | -- |
Find assessor info on the county website
Monthly payment
Est. payment
Payment breakdown
Explore the cost of this home by adjusting the details. Changes won't be saved.Climate risks
Neighborhood: 29526
Nearby schools
Schools provided by the listing agent
- Elementary: Palmetto Bays Elementary School
- Middle: Black Water Middle School
- High: Carolina Forest High School
Source: CCAR. This data may not be complete. We recommend contacting the local school district to confirm school assignments for this home.

Similar homes
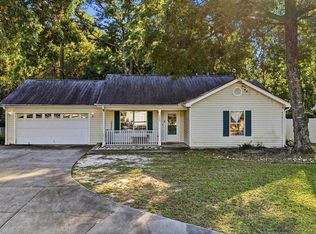
- $--3 bd2 ba1.2k sqft208 Palace Ct, Conway, SC 29526AuctionServiceLink Auction
- $325,0004 bd2 ba1.6k sqft965 Castlewood Dr., Conway, SC 29526For Sale
 MLS ID #2626042, Brandon Arnette, KingOne Properties. CCAR
- $--3 bd2 ba1.5k sqft1017 Gravelley Gulley Cir, Conway, SC 29526Auction
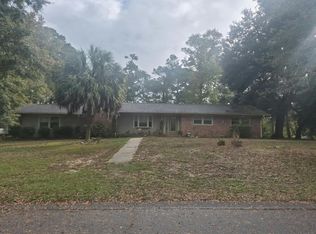 Auction.com 2
- $342,0003 bd3 ba2.2k sqft419 Wellman Ct., Conway, SC 29526For Sale
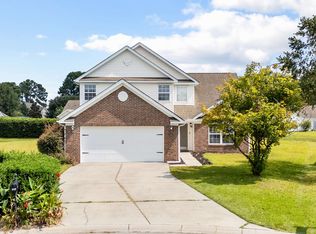 MLS ID #2627366, Lisa M Newman, BHHS Coastal Real Estate. CCAR
- $335,0003 bd2 ba1.8k sqft225 Cricket Ct., Conway, SC 29526For SaleMLS ID #2626507, Tera R Smith, Realty ONE Group Dockside. CCAR
- $329,9003 bd2 ba1.6k sqft1094 Ridgeford Dr., Conway, SC 29526For SaleMLS ID #2627744, The Mills Group Team, Century 21 Barefoot Realty. CCAR
- $289,0003 bd2 ba1.5k sqft1117 Lancelot Ln., Conway, SC 29526For SaleMLS ID #2625524, Nicholas G Strumke, Century 21 Palms Realty. CCAR
- $309,9003 bd2 ba1.5k sqft163 Myrtle Trace Dr., Conway, SC 29526For SaleMLS ID #2627807, Lucy Schneider, S.H. June & Associates, LLC. CCAR
- $329,0003 bd2 ba1.5k sqft800 Wilcot Branch Ct., Conway, SC 29526For SaleMLS ID #2626971, Ali Ferrari Team, REMAX Southern Shores. CCAR
- $364,0003 bd2 ba1.8k sqft122 Regency Dr., Conway, SC 29526For SaleMLS ID #2626819, Joyce Visconti, Resourceful Realty. CCAR
- $339,9003 bd2 ba1.8k sqft900 Helms Way, Conway, SC 29526For SaleMLS ID #2614385, Julie Blake B Martel, Realty ONE Group Dockside. CCAR
- $329,9003 bd2 ba1.7k sqft891 Helms Way, Conway, SC 29526For SaleMLS ID #2611537, Diana J Barth, REMAX Southern Shores. CCAR
- $344,9003 bd2 ba1.3k sqft149 Myrtle Grande Dr., Conway, SC 29526For SaleMLS ID #2607877, Joanne M Beaudoin, Iron Oak Properties. CCAR
- $354,9003 bd2 ba2.2k sqft758 Helms Way, Conway, SC 29526For SaleMLS ID #2619114, Colby Stopper, Colby Stopper Group EXP Realty. CCAR
- $375,0003 bd3 ba1.8k sqft107 Limestone Ln., Conway, SC 29526For SaleMLS ID #2617751, Joanne M Paskewich, Shoreline Realty. CCAR
- $299,9003 bd2 ba1.4k sqft105 Moss Circle, Conway, SC 29526For SaleMLS ID #2626547, Carolina Key Group, EXP Realty LLC. CCAR
- $303,0002 bd2 ba1.5k sqft123 Birchwood Ln., Conway, SC 29526For SaleMLS ID #2627357, The Dulhagen Group, INNOVATE Real Estate. CCAR
- $315,0003 bd2 ba1.5k sqft220 Cedar Ridge Ln., Conway, SC 29526For SaleMLS ID #2618149, Daniel C Krupke, Carolina One Real Estate Myrtle Beach. CCAR
- $375,0004 bd3 ba2.1k sqft8114 Timber Ridge Road, Conway, SC 29526For Sale
 MLS ID #100570231, Alissa C Carpenter, Realty ONE Group Dockside North. Hive MLS
- $349,0003 bd2 ba1.6k sqft3144 Fair Ridge Way, Conway, SC 29526For SaleMLS ID #2626726, Kelly Ellis, Salt and Key Property Manageme. CCAR
