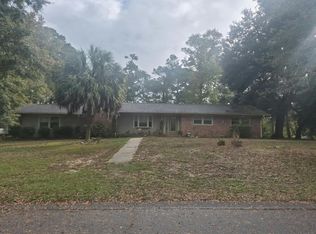
Welcome to this beautiful 3-bedroom, 2-bath where comfortable living, thoughtful design, and a convenient Carolina Forest location come together. From the moment you walk in, you'll appreciate the open, airy floor plan that makes everyday living and entertaining feel effortless. The spacious living area flows seamlessly into the kitchen and dining space, creating a welcoming place to gather with family and friends. The kitchen is sure to impress, featuring granite countertops, an oversized island with plenty of room for meal prep and casual dining, 36-inch cabinetry, a walk-in pantry, and stainless steel appliances. Whether you're preparing a quiet dinner at home or hosting friends, this kitchen offers the style and functionality today's buyers are looking for. The spacious owner's suite is privately tucked away at the back of the home, separate from the two additional bedrooms. It's a relaxing retreat with a walk-in closet and a generous en suite bath featuring a double vanity and 5-foot shower. The additional bedrooms offer flexibility for guests, a home office, or whatever fits your lifestyle. Step outside to the spacious covered rear porch, an extension of your living space and the perfect spot for morning coffee, evening relaxation, or enjoying the outdoors. Smart home technology adds another layer of everyday convenience, making it easy to stay connected and comfortable. Beyond your front door, enjoy a community clubhouse, swimming pool, playground, and fitness center. Conveniently located in the Carolina Forest area, you'll be close to Conway Medical Center, Coastal Carolina University, historic downtown Conway, and the shopping, dining, and entertainment of Myrtle Beach. If you're looking for a home that combines an inviting open layout, desirable features, community amenities, and a convenient location, this is one you'll want to see!
For sale
$329,900
1094 Ridgeford Dr., Conway, SC 29526
3beds
1,609sqft
Single Family Residence
Built in 2023
9,583 Square Feet Lot
$321,600 Zestimate®
$205/sqft
$70/mo HOA
What's special
Walk-in pantryStainless steel appliancesOpen airy floor planWalk-in closet
- 4 days
- 284
- 16
Likely to sell faster than
Zillow last checked:
Listing updated:
Listed by:
The Mills Group Team 843-252-0847,
Century 21 Barefoot Realty
Source: CCAR,MLS#: 2627744 Originating MLS: Coastal Carolinas Association of Realtors
Facts & features
Interior
Bedrooms & bathrooms
- Bedrooms: 3
- Bathrooms: 2
- Full bathrooms: 2
Rooms
- Room types: Bathroom, Foyer, Utility Room
Primary bedroom
- Features: Main Level Primary, Walk-In Closet(s)
- Level: First
Primary bathroom
- Features: Dual Sinks, Separate Shower, Vanity
Dining room
- Features: Kitchen/Dining Combo
Kitchen
- Features: Breakfast Bar, Dishwasher, Kitchen Exhaust Fan, Kitchen Island, Pantry, Stainless Steel Appliances, Solid Surface Counters
Other
- Features: Bedroom on Main Level, Entrance Foyer, Utility Room
Heating
- Central, Electric, Gas
Cooling
- Central Air
Appliances
- Included: Dishwasher, Disposal, Microwave, Range, Refrigerator, Range Hood, Dryer, Washer
- Laundry: Washer Hookup
Features
- Attic, Dual Sinks, Main Level Primary, Pull Down Attic Stairs, Permanent Attic Stairs, Split Bedrooms, Separate Shower, Vanity, Walk-In Closet(s), Window Treatments, Breakfast Bar, Bedroom on Main Level, Entrance Foyer, Kitchen Island, Stainless Steel Appliances, Solid Surface Counters
- Flooring: Carpet, Vinyl
- Windows: Window Treatments
- Attic: Pull Down Stairs,Permanent Stairs
Interior area
- Total structure area: 2,188
- Total interior livable area: 1,609 sqft
Property
Parking
- Total spaces: 4
- Parking features: Attached, Garage, Two Car Garage, Garage Door Opener
- Attached garage spaces: 2
Features
- Levels: One
- Stories: 1
- Patio & porch: Rear Porch, Front Porch
- Exterior features: Porch
- Pool features: Community, Outdoor Pool
- On waterfront: Yes
- Waterfront features: Pond
Lot
- Size: 9,583 Square Feet
- Features: Lake Front, Outside City Limits, Pond on Lot, Rectangular, Rectangular Lot
Details
- Additional parcels included: ,
- Parcel number: 40014010002
- Zoning: GR5
- Special conditions: None
Construction
Type & style
- Home type: SingleFamily
- Architectural style: Ranch
- Property subtype: Single Family Residence
Materials
- HardiPlank Type
- Foundation: Slab
Condition
- Resale
- Year built: 2023
Utilities & green energy
- Water: Public
- Utilities for property: Cable Available, Electricity Available, Natural Gas Available, Phone Available, Sewer Available, Water Available
Community & HOA
Community
- Features: Clubhouse, Golf Carts OK, Recreation Area, Long Term Rental Allowed, Pool
- Security: Smoke Detector(s)
- Subdivision: Ridgefield
HOA
- Has HOA: Yes
- Amenities included: Clubhouse, Owner Allowed Golf Cart, Owner Allowed Motorcycle, Pet Restrictions, Tenant Allowed Golf Cart, Tenant Allowed Motorcycle
- Services included: Common Areas, Pool(s), Recreation Facilities, Trash
- HOA fee: $70 monthly
Location
- Region: Conway
Financial & listing details
- Price per square foot: $205/sqft
- Date on market: 11/17/2026
- Listing terms: Cash,Conventional
- Electric utility on property: Yes
Estimated market value
$321,600
$306,000 - $338,000
Not available
Price history
| Date | Event | Price |
|---|---|---|
| 11/17/2026 | Listed for sale | $329,900$205/sqft |
Source:  CCAR #2627744 Report a problem | ||
Public tax history
Tax history is unavailable.
Monthly payment
Est. payment
Payment breakdown
Explore the cost of this home by adjusting the details. Changes won't be saved.Climate risks
Neighborhood: 29526
Nearby schools
Schools provided by the listing agent
- Elementary: Pine Island Elementary School
- Middle: Ten Oaks Middle
- High: Carolina Forest High School
Source: CCAR. This data may not be complete. We recommend contacting the local school district to confirm school assignments for this home.
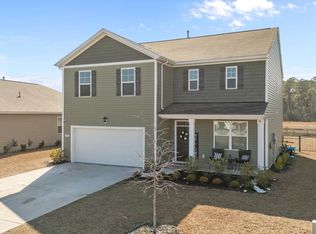
- $371,0004 bd3 ba2.3k sqft1098 Ridgeford Dr, Conway, SC 29526Sold
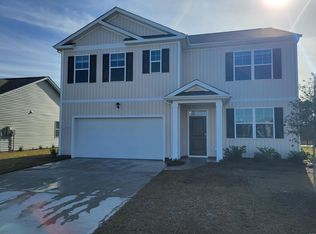
- $385,0005 bd4 ba2.5k sqft1086 Ridgeford Dr LOT 507, Hayden C Conway, SC 29526Sold
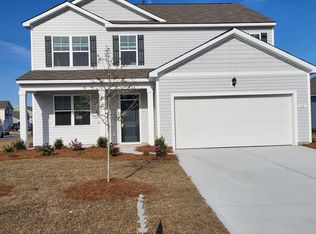
- $392,5005 bd4 ba2.7k sqft1087 Ridgeford Dr LOT 527, Conway, SC 29526Sold
- $344,3004 bd2 ba1.7k sqft1082 Ridgeford Dr LOT 506, Cali B Conway, SC 29526Off Market

Similar homes
- $--3 bd2 ba1.2k sqft208 Palace Ct, Conway, SC 29526AuctionServiceLink Auction
- $309,9003 bd2 ba1.5k sqft163 Myrtle Trace Dr., Conway, SC 29526For Sale

 MLS ID #2627807, Lucy Schneider, S.H. June & Associates, LLC. CCAR
- $329,0003 bd2 ba1.5k sqft800 Wilcot Branch Ct., Conway, SC 29526For Sale
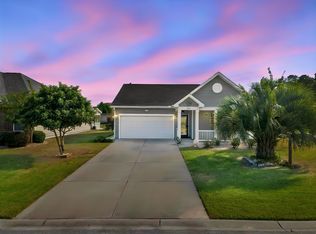 MLS ID #2626971, Ali Ferrari Team, REMAX Southern Shores. CCAR
- $--3 bd2 ba1.5k sqft1017 Gravelley Gulley Cir, Conway, SC 29526Auction
 Auction.com 2
- $325,0004 bd2 ba1.6k sqft965 Castlewood Dr., Conway, SC 29526For SaleMLS ID #2626042, Brandon Arnette, KingOne Properties. CCAR
- $349,0003 bd2 ba1.6k sqft3144 Fair Ridge Way, Conway, SC 29526For SaleMLS ID #2626726, Kelly Ellis, Salt and Key Property Manageme. CCAR
- $342,0003 bd3 ba2.2k sqft419 Wellman Ct., Conway, SC 29526For SaleMLS ID #2627366, Lisa M Newman, BHHS Coastal Real Estate. CCAR
- $335,0003 bd2 ba1.8k sqft225 Cricket Ct., Conway, SC 29526For SaleMLS ID #2626507, Tera R Smith, Realty ONE Group Dockside. CCAR
- $329,9003 bd2 ba1.7k sqft891 Helms Way, Conway, SC 29526For SaleMLS ID #2611537, Diana J Barth, REMAX Southern Shores. CCAR
- $364,0003 bd2 ba1.8k sqft122 Regency Dr., Conway, SC 29526For SaleMLS ID #2626819, Joyce Visconti, Resourceful Realty. CCAR
- $289,0003 bd2 ba1.5k sqft1117 Lancelot Ln., Conway, SC 29526For SaleMLS ID #2625524, Nicholas G Strumke, Century 21 Palms Realty. CCAR
- $339,9003 bd2 ba1.8k sqft900 Helms Way, Conway, SC 29526For SaleMLS ID #2614385, Julie Blake B Martel, Realty ONE Group Dockside. CCAR
- $355,0003 bd2 ba1.6k sqft3481 Ashridge Way, Conway, SC 29526For SaleMLS ID #2625729, Tera R Smith, Realty ONE Group Dockside. CCAR
- $303,0002 bd2 ba1.5k sqft123 Birchwood Ln., Conway, SC 29526For SaleMLS ID #2627357, The Dulhagen Group, INNOVATE Real Estate. CCAR
- $299,9003 bd2 ba1.4k sqft105 Moss Circle, Conway, SC 29526For SaleMLS ID #2626547, Carolina Key Group, EXP Realty LLC. CCAR
- $344,9003 bd2 ba1.3k sqft149 Myrtle Grande Dr., Conway, SC 29526For SaleMLS ID #2607877, Joanne M Beaudoin, Iron Oak Properties. CCAR
- $350,0004 bd2 ba1.8k sqft148 Carolina Lakes Blvd., Myrtle Beach, SC 29588For SaleMLS ID #2627833, Donna C Fejzollari, Own Myrtle Real Estate. CCAR
- $315,0003 bd2 ba1.5k sqft220 Cedar Ridge Ln., Conway, SC 29526For SaleMLS ID #2618149, Daniel C Krupke, Carolina One Real Estate Myrtle Beach. CCAR
- $354,9003 bd2 ba2.2k sqft758 Helms Way, Conway, SC 29526For SaleMLS ID #2619114, Colby Stopper, Colby Stopper Group EXP Realty. CCAR
- $357,5004 bd2 ba1.7k sqft3135 Fair Ridge Way, Conway, SC 29526For SaleMLS ID #2602280, Yanna A Milioto, Realty ONE Group Dockside. CCAR
