Better than new and move-in ready! This beautifully maintained 3-bedroom, 2-bath home in the sold-out Ridgefield community has already completed and passed a home inspection, offering added peace of mind! Located within the Carolina Forest School District, this desirable community is conveniently situated near Conway Medical Center, Coastal Carolina University, historic downtown Conway, shopping, dining, and just a short drive to Myrtle Beach and the Atlantic Ocean. The thoughtfully designed open-concept floor plan features luxury vinyl plank (LVP) flooring throughout the entire home with no carpet! The spacious kitchen offers granite countertops, 36-inch cabinetry, stainless steel appliances, a gas range, and a side-by-side refrigerator. The appliances also include transferable warranties! Enjoy exceptional outdoor living with a screened porch and spacious patio featuring a remote-controlled retractable awning with built-in lighting and wind sensors, perfect for relaxing or entertaining. The backyard includes a 4-foot black aluminum fence and professional landscaping. Additional features include impact-resistant windows, a tankless water heater, window blinds, ceiling fans, gutters, Deako lighting switches, smart home technology, and a transferable builder warranty. America’s Smart Home technology provides convenient control of compatible home features, including the thermostat. Ridgefield residents enjoy community amenities including a clubhouse and swimming pool. Unlike many new construction homes, this property already includes valuable upgrades such as fencing, gutters, window treatments, upgraded outdoor living spaces, and more, saving buyers significant additional expenses after closing. This home offers exceptional value in an established, sold-out community. Why wait for new construction when all the extras are already complete? Schedule your private showing today!
For sale
$355,000
3481 Ashridge Way, Conway, SC 29526
3beds
1,618sqft
Single Family Residence
Built in 2025
8,712 Square Feet Lot
$347,700 Zestimate®
$219/sqft
$70/mo HOA
What's special
- 9 days
- 169
- 9
Likely to sell faster than
Zillow last checked:
Listing updated:
Listed by:
Tera R Smith 843-213-8787,
Realty ONE Group Dockside
Source: CCAR,MLS#: 2625729 Originating MLS: Coastal Carolinas Association of Realtors
Facts & features
Interior
Bedrooms & bathrooms
- Bedrooms: 3
- Bathrooms: 2
- Full bathrooms: 2
Rooms
- Room types: Bathroom, Den, Foyer, Screened Porch, Utility Room
Primary bedroom
- Features: Ceiling Fan(s), Main Level Primary, Walk-In Closet(s)
- Level: First
- Dimensions: 13'X16'
Bedroom 1
- Level: First
- Dimensions: 11'4X10'8
Bedroom 2
- Level: First
- Dimensions: 11'4X10'8
Primary bathroom
- Features: Dual Sinks, Separate Shower, Vanity
Dining room
- Features: Family/Dining Room
- Dimensions: 12'4X15
Family room
- Features: Ceiling Fan(s)
Kitchen
- Features: Breakfast Bar, Dishwasher, Pantry, Stainless Steel Appliances, Solid Surface Counters
- Dimensions: 11'10X10'7
Living room
- Dimensions: 18'8X16'
Other
- Features: Bedroom on Main Level, Entrance Foyer, Library, Utility Room
Heating
- Central, Electric, Gas
Cooling
- Central Air
Appliances
- Included: Dishwasher, Disposal, Microwave, Range, Refrigerator
- Laundry: Washer Hookup
Features
- Attic, Ceiling Fan(s), Dual Sinks, Main Level Primary, Pull Down Attic Stairs, Permanent Attic Stairs, Split Bedrooms, Separate Shower, Vanity, Walk-In Closet(s), Window Treatments, Breakfast Bar, Bedroom on Main Level, Entrance Foyer, Stainless Steel Appliances, Solid Surface Counters
- Flooring: Luxury Vinyl, Luxury VinylPlank
- Doors: Insulated Doors
- Windows: Window Treatments
- Attic: Pull Down Stairs,Permanent Stairs
Interior area
- Total structure area: 2,147
- Total interior livable area: 1,618 sqft
Property
Parking
- Total spaces: 4
- Parking features: Attached, Garage, Two Car Garage, Garage Door Opener
- Attached garage spaces: 2
Features
- Levels: One
- Stories: 1
- Patio & porch: Rear Porch, Front Porch, Porch, Screened
- Exterior features: Fence, Porch
- Pool features: Community, Outdoor Pool
Lot
- Size: 8,712 Square Feet
- Features: Outside City Limits
Details
- Additional parcels included: ,
- Parcel number: 40013040013
- Zoning: RES
- Special conditions: None
Construction
Type & style
- Home type: SingleFamily
- Architectural style: Traditional
- Property subtype: Single Family Residence
Materials
- Vinyl Siding, Wood Frame
- Foundation: Slab
Condition
- Resale
- Year built: 2025
Details
- Builder model: Aria B
- Builder name: DR Horton
Utilities & green energy
- Water: Public
- Utilities for property: Cable Available, Electricity Available, Natural Gas Available, Sewer Available, Underground Utilities, Water Available
Green energy
- Energy efficient items: Doors, Windows
Community & HOA
Community
- Features: Clubhouse, Golf Carts OK, Recreation Area, Long Term Rental Allowed, Pool
- Security: Smoke Detector(s)
- Subdivision: Ridgefield
HOA
- Has HOA: Yes
- Amenities included: Clubhouse, Owner Allowed Golf Cart, Owner Allowed Motorcycle, Pet Restrictions, Tenant Allowed Golf Cart, Tenant Allowed Motorcycle
- Services included: Common Areas, Pool(s), Recreation Facilities, Trash
- HOA fee: $70 monthly
Location
- Region: Conway
Financial & listing details
- Price per square foot: $219/sqft
- Date on market: 10/21/2026
- Listing terms: Cash,Conventional,FHA,VA Loan
- Electric utility on property: Yes
Estimated market value
$347,700
$330,000 - $365,000
$2,069/mo
Price history
| Date | Event | Price |
|---|---|---|
| 10/25/2026 | Listed for sale | $355,000+5.7%$219/sqft |
Source:  CCAR #2625729 Report a problem | ||
| 5/15/2025 | Sold | $335,880-1.5%$208/sqft |
Source: CCAR #2501958 Report a problem | ||
| 4/21/2025 | Contingent | $340,880$211/sqft |
Source: CCAR #2501958 Report a problem | ||
| 3/17/2025 | Price change | $340,880-0.3%$211/sqft |
Source: CCAR #2501958 Report a problem | ||
| 3/4/2025 | Price change | $341,990+0.7%$211/sqft |
Source:  DR Horton Report a problem | ||
| 1/27/2025 | Listed for sale | $339,490$210/sqft |
Source: CCAR #2501958 Report a problem | ||
Public tax history
Tax history is unavailable.
Monthly payment
Est. payment
Payment breakdown
Explore the cost of this home by adjusting the details. Changes won't be saved.Climate risks
Neighborhood: 29526
Nearby schools
Schools provided by the listing agent
- Elementary: Carolina Forest Elementary School
- Middle: Ten Oaks Middle
- High: Carolina Forest High School
Source: CCAR. This data may not be complete. We recommend contacting the local school district to confirm school assignments for this home.
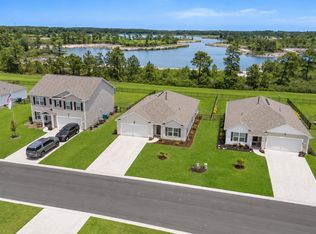
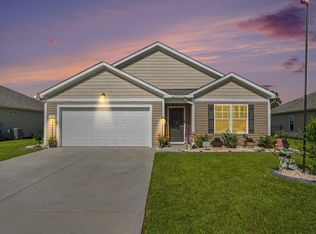
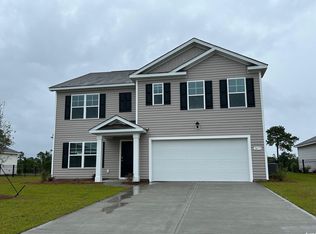

Similar homes
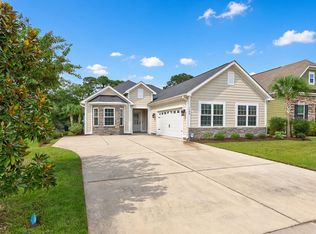
- $469,9003 bd2 ba1.8k sqft1108 Porchard Dr., Conway, SC 29526For Sale
 MLS ID #2624919, Joseph Levy, Beach & Forest Realty. CCAR
- $299,9903 bd2 ba1.3k sqft206 Copper Pointe Loop LOT 220, Conway, SC 29526New Construction
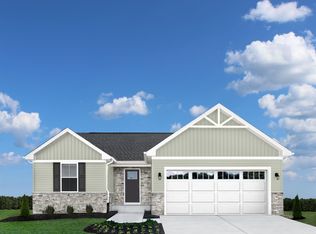 MLS ID #2614644, Merrie Thomsen, NVR Ryan Homes. CCAR
- $349,9004 bd2 ba1.6k sqftTBD55 Hucks Rd., Conway, SC 29526New Construction
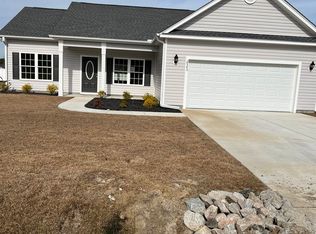 MLS ID #2601208, Jillian J Pursley, Bulldawg Property Sales LLC. CCAR
- $348,0003 bd2 ba1.3k sqft223 Turning Pines Loop, Myrtle Beach, SC 29579For Sale
 MLS ID #2618596, The Vaught Group, EXP Realty LLC. CCAR
- $365,8004 bd2 ba1.6k sqftTBD5 Privetts Rd., Conway, SC 29526New ConstructionMLS ID #2404279, Jillian J Pursley, Bulldawg Property Sales LLC. CCAR
- $372,9003 bd2 ba1.7k sqftTBD 28 Hucks Rd., Conway, SC 29526New ConstructionMLS ID #2601213, Jillian J Pursley, Bulldawg Property Sales LLC. CCAR
- $409,9903 bd2 ba2.3k sqft197 Copper Pointe Loop LOT 119, Conway, SC 29526New ConstructionMLS ID #2626372, Merrie Thomsen, NVR Ryan Homes. CCAR
- $334,9903 bd2 ba1.6k sqft301 Shallow Bay Rd LOT 226, Conway, SC 29526New ConstructionMLS ID #2619567, Ingrid L Montes Olivera, NVR Ryan Homes. CCAR
- $392,3004 bd2 ba1.6k sqftTBD65 Privetts Rd., Conway, SC 29526New ConstructionMLS ID #2601209, Jillian J Pursley, Bulldawg Property Sales LLC. CCAR
- $335,9004 bd2 ba1.4k sqftTBD 34 Hucks Rd., Conway, SC 29526New ConstructionMLS ID #2601079, Jillian J Pursley, Bulldawg Property Sales LLC. CCAR
- $298,9003 bd2 ba1.4k sqft1440 Greenock Ln., Conway, SC 29526For SaleMLS ID #2617392, Janet Rossi, CENTURY 21 Boling & Associates. CCAR
- $415,3003 bd2 ba1.7k sqftTBD 38 Privetts Rd., Conway, SC 29526New ConstructionMLS ID #2601214, Jillian J Pursley, Bulldawg Property Sales LLC. CCAR
- $332,9904 bd2 ba1.6k sqft230 Copper Pointe Loop LOT 217, Conway, SC 29526New ConstructionMLS ID #2614647, Merrie Thomsen, NVR Ryan Homes. CCAR
- $306,7004 bd3 ba1.7k sqft934 Padgett Lane, Conway, SC 29526New ConstructionMLS ID #2511932, Roksana Musinova, Hannon Group. CCAR
