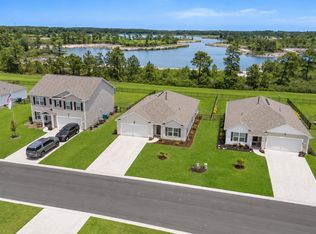
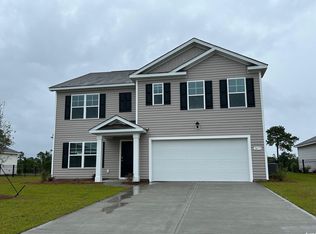
BETTER THAN NEW! This stunning 1-year-old, 4-bedroom, 2-bath home with over 1,700 heated square feet is located in the desirable Ridgefield community and has been extensively upgraded from its original builder-grade finishes! Nearly every detail has been thoughtfully improved, including fresh eggshell paint throughout, 7 upgraded ceiling fans, upgraded lighting throughout the entire home, upgraded switch and outlet covers, soft-close cabinetry, laundry room cabinets, new kitchen and bathroom faucets, upgraded shower fixtures, upgraded door handles and door stops, plus an upgraded black washer and dryer. All appliances are less than one year old, have remaining warranty coverage, and convey with the home, including the washer and dryer. Step outside to even more upgrades, including a screened-in back porch with weather-resistant carpeting, a huge concrete patio extending the full length of the home and approximately 12 feet out, new whole-house gutters and downspouts, new sod throughout the yard, decorative concrete curbing, 1-inch river rock throughout the landscaping and around the flagpole, and a new 6x4 storage shed. The garage has also been finished with painted walls and upgraded lighting. The sellers have even paid approximately 4 months of HOA dues in advance! Conveniently located just minutes from Coastal Carolina University and Conway Medical Center and approximately 15 minutes from the beach. Why buy new and spend thousands upgrading builder-grade finishes when EVERYTHING has already been done for you? With an inspection already completed, this home is truly move-in ready and a MUST SEE!
Sold for $360,000
Zillow last checked:
Listing updated:
Bought with:
The Greg Sisson Team
The Ocean Forest Company
Source: CCAR,MLS#: 2622268 Originating MLS: Coastal Carolinas Association of Realtors
Price history
| Date | Event | Price |
|---|---|---|
| 10/8/2026 | Sold | $360,000$203/sqft |
Source:  CCAR #2622268 Report a problem | ||
| 9/14/2026 | Pending sale | $360,000$203/sqft |
Source: CCAR #2622268 Report a problem | ||
| 9/9/2026 | Listed for sale | $360,000+3.7%$203/sqft |
Source: CCAR #2622268 Report a problem | ||
| 8/15/2025 | Sold | $347,000-2.5%$196/sqft |
Source: CCAR #2501963 Report a problem | ||
| 7/14/2025 | Listed for sale | $355,990$201/sqft |
Source:  DR Horton Report a problem | ||
| 7/14/2025 | Contingent | $355,990$201/sqft |
Source: CCAR #2501963 Report a problem | ||
| 7/8/2025 | Listed for sale | $355,990$201/sqft |
Source: CCAR #2501963 Report a problem | ||
| 6/9/2025 | Contingent | $355,990$201/sqft |
Source: CCAR #2501963 Report a problem | ||
| 6/3/2025 | Listed for sale | $355,990+1.2%$201/sqft |
Source: CCAR #2501963 Report a problem | ||
| 4/22/2025 | Contingent | $351,880$198/sqft |
Source: CCAR #2501963 Report a problem | ||
| 3/17/2025 | Price change | $351,880-0.3%$198/sqft |
Source: CCAR #2501963 Report a problem | ||
| 3/4/2025 | Price change | $352,990+0.7%$199/sqft |
Source: DR Horton Report a problem | ||
| 1/27/2025 | Listed for sale | $350,490$198/sqft |
Source: CCAR #2501963 Report a problem | ||


Sell for more on Zillow
Get a Zillow Showcase℠ listing at no additional cost and you could sell for .
$359,900
2% more
+$7,198
With Zillow Showcase(estimated)
$367,098
