Welcome to this well maintained 3-bedroom, 2-bath "smart home" located in the highly desirable Lochaven community in Conway, just minutes from charming downtown shops, dining, and riverfront attractions. This thoughtfully designed home offers a spacious open-concept floor plan, seamlessly connecting the kitchen, dining and living area - perfect for both everyday living and entertaining. The interior features durable laminate flooring throughout the main living spaces and tile in the wet areas. The kitchen offers crisp white cabinetry, granite countertops, stainless steel appliances, pantry and center island - ideal for meal prep or casual seating. A split-bedroom layout provides added privacy, with two secondary bedrooms and a full bath situated on one side of the home, while the primary suite is tucked away on the opposite end. The private owner's retreat features a dual vanity, a 5-foot walk in shower, and a spacious walk-in closet. Situated on an oversized .37-acre lot, the home offers a large, private backyard with screened in porch - perfect for outdoor living, entertaining, or future customization. Home was also upgraded with gutters. Lochaven residents also enjoy the large scenic lake idea for kayaking or canoeing, as well as a cozy fire pit area - perfect for relaxing evening and gathering with friends and neighbors. This move-in ready home combines comfort, functionality, lifestyle, and location - don't miss your opportunity to make it yours!
For sale
Price cut: $100 (8/18)
$298,900
1440 Greenock Ln., Conway, SC 29526
3beds
1,475sqft
Single Family Residence
Built in 2022
0.37 Acres Lot
$293,400 Zestimate®
$203/sqft
$53/mo HOA
What's special
Stainless steel appliancesSpacious open-concept floor planLarge private backyardGranite countertopsDual vanitySpacious walk-in closet
- 85 days
- 127
- 3
Zillow last checked:
Listing updated:
Listed by:
Janet Rossi Cell:973-897-8481,
CENTURY 21 Boling & Associates
Source: CCAR,MLS#: 2617392 Originating MLS: Coastal Carolinas Association of Realtors
Originating MLS: Coastal Carolinas Association of RealtorsFacts & features
Interior
Bedrooms & bathrooms
- Bedrooms: 3
- Bathrooms: 2
- Full bathrooms: 2
Rooms
- Room types: Foyer, Screened Porch, Utility Room
Primary bedroom
- Features: Main Level Primary, Walk-In Closet(s)
- Level: First
Primary bathroom
- Features: Dual Sinks, Separate Shower, Vanity
Kitchen
- Features: Breakfast Bar, Dishwasher, Pantry, Stainless Steel Appliances, Solid Surface Counters
Other
- Features: Entrance Foyer, Utility Room
Heating
- Central, Electric
Cooling
- Central Air
Appliances
- Included: Dishwasher, Disposal, Microwave, Range
- Laundry: Washer Hookup
Features
- Attic, Dual Sinks, Main Level Primary, Pull Down Attic Stairs, Permanent Attic Stairs, Split Bedrooms, Separate Shower, Vanity, Walk-In Closet(s), Window Treatments, Breakfast Bar, Entrance Foyer, Stainless Steel Appliances, Solid Surface Counters
- Flooring: Carpet, Luxury Vinyl, Luxury VinylPlank, Tile
- Doors: Insulated Doors
- Windows: Window Treatments
- Attic: Pull Down Stairs,Permanent Stairs
Interior area
- Total structure area: 1,977
- Total interior livable area: 1,475 sqft
Property
Parking
- Total spaces: 4
- Parking features: Attached, Garage, Two Car Garage, Garage Door Opener
- Attached garage spaces: 2
Features
- Levels: One
- Stories: 1
- Patio & porch: Rear Porch, Porch, Screened
- Exterior features: Porch
Lot
- Size: 0.37 Acres
- Features: Rectangular, Rectangular Lot
Details
- Additional parcels included: ,
- Parcel number: 34001020036
- Zoning: Res
- Special conditions: None
Construction
Type & style
- Home type: SingleFamily
- Architectural style: Ranch
- Property subtype: Single Family Residence
Materials
- Vinyl Siding, Wood Frame
- Foundation: Slab
Condition
- Resale
- Year built: 2022
Details
- Builder model: Kerry plan
Utilities & green energy
- Water: Public
- Utilities for property: Cable Available, Electricity Available, Phone Available, Sewer Available, Water Available
Green energy
- Energy efficient items: Doors, Windows
Community & HOA
Community
- Features: Long Term Rental Allowed
- Security: Security System, Smoke Detector(s)
- Subdivision: Lochaven
HOA
- Has HOA: Yes
- Amenities included: Owner Allowed Motorcycle
- Services included: Association Management, Common Areas, Legal/Accounting, Trash
- HOA fee: $53 monthly
Location
- Region: Conway
Financial & listing details
- Price per square foot: $203/sqft
- Tax assessed value: $269,358
- Annual tax amount: $1,079
- Date on market: 7/10/2026
- Listing terms: Cash,Conventional,FHA,VA Loan
- Electric utility on property: Yes
Estimated market value
$293,400
$279,000 - $308,000
$2,024/mo
Price history
| Date | Event | Price |
|---|---|---|
| 8/18/2026 | Price change | $298,9000%$203/sqft |
Source:  CCAR #2617392 Report a problem CCAR #2617392 Report a problem | ||
| 7/11/2026 | Listed for sale | $299,000+6.8%$203/sqft |
Source: CCAR #2617392 Report a problem | ||
| 3/1/2023 | Sold | $279,999-10.2%$190/sqft |
Source: Public Record Report a problem | ||
| 10/19/2022 | Listed for sale | $311,735$211/sqft |
Source:  DR Horton Report a problem DR Horton Report a problem | ||
Public tax history
| Year | Property taxes | Tax assessment |
|---|---|---|
| 2025 | $1,079 | $269,358 |
| 2024 | $1,079 | $269,358 |
| 2023 | -- | -- |
| 2022 | -- | -- |
Find assessor info on the county website
Monthly payment
Est. payment
Payment breakdown
Explore the cost of this home by adjusting the details. Changes won't be saved.Climate risks
Neighborhood: 29526
Nearby schools
Schools provided by the listing agent
- Elementary: Kingston Elementary School
- Middle: Conway Middle School
- High: Conway High School
Source: CCAR. This data may not be complete. We recommend contacting the local school district to confirm school assignments for this home.
- $339,5004 bd2 ba2.2k sqft1428 Greenock Ln, Conway, SC 29526Off Market
- $289,0003 bd2 ba1.4k sqft1448 Greenock Ln, Conway, SC 29526Sold

- $352,6004 bd3 ba2.3k sqft1424 Greenock Ln LOT 306, Galen B Conway, SC 29526Off Market
- $296,9003 bd2 ba1.6k sqft738 Coquina Bay Dr LOT 335, Aria B Conway, SC 29526Off Market
Similar homes
- $282,2003 bd2 ba1.5k sqft930 Padgett Lane, Conway, SC 29526New Construction
 MLS ID #2511931, Roksana Musinova, Hannon Group. CCAR
 - $294,5004 bd2 ba1.3k sqft3120 Belgrove Ln., Conway, SC 29526For Sale
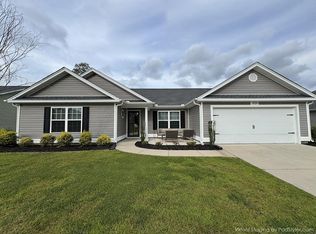 MLS ID #2609449, Alan E Hoffman, Carolina Pines Realty. CCAR
 - $--3 bd2 ba2k sqft100 Dunbarton Ln, Conway, SC 29526Auction
 Auction.com 2
 - $284,0003 bd2 ba1.4k sqft167 Palm Terrace Loop, Conway, SC 29526For Sale
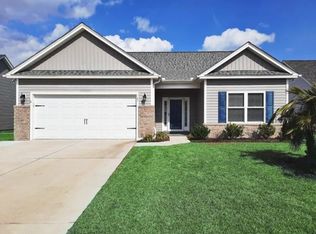 MLS ID #2612545, Paul E Nunn, CB Sea Coast Advantage MB. CCAR
 - $339,9003 bd2 ba1.6k sqft2108 Cultra Rd., Conway, SC 29526For SaleMLS ID #2601587, Anthony A Wise, mygoodagent. CCAR
- $312,9004 bd2 ba1.3k sqftTBD1 Hucks Rd., Conway, SC 29526New ConstructionMLS ID #2601075, Jillian J Pursley, Bulldawg Property Sales LLC. CCAR
- $257,0003 bd2 ba1.4k sqft1211 Water Oaks Way Lot 169 Newlin, Conway, SC 29526New ConstructionMLS ID #2621616, Brittany M Bradley, Lennar Carolinas LLC. CCAR
- $316,9003 bd2 ba1.3k sqftTBD2 Hucks Rd., Conway, SC 29526New ConstructionMLS ID #2601076, Jillian J Pursley, Bulldawg Property Sales LLC. CCAR
- $332,9003 bd2 ba1.5k sqftTBD3 Hucks Rd., Conway, SC 29526New ConstructionMLS ID #2601078, Jillian J Pursley, Bulldawg Property Sales LLC. CCAR
- $329,9903 bd2 ba1.6k sqft1005 Cypress Shoal Dr. Lot 2, Conway, SC 29526New ConstructionCCAR
- $338,9003 bd2 ba1.5k sqftTBD4 Hucks Rd., Conway, SC 29526New ConstructionMLS ID #2620019, Jillian J Pursley, Bulldawg Property Sales LLC. CCAR
- $335,9004 bd2 ba1.4k sqftTBD 34 Hucks Rd., Conway, SC 29526New ConstructionMLS ID #2601079, Jillian J Pursley, Bulldawg Property Sales LLC. CCAR
- $342,9004 bd2 ba1.5k sqftTB54 Hucks Rd., Conway, SC 29526New ConstructionMLS ID #2601205, Jillian J Pursley, Bulldawg Property Sales LLC. CCAR
- $424,5004 bd3 ba2k sqft306 Gravel Hill Ct., Conway, SC 29526New ConstructionMLS ID #2408132, Roksana Musinova, Hannon Group. CCAR
- $348,8003 bd2 ba1.5k sqftTBD3 Privetts Rd., Conway, SC 29526New ConstructionMLS ID #2403876, Jillian J Pursley, Bulldawg Property Sales LLC. CCAR
- $269,9003 bd2 ba1.3k sqft594 Shallow Cove Dr. Lot 151, Conway, SC 29527New ConstructionMLS ID #2522207, Jennifer Talley, Tradd Residential. CCAR
- $372,9003 bd2 ba1.7k sqftTBD 28 Hucks Rd., Conway, SC 29526New ConstructionMLS ID #2601213, Jillian J Pursley, Bulldawg Property Sales LLC. CCAR
- $385,3004 bd2 ba1.5k sqftTBB64 Privetts Rd., Conway, SC 29526New ConstructionMLS ID #2601206, Jillian J Pursley, Bulldawg Property Sales LLC. CCAR
- $253,9993 bd2 ba1.3k sqft208 Hickory Springs Ct., Conway, SC 29527For SaleMLS ID #2614720, Tommy Schneider, KingOne Properties. CCAR
- $377,9003 bd2 ba1.8k sqftTBD 27 Hucks Rd., Conway, SC 29526New ConstructionMLS ID #2601217, Jillian J Pursley, Bulldawg Property Sales LLC. CCAR
