Beautiful pond views, a generous fenced backyard, and bright, inviting living spaces make this Lochaven home a standout! Featuring 3 bedrooms, 2 baths, and 1,469 heated square feet, this single-level home offers an open layout that?s just as comfortable for quiet evenings as it is for entertaining. Natural light fills the living and dining areas, while the kitchen brings everyone together with white cabinetry, stainless steel appliances, and a spacious island with seating. The primary suite offers a relaxing retreat with a private bath featuring dual sinks and a walk-in shower. Two additional bedrooms provide flexibility for guests, a home office, or hobbies, while a separate laundry room and attached two-car garage add everyday convenience. Step outside and discover one of this home?s best features: an open rear patio overlooking the expansive fenced backyard and pond beyond. From morning coffee to weekend cookouts, this is a setting you?ll look forward to enjoying every day. Situated on a 0.36-acre lot, this home offers room to spread out and a view that makes coming home feel special. Schedule your showing and experience it for yourself!
Pending
$269,900
1435 Greenock Ln., Conway, SC 29526
3beds
1,469sqft
Single Family Residence
Built in 2023
0.36 Acres Lot
$268,700 Zestimate®
$184/sqft
$52/mo HOA
What's special
Pond viewsOpen rear patioSpacious island with seatingStainless steel appliancesOpen layoutBright inviting living spacesTwo additional bedrooms
- 6 days
- 1,549
- 79
Likely to sell faster than
Zillow last checked:
Listing updated:
Listed by:
Colin Dooley 540-797-3524,
Century 21 Palms Realty
Source: CCAR,MLS#: 2627465 Originating MLS: Coastal Carolinas Association of Realtors
Facts & features
Interior
Bedrooms & bathrooms
- Bedrooms: 3
- Bathrooms: 2
- Full bathrooms: 2
Rooms
- Room types: Foyer, Utility Room
Primary bedroom
- Features: Main Level Primary, Walk-In Closet(s)
- Level: First
Bedroom 1
- Level: First
Bedroom 2
- Level: First
Primary bathroom
- Features: Dual Sinks, Separate Shower, Vanity
Kitchen
- Features: Breakfast Area, Dishwasher, Kitchen Island, Pantry, Stainless Steel Appliances, Solid Surface Counters
Other
- Features: Entrance Foyer, Utility Room
Heating
- Central, Electric
Cooling
- Central Air
Appliances
- Included: Dishwasher, Disposal, Microwave, Range, Refrigerator
Features
- Attic, Dual Sinks, Main Level Primary, Pull Down Attic Stairs, Permanent Attic Stairs, Split Bedrooms, Separate Shower, Vanity, Walk-In Closet(s), Breakfast Area, Entrance Foyer, Kitchen Island, Stainless Steel Appliances, Solid Surface Counters
- Flooring: Carpet, Vinyl
- Doors: Insulated Doors
- Attic: Pull Down Stairs,Permanent Stairs
Interior area
- Total structure area: 1,939
- Total interior livable area: 1,469 sqft
Video & virtual tour
Property
Parking
- Total spaces: 4
- Parking features: Attached, Garage, Two Car Garage, Garage Door Opener
- Attached garage spaces: 2
Features
- Stories: 1
- Patio & porch: Rear Porch
- Exterior features: Fence, Porch
- On waterfront: Yes
- Waterfront features: Pond
Lot
- Size: 0.36 Acres
- Features: Lake Front, Outside City Limits, Pond on Lot
Details
- Additional parcels included: ,
- Parcel number: 34001020049
- Zoning: RES
- Special conditions: None
Construction
Type & style
- Home type: SingleFamily
- Architectural style: Ranch
- Property subtype: Single Family Residence
Materials
- Vinyl Siding, Wood Frame
- Foundation: Slab
Condition
- Resale
- Year built: 2023
Utilities & green energy
- Water: Public
- Utilities for property: Cable Available, Electricity Available, Phone Available, Sewer Available, Water Available
Green energy
- Energy efficient items: Doors, Windows
Community & HOA
Community
- Features: Long Term Rental Allowed
- Security: Smoke Detector(s)
- Subdivision: Lochaven
HOA
- Has HOA: Yes
- Amenities included: Owner Allowed Motorcycle
- Services included: Association Management, Common Areas, Trash
- HOA fee: $52 monthly
Location
- Region: Conway
Financial & listing details
- Price per square foot: $184/sqft
- Date on market: 11/13/2026
- Listing terms: Cash,Conventional,FHA
- Electric utility on property: Yes
Estimated market value
$268,700
$255,000 - $282,000
$2,264/mo
Price history
| Date | Event | Price |
|---|---|---|
| 11/15/2026 | Pending sale | $269,900$184/sqft |
Source:  CCAR #2627465 Report a problem | ||
| 11/13/2026 | Listed for sale | $269,900-13.6%$184/sqft |
Source: CCAR #2627465 Report a problem | ||
| 2/25/2023 | Listing removed | -- |
Source:  DR Horton Report a problem | ||
| 10/31/2022 | Listed for sale | $312,235$213/sqft |
Source: DR Horton Report a problem | ||
Public tax history
Tax history is unavailable.
Monthly payment
Est. payment
Payment breakdown
Explore the cost of this home by adjusting the details. Changes won't be saved.Climate risks
Neighborhood: 29526
Nearby schools
Schools provided by the listing agent
- Elementary: Kingston Elementary School
- Middle: Conway Middle School
- High: Conway High School
Source: CCAR. This data may not be complete. We recommend contacting the local school district to confirm school assignments for this home.
- $294,9003 bd2 ba1.4k sqft1435 Greenock Ln LOT 332, Kerry B Conway, SC 29526Off Market

- $307,8003 bd2 ba1.6k sqft1431 Greenock Ln LOT 331, Aria B Conway, SC 29526Off Market

- $337,3004 bd2 ba1.7k sqft1427 Greenock Ln LOT 330, Cali A Conway, SC 29526Off Market

- $326,2004 bd2 ba1.7k sqft1439 Greenock Ln LOT 333, Cali B Conway, SC 29526Off Market

Similar homes
- $299,9993 bd2 ba1.6k sqft616 Coquina Bay Dr., Conway, SC 29526For Sale
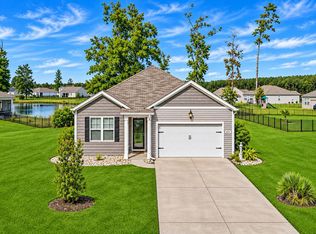
 MLS ID #2626731, Vicki Barton, Realty ONE Group Dockside. CCAR
- $298,9003 bd2 ba1.4k sqft1440 Greenock Ln., Conway, SC 29526For Sale
 MLS ID #2617392, Janet Rossi, CENTURY 21 Boling & Associates. CCAR
- $250,0002 bd1 ba1.1k sqft1960 Lees Landing Circle, Conway, SC 29526For Sale
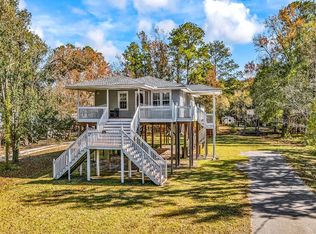 MLS ID #2627859, Katina Todd, Diamond Shores Realty. CCAR
- $276,0003 bd2 ba1.6k sqft348 Angler Ct, Conway, SC 29526For Sale By Owner
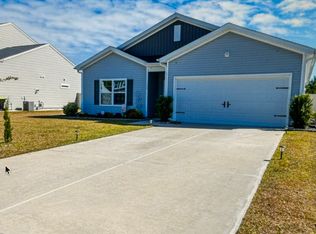
- $264,5003 bd3 ba2k sqft613 Country Club Dr., Conway, SC 29526For SaleMLS ID #2627377, Blake Sloan, Sloan Realty Group. CCAR
- $248,8003 bd2 ba1.3k sqft914 Padgett Lane, Conway, SC 29526New ConstructionMLS ID #2626570, Roksana Musinova, Hannon Group. CCAR
- $299,9993 bd2 ba1.7k sqft1623 Sherwood Dr., Conway, SC 29526For SaleMLS ID #2627094, Brandon Arnette, KingOne Properties. CCAR
- $272,5003 bd2 ba1.4k sqft926 Padgett Lane, Conway, SC 29526New ConstructionMLS ID #2511930, Roksana Musinova, Hannon Group. CCAR
- $259,9004 bd2 ba1.5k sqft320 Sean River Rd., Conway, SC 29526For SaleMLS ID #2622745, Blake Sloan, Sloan Realty Group. CCAR
- $309,9004 bd2 ba1.7k sqft1024 Hawks Nest Ln., Conway, SC 29526For SaleMLS ID #2620635, Amy Randall, CB Sea Coast Advantage MI. CCAR
- $340,9004 bd2 ba1.7k sqft1404 Greenock Ln., Conway, SC 29526For SaleMLS ID #2625043, Lauren M Dias, Coastal Cove Realty Group. CCAR
- $275,0003 bd2 ba1.7k sqft1704 Sherwood Dr., Conway, SC 29526For SaleMLS ID #2611047, Todd Palmer, EXP Realty LLC. CCAR
- $310,0003 bd2 ba1.5k sqft206 Glenwood Dr., Conway, SC 29526For SaleMLS ID #2626501, Thomas Gruenthal, Greyfeather Group EXP Realty. CCAR
- $285,0003 bd2 ba1.8k sqft1310 Esdale Ln., Conway, SC 29526For SaleMLS ID #2624640, Lee and Tammy Boyd Team, Iron Oak Properties. CCAR
- $282,2003 bd2 ba1.5k sqft930 Padgett Lane, Conway, SC 29526New ConstructionMLS ID #2511931, Roksana Musinova, Hannon Group. CCAR
- $284,9003 bd3 ba1.8k sqft403 Dunbarton Ln, Conway, SC 29526For Sale
 MLS ID #2602905, Amber Ward, Home Sales Of Florence. Pee Dee Realtor Association
- $270,0004 bd2 ba1.5k sqft545 Honeyhill Loop, Conway, SC 29526New ConstructionMLS ID #2609064, Brian White, Piece of the Beach Realty Group. CCAR
- $254,0004 bd2 ba1.5k sqft2517 Reta St., Conway, SC 29526For SaleMLS ID #2622982, Robyn Ashleigh A Davis, Century 21 Stopper &Associates. CCAR
- $225,0003 bd2 ba1.9k sqft2891 Russell Rd., Conway, SC 29526For SaleMLS ID #2627852, Chris Farrell, Keller Williams Innovate South. CCAR
- $320,0003 bd2 ba1.7k sqft204 12th Ave., Conway, SC 29526For SaleMLS ID #2625022, Tripp Love III, Century 21 Palms Realty. CCAR
