Come see this lovely home located in the heart of Lochaven! You will notice extra spacing between the homes when you arrive. This community also has a large lake where you can go kayaking or paddle boating. The driveway is extra long with plenty of room for all your toys and the backyard is already fenced-in, so your furry friends will have lots of room to play. This easily accessible single-level home sits on almost a quarter of an acre. As you enter through the foyer, you will find an open concept with a split floor plan. Mohawk RevWood flooring has been installed throughout and this wonderful home has been freshly painted. The 4th bedroom can be used as an office, workout space, or craft area. The kitchen features stainless steel appliances with a Whirlpool refrigerator, granite countertops, and modern white shaker-style cabinets. There is a big pantry along with a breakfast bar, and a dining area. The owner's suite has a huge walk-in closet along with a shower and dual sinks. The covered porch is the perfect place to sit back and enjoy the ocean breeze. This remarkable home has been very well maintained by the original owner, and he's even offering a home warranty for extra peace of mind. All of the blinds will be included and there is an irrigation system. Lochaven is right down the street from downtown Conway where you can go to holiday festivals, listen to live music at the Riverwalk, and eat at several delicious restaurants. This area is full of boutique shops, antiques, and rare artwork. Shaftesbury Glen Golf Course & Fishing Club is only a few minutes away and the beach is easy to access in about 30 minutes by taking Hwy 22. This one is truly a must-see! Schedule your showing today and don't forget to check out the 3D tour. Square footage is approximate and not guaranteed. Buyers are responsible for verification. Some photos have been enhanced and virtually staged.
For sale
Price cut: $10K (9/14)
$314,900
1024 Hawks Nest Ln., Conway, SC 29526
4beds
1,772sqft
Single Family Residence
Built in 2021
10,018 Square Feet Lot
$308,600 Zestimate®
$178/sqft
$52/mo HOA
What's special
Modern white shaker-style cabinetsBreakfast barBig pantryIrrigation systemDining areaGranite countertops
- 52 days
- 362
- 35
Zillow last checked:
Listing updated:
Listed by:
Amy Randall Office:843-650-0998,
CB Sea Coast Advantage MI,
Lauren D Griffin 914-906-9911,
CB Sea Coast Advantage MI
Source: CCAR,MLS#: 2620635 Originating MLS: Coastal Carolinas Association of Realtors
Originating MLS: Coastal Carolinas Association of RealtorsFacts & features
Interior
Bedrooms & bathrooms
- Bedrooms: 4
- Bathrooms: 2
- Full bathrooms: 2
Rooms
- Room types: Bathroom, Foyer, Utility Room
Kitchen
- Features: Breakfast Bar, Dishwasher, Kitchen Island, Pantry, Stainless Steel Appliances, Solid Surface Counters
- Dimensions: 10x11
Heating
- Central, Electric
Cooling
- Central Air
Appliances
- Included: Dishwasher, Disposal, Microwave, Range, Refrigerator
- Laundry: Washer Hookup
Features
- Attic, Dual Sinks, Linen Closet, Main Level Primary, Pull Down Attic Stairs, Permanent Attic Stairs, Walk-In Closet(s), Window Treatments, Breakfast Bar, Bedroom on Main Level, Entrance Foyer, Kitchen Island, Stainless Steel Appliances, Solid Surface Counters
- Flooring: Laminate, Tile
- Windows: Window Treatments
- Attic: Pull Down Stairs,Permanent Stairs
Interior area
- Total structure area: 2,296
- Total interior livable area: 1,772 sqft
Video & virtual tour
Property
Parking
- Total spaces: 6
- Parking features: Attached, Garage, Two Car Garage
- Attached garage spaces: 2
Features
- Levels: One
- Stories: 1
- Patio & porch: Rear Porch
- Exterior features: Fence, Sprinkler/Irrigation, Porch
Lot
- Size: 10,018 Square Feet
- Features: Outside City Limits, Rectangular, Rectangular Lot
Details
- Additional parcels included: ,
- Parcel number: 32315040037
- Zoning: SF 14.5
- Special conditions: None
Construction
Type & style
- Home type: SingleFamily
- Architectural style: Ranch
- Property subtype: Single Family Residence
Materials
- Vinyl Siding
- Foundation: Slab
Condition
- Resale
- Year built: 2021
Details
- Warranty included: Yes
Utilities & green energy
- Water: Public
- Utilities for property: Cable Available, Electricity Available, Phone Available, Sewer Available, Water Available
Community & HOA
Community
- Features: Golf Carts OK, Long Term Rental Allowed
- Security: Smoke Detector(s)
- Subdivision: Lochaven
HOA
- Has HOA: Yes
- Amenities included: Owner Allowed Golf Cart, Owner Allowed Motorcycle, Pet Restrictions
- Services included: Common Areas, Trash
- HOA fee: $52 monthly
Location
- Region: Conway
Financial & listing details
- Price per square foot: $178/sqft
- Date on market: 8/20/2026
- Listing terms: Cash,Conventional,VA Loan
- Electric utility on property: Yes
Estimated market value
$308,600
$293,000 - $324,000
$2,176/mo
Price history
| Date | Event | Price |
|---|---|---|
| 9/14/2026 | Price change | $314,900-3.1%$178/sqft |
Source:  CCAR #2620635 Report a problem CCAR #2620635 Report a problem | ||
| 8/20/2026 | Listed for sale | $324,900+32.6%$183/sqft |
Source: CCAR #2620635 Report a problem | ||
| 2/13/2021 | Listing removed | -- |
Source:  DR Horton Report a problem DR Horton Report a problem | ||
| 1/30/2021 | Pending sale | $245,070$138/sqft |
Source: D.R. Horton - Myrtle Beach #2020687 Report a problem | ||
| 1/30/2021 | Price change | $245,070-7.9%$138/sqft |
Source: D.R. Horton - Myrtle Beach #2020687 Report a problem | ||
| 1/21/2021 | Pending sale | $266,070$150/sqft |
Source: D.R. Horton - Myrtle Beach Report a problem | ||
| 1/21/2021 | Listed for sale | $266,070$150/sqft |
Source: D.R. Horton - Myrtle Beach Report a problem | ||
| 1/21/2021 | Pending sale | $266,070$150/sqft |
Source: D.R. Horton - Myrtle Beach Report a problem | ||
| 1/20/2021 | Listed for sale | $266,070$150/sqft |
Source: D.R. Horton - Myrtle Beach Report a problem | ||
| 1/20/2021 | Pending sale | $266,070$150/sqft |
Source: D.R. Horton - Myrtle Beach Report a problem | ||
| 1/17/2021 | Price change | $266,070+8.6%$150/sqft |
Source: DR Horton Report a problem | ||
| 10/20/2020 | Price change | $245,070+1%$138/sqft |
Source: D.R. Horton - Myrtle Beach Report a problem | ||
| 9/30/2020 | Listed for sale | $242,570$137/sqft |
Source: D.R. Horton - Myrtle Beach Report a problem | ||
Public tax history
Tax history is unavailable.
Monthly payment
Est. payment
Payment breakdown
Explore the cost of this home by adjusting the details. Changes won't be saved.Climate risks
Neighborhood: 29526
Nearby schools
Schools provided by the listing agent
- Elementary: Kingston Elementary School
- Middle: Conway Middle School
- High: Conway High School
Source: CCAR. This data may not be complete. We recommend contacting the local school district to confirm school assignments for this home.
- $287,8004 bd2 ba1.7k sqft1024 Hawks Nest Ln LOT 69, Cali B Conway, SC 29526Off Market
- $309,2003 bd2 ba1.8k sqft1020 Hawks Nest Ln LOT 70, Booth A Conway, SC 29526Off Market
- $320,0004 bd2 ba1.8k sqft1020 Hawks Nest Ln, Conway, SC 29526Sold
- $296,8003 bd2 ba1.7k sqft1023 Hawks Nest Ln LOT 61, Alston F Conway, SC 29526Off Market
Similar homes
- $307,9003 bd2 ba1.6k sqft616 Coquina Bay Dr., Conway, SC 29526For Sale
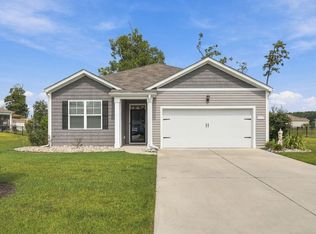
 MLS ID #2623347, Sharon Chrzanowski, Realty One Group Dockside Cnwy. CCAR
 - $275,0004 bd3 ba2.3k sqft420 Sunforest Way, Conway, SC 29526For Sale
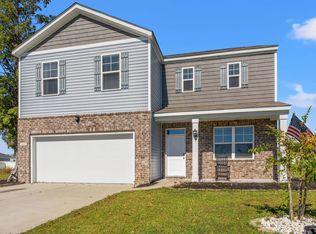 MLS ID #2608885, Kellie C Coggins, RE/MAX Southern Shores. CCAR
 - $298,9003 bd2 ba1.4k sqft1440 Greenock Ln., Conway, SC 29526For Sale
 MLS ID #2617392, Janet Rossi, CENTURY 21 Boling & Associates. CCAR
 - $314,9003 bd2 ba1.7k sqft481 Honeyhill Loop, Conway, SC 29526For Sale
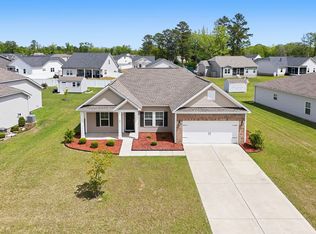 MLS ID #2609483, Carolina Key Group, EXP Realty LLC. CCAR
 - $285,0003 bd2 ba1.8k sqft1310 Esdale Ln., Conway, SC 29526For SaleMLS ID #2624640, Lee and Tammy Boyd Team, Iron Oak Properties. CCAR
- $325,0003 bd2 ba2.1k sqft616 Highway 905, Conway, SC 29526For SaleMLS ID #2614285, Jonathan Edmund, Wave Beach Realty, LLC. CCAR
- $304,9903 bd2 ba1.9k sqftTBB1 Collins Farm Way #Wallace TBB, Conway, SC 29526New ConstructionMLS ID #2624936, Lenae M Raymond, SM South Carolina Brokerage, LLC. CCAR
- $303,9903 bd2 ba1.8k sqftTBB2 Collins Farm Way #Easton TBB, Conway, SC 29526New ConstructionMLS ID #2624925, Lenae M Raymond, SM South Carolina Brokerage, LLC. CCAR
- $306,7004 bd3 ba1.7k sqft934 Padgett Lane, Conway, SC 29526New ConstructionMLS ID #2511932, Roksana Musinova, Hannon Group. CCAR
- $259,9004 bd2 ba1.5k sqft320 Sean River Rd., Conway, SC 29526For SaleMLS ID #2622745, Blake Sloan, Sloan Realty Group. CCAR
- $315,9004 bd2 ba1.8k sqft3435 Logan St., Conway, SC 29526New ConstructionCCAR
- $309,9004 bd2 ba1.8k sqft1203 Hainer Place Dr, Conway, SC 29526New ConstructionCCAR
- $320,4003 bd2 ba1.7k sqft922 Padgett Lane, Conway, SC 29526New ConstructionMLS ID #2511929, Roksana Musinova, Hannon Group. CCAR
- $269,9003 bd2 ba1.5k sqft2931 Highway 19, Conway, SC 29526For SaleMLS ID #2623396, Troy Jones, River Oaks Real Estate. CCAR
- $355,0003 bd2 ba1.5k sqft2079 Lees Landing Circle, Conway, SC 29526For SaleMLS ID #2621069, Cole Clark, Keller Williams Innovate South. CCAR
- $344,9903 bd2 ba2.3k sqftTBB3 Collins Farm Way #Summit TBB, Conway, SC 29526New ConstructionMLS ID #2624926, Lenae M Raymond, SM South Carolina Brokerage, LLC. CCAR
- $399,3034 bd4 ba2.2k sqft2515 Graham Rd., Conway, SC 29526For SaleMLS ID #2624630, Frank Dominick, Carolina Bays Real Estate. CCAR
- $250,0003 bd2 ba1.3k sqft301 Sean River Rd., Conway, SC 29526For SaleMLS ID #2623838, Mary B Childress, Realty One Group Dockside Cnwy. CCAR
- $338,9004 bd2 ba1.8k sqft3447 Logan St., Conway, SC 29526New ConstructionCCAR
- $332,9004 bd3 ba1.9k sqft3107 Mountaineer Ln, Conway, SC 29526New ConstructionCCAR
