NO HOA | DETACHED IN-LAW SUITE | RV/BOAT PARKING | POWERED WORKSHOP | NEARLY ½ ACRE Rare Conway opportunity with NO HOA, a spacious main residence, and a detached secondary living space offering exceptional flexibility for multigenerational living, guests, a home office, studio, or additional workspace. The property offers four bedrooms, three full baths, one half bath, a separate office, one-car garage, powered workshop, and multiple indoor and outdoor living areas. Inside, hardwood floors flow through the foyer, dining room, living room, and kitchen. The living room features an 11-foot tongue-and-groove hardwood ceiling, brick gas fireplace, and floor-to-ceiling windows. The open kitchen includes granite countertops, custom cabinetry, center-island seating, abundant storage, and oversized windows. A spiral staircase leads to an additional bonus room. The split-bedroom design provides added privacy for the primary suite, featuring a large walk-in closet and updated bath with dual sinks, garden tub, and walk-in shower. The property includes a detached 690 heated sq. ft. in-law space with a private entrance, bedroom, living area, kitchenette, full bath, separate office with half bath, and garage/workspace—creating numerous options for extended family, guests, work-from-home needs, hobbies, or additional private space. (377 sq. ft. garage & 362 sq. ft. carport) Outside, enjoy a large covered entertaining area plus a separate powered 12-by-16-foot workshop with additional covered storage. A unique non-HOA property with space, privacy, and versatility rarely found in one package. Schedule your showing today.
Pending
$399,303
2515 Graham Rd., Conway, SC 29526
4beds
2,290sqft
Single Family Residence
Built in 1977
0.48 Acres Lot
$393,200 Zestimate®
$174/sqft
$-- HOA
What's special
Brick gas fireplaceSeparate officeOne-car garageCenter-island seatingPowered workshopLarge covered entertaining areaFour bedrooms
- 43 days
- 132
- 1
Likely to sell faster than
Zillow last checked:
Listing updated:
Listed by:
Frank Dominick 717-580-5533,
Carolina Bays Real Estate,
Zhangji Dominick 717-571-7977,
Carolina Bays Real Estate
Source: CCAR,MLS#: 2624630 Originating MLS: Coastal Carolinas Association of Realtors
Facts & features
Interior
Bedrooms & bathrooms
- Bedrooms: 4
- Bathrooms: 4
- Full bathrooms: 3
- 1/2 bathrooms: 1
Rooms
- Room types: Den, In-Law Suite, Utility Room, Workshop
Primary bedroom
- Features: Ceiling Fan(s), Main Level Primary, Walk-In Closet(s)
- Level: First
Primary bathroom
- Features: Dual Sinks, Jetted Tub, Separate Shower
Dining room
- Features: Separate/Formal Dining Room
Kitchen
- Features: Dishwasher, Kitchen Island, Stainless Steel Appliances, Solid Surface Counters
Living room
- Features: Tray Ceiling(s), Ceiling Fan(s), Fireplace
Other
- Features: In-Law Floorplan, Library, Utility Room, Workshop
Heating
- Central, Electric
Cooling
- Central Air
Appliances
- Included: Dishwasher, Disposal, Microwave, Range, Refrigerator
Features
- Ceiling Fan(s), Dual Sinks, Jetted Tub, Main Level Primary, Separate Shower, Walk-In Closet(s), In-Law Floorplan, Kitchen Island, Stainless Steel Appliances, Solid Surface Counters, Workshop
- Flooring: Carpet, Wood
- Basement: Crawl Space
Interior area
- Total structure area: 2,301
- Total interior livable area: 2,290 sqft
Video & virtual tour
Property
Parking
- Total spaces: 8
- Parking features: Carport, Boat, RV Access/Parking
- Has carport: Yes
Features
- Levels: One and One Half
- Stories: 1.5
- Patio & porch: Front Porch, Patio
- Exterior features: Patio, Storage
- Has spa: Yes
Lot
- Size: 0.48 Acres
- Features: City Lot, Rectangular, Rectangular Lot
Details
- Additional parcels included: 32416030012,
- Parcel number: 32416030011
- Zoning: RES
- Special conditions: None
Construction
Type & style
- Home type: SingleFamily
- Architectural style: Contemporary
- Property subtype: Single Family Residence
Materials
- Vinyl Siding, Wood Frame
- Foundation: Crawlspace
Condition
- Resale
- Year built: 1977
Utilities & green energy
- Water: Public
- Utilities for property: Electricity Available, Sewer Available, Water Available
Community & HOA
Community
- Subdivision: Not within a Subdivision
HOA
- Has HOA: No
Location
- Region: Conway
Financial & listing details
- Price per square foot: $174/sqft
- Tax assessed value: $420,243
- Annual tax amount: $2,179
- Date on market: 10/7/2026
- Listing terms: Cash,Conventional,FHA,VA Loan
- Electric utility on property: Yes
Estimated market value
$393,200
$374,000 - $413,000
$2,908/mo
Price history
| Date | Event | Price |
|---|---|---|
| 10/17/2026 | Pending sale | $399,303$174/sqft |
Source:  CCAR #2624630 Report a problem | ||
| 10/7/2026 | Listed for sale | $399,303+33.1%$174/sqft |
Source: CCAR #2624630 Report a problem | ||
| 11/20/2018 | Sold | $299,900$131/sqft |
Source: CCAR #1820539 Report a problem | ||
| 10/16/2018 | Pending sale | $299,900$131/sqft |
Source: Real Estate Advocates MB #1820539 Report a problem | ||
| 10/9/2018 | Listed for sale | $299,900$131/sqft |
Source: Real Estate Advocates MB #1820539 Report a problem | ||
| 8/27/2018 | Listing removed | $299,900$131/sqft |
Source: CENTURY 21 McAlpine Associates #1726581 Report a problem | ||
| 5/15/2018 | Listed for sale | $299,900$131/sqft |
Source: CENTURY 21 McAlpine Associates #1726581 Report a problem | ||
| 4/5/2018 | Pending sale | $299,900$131/sqft |
Source: CENTURY 21 McAlpine Associates #1726581 Report a problem | ||
| 10/24/2017 | Price change | $299,900+3.4%$131/sqft |
Source: Owner Report a problem | ||
| 7/5/2017 | Listed for sale | $289,900$127/sqft |
Source: Owner Report a problem | ||
Public tax history
| Year | Property taxes | Tax assessment |
|---|---|---|
| 2025 | $2,179 +1.8% | $339,940 |
| 2024 | $2,141 +17.7% | $339,940 +15% |
| 2023 | $1,819 +5.5% | $295,600 |
| 2022 | $1,725 +3.8% | $295,600 |
| 2021 | $1,661 +2.8% | -- |
| 2020 | $1,616 | -- |
| 2019 | -- | -- |
| 2018 | $1,140 | $7,870 +0% |
| 2017 | -- | $7,869 |
| 2016 | -- | $7,869 0% |
| 2015 | -- | $7,870 |
| 2014 | -- | $7,870 |
| 2013 | -- | -- |
| 2012 | -- | -- |
| 2010 | -- | $10,292 +26.1% |
| 2009 | -- | $8,160 |
| 2008 | -- | $8,160 |
| 2005 | -- | $8,160 |
| 2004 | $1,435 +9.3% | $8,160 +9.3% |
| 2003 | $1,312 | $7,464 |
| 2002 | -- | -- |
| 2001 | -- | -- |
| 2000 | -- | -- |
Find assessor info on the county website
Monthly payment
Est. payment
Payment breakdown
Explore the cost of this home by adjusting the details. Changes won't be saved.Climate risks
Neighborhood: 29526
Nearby schools
Schools provided by the listing agent
- Elementary: Homewood Elementary School
- Middle: Whittemore Park Middle School
- High: Conway High School
Source: CCAR. This data may not be complete. We recommend contacting the local school district to confirm school assignments for this home.


Similar homes
- $375,0004 bd3 ba2.1k sqft8114 Timber Ridge Road, Conway, SC 29526For Sale
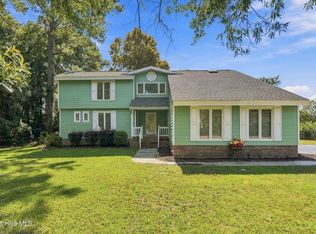
 MLS ID #100570231, Alissa C Carpenter, Realty ONE Group Dockside North. Hive MLS
- $399,0003 bd2 ba1.9k sqft4268 Highway 90, Conway, SC 29526For Sale

 MLS ID #2621718, Lydia Frost, Realty ONE Group Dockside. CCAR
- $375,0003 bd3 ba1.8k sqft107 Limestone Ln., Conway, SC 29526For Sale
 MLS ID #2617751, Joanne M Paskewich, Shoreline Realty. CCAR
- $439,9003 bd2 ba2.3k sqft3427 Highway 905, Conway, SC 29526For Sale
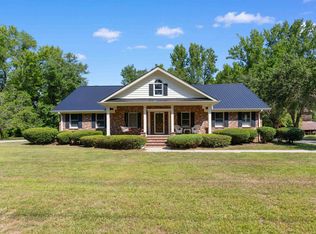 MLS ID #2616855, Nicole Graham Cribb, Realty One Group Dockside Cnwy. CCAR
- $439,9003 bd2 ba1.8k sqft1684 Bridgebrook Ln., Conway, SC 29527For SaleMLS ID #2627103, Sollecito Advantage Group, CB Sea Coast Advantage MI. CCAR
- $342,0003 bd3 ba2.2k sqft419 Wellman Ct., Conway, SC 29526For SaleMLS ID #2627366, Lisa M Newman, BHHS Coastal Real Estate. CCAR
- $489,9904 bd2 ba2.5k sqft1064 Page Dr., Conway, SC 29526For SaleMLS ID #2621658, Ali Shahid, Century 21 The Harrelson Group. CCAR
- $419,9004 bd3 ba2.5k sqft752 Lalton Dr., Conway, SC 29526For SaleMLS ID #2602264, Christine M House, CENTURY 21 Broadhurst. CCAR
- $524,9004 bd3 ba2.3k sqft946 Fox Hollow Rd., Conway, SC 29526For SaleMLS ID #2618519, Lauren T Carroll, Iron Oak Properties. CCAR
- $389,9003 bd3 ba2.5k sqft788 Lalton Dr., Conway, SC 29526For SaleMLS ID #2621055, Joseph A Barrientos Fierros, Century 21 The Harrelson Group. CCAR
- $349,9004 bd3 ba2.1k sqft2818 Sanctuary Blvd., Conway, SC 29526For SaleMLS ID #2617115, Lewis Living Team, INNOVATE Real Estate. CCAR
- $364,0003 bd2 ba1.8k sqft122 Regency Dr., Conway, SC 29526For SaleMLS ID #2626819, Joyce Visconti, Resourceful Realty. CCAR
- $465,0003 bd3 ba2k sqft507 Janette St., Conway, SC 29527For SaleMLS ID #2621262, Darren Woodard Team, INNOVATE Real Estate. CCAR
- $310,0003 bd2 ba1.5k sqft206 Glenwood Dr., Conway, SC 29526For SaleMLS ID #2626501, Thomas Gruenthal, Greyfeather Group EXP Realty. CCAR
- $275,0003 bd2 ba1.7k sqft1704 Sherwood Dr., Conway, SC 29526For SaleMLS ID #2611047, Todd Palmer, EXP Realty LLC. CCAR
- $435,0003 bd2 ba2k sqft737 Prestbury Dr., Conway, SC 29526For SaleMLS ID #2625867, Courtney S Moore, REMAX Southern Shores-Conway. CCAR
- $359,9994 bd3 ba2.1k sqft4040 Blackwolf Dr., Myrtle Beach, SC 29579For SaleMLS ID #2627676, Adaisia Bethea, Century 21 McAlpine Associates. CCAR
- $469,5003 bd2 ba2k sqft211 Ashley River Rd., Myrtle Beach, SC 29588For SaleMLS ID #2627841, Linda D Dixon, Marek Property Advisors. CCAR
- $309,9003 bd2 ba1.5k sqft1025 Dunraven Ct., Conway, SC 29527For SaleMLS ID #2627232, Rob Furlong, Iron Oak Properties. CCAR
- $424,9003 bd3 ba1.7k sqft1063 Burcale Rd., Myrtle Beach, SC 29579For SaleMLS ID #2627380, Blake Sloan, Sloan Realty Group. CCAR
