This beautifully updated brick ranch is situated on over .75 acre, just a short distance from Historic Downtown Conway. Set down a long private driveway, the home features a newly renovated kitchen with butcher block countertops and new cabinetry. Enjoy a wonderful mix of classic charm with bright modern details. Beautiful hardwood flooring and ceramic tile throughout, along with new fixtures, creates a bright, welcoming feel. The split floorplan provides large bedrooms, with custom tile in the primary suite. The updated guest bath separates the two large spare bedroom. This updated home features a generous lot, timeless brick exterior, and convenient location near the Historic Conway Riverwalk, downtown shopping, dining, and entertainment, and is just a short drive to all the Grand Strand has to offer.
For sale
$269,900
2931 Highway 19, Conway, SC 29526
3beds
1,526sqft
Single Family Residence
Built in 1968
0.78 Acres Lot
$263,400 Zestimate®
$177/sqft
$-- HOA
What's special
Beautifully updated brick ranchNew fixturesGenerous lotBeautiful hardwood flooringBright modern detailsBright welcoming feelUpdated guest bath
- 9 days
- 1,928
- 193
Likely to sell faster than
Zillow last checked:
Listing updated:
Listed by:
Troy Jones 843-455-9121,
River Oaks Real Estate
Source: CCAR,MLS#: 2623396 Originating MLS: Coastal Carolinas Association of Realtors
Originating MLS: Coastal Carolinas Association of RealtorsFacts & features
Interior
Bedrooms & bathrooms
- Bedrooms: 3
- Bathrooms: 2
- Full bathrooms: 2
Rooms
- Room types: Bathroom, Workshop
Heating
- Central, Electric
Cooling
- Central Air
Appliances
- Included: Range
- Laundry: Washer Hookup
Features
- Attic, Dual Sinks, Main Level Primary, Pull Down Attic Stairs, Permanent Attic Stairs, Split Bedrooms, Separate Shower, Tub Shower, Walk-In Closet(s), Breakfast Bar, Bedroom on Main Level, Solid Surface Counters, Workshop
- Flooring: Tile, Wood
- Basement: Crawl Space
- Attic: Pull Down Stairs,Permanent Stairs
Interior area
- Total structure area: 1,526
- Total interior livable area: 1,526 sqft
Property
Parking
- Total spaces: 6
- Parking features: Carport, Boat, RV Access/Parking
- Has carport: Yes
Features
- Levels: One
- Stories: 1
- Patio & porch: Front Porch
- Exterior features: Storage
Lot
- Size: 0.78 Acres
- Features: Irregular Lot
Details
- Additional parcels included: ,
- Parcel number: 32208030005
- Zoning: FA
- Special conditions: None
Construction
Type & style
- Home type: SingleFamily
- Architectural style: Ranch
- Property subtype: Single Family Residence
Materials
- Brick, Brick Veneer
- Foundation: Brick/Mortar, Crawlspace
Condition
- Resale
- Year built: 1968
Utilities & green energy
- Sewer: Septic Tank
- Water: Public
- Utilities for property: Cable Available, Electricity Available, Phone Available, Septic Available, Water Available
Community & HOA
Community
- Features: Golf Carts OK, Long Term Rental Allowed
- Subdivision: Not within a Subdivision
HOA
- Has HOA: No
- Amenities included: Owner Allowed Golf Cart, Owner Allowed Motorcycle, Pet Restrictions, Tenant Allowed Golf Cart, Tenant Allowed Motorcycle
Location
- Region: Conway
Financial & listing details
- Price per square foot: $177/sqft
- Tax assessed value: $72,614
- Annual tax amount: $357
- Date on market: 9/21/2026
- Listing terms: Cash,Conventional,FHA,VA Loan
- Electric utility on property: Yes
Estimated market value
$263,400
$250,000 - $277,000
$1,715/mo
Price history
| Date | Event | Price |
|---|---|---|
| 9/22/2026 | Listed for sale | $269,900+248.7%$177/sqft |
Source:  CCAR #2623396 Report a problem CCAR #2623396 Report a problem | ||
| 5/3/2024 | Sold | $77,400$51/sqft |
Source: Public Record Report a problem | ||
Public tax history
| Year | Property taxes | Tax assessment |
|---|---|---|
| 2025 | $357 | $72,614 |
| 2024 | $357 -66.9% | $72,614 -4.7% |
| 2023 | $1,077 +1.5% | $76,165 |
| 2022 | $1,061 | $76,165 |
| 2021 | $1,061 +8.1% | -- |
| 2020 | $982 | -- |
| 2019 | -- | -- |
| 2018 | $889 | $3,980 +0.2% |
| 2017 | -- | $3,974 |
| 2016 | -- | $3,974 |
| 2015 | -- | $3,974 |
| 2014 | $874 | $3,974 |
| 2013 | -- | -- |
| 2012 | -- | -- |
| 2010 | -- | $2,892 +13% |
| 2009 | -- | $2,560 |
| 2008 | -- | $2,560 |
| 2007 | -- | $2,560 -28.1% |
| 2005 | -- | $3,560 |
| 2004 | $626 +31.1% | $3,560 +31.1% |
| 2003 | $477 | $2,716 |
| 2002 | -- | -- |
| 2001 | -- | -- |
| 2000 | -- | -- |
Find assessor info on the county website
Monthly payment
Est. payment
Payment breakdown
Explore the cost of this home by adjusting the details. Changes won't be saved.Climate risks
Neighborhood: 29526
Nearby schools
Schools provided by the listing agent
- Elementary: Kingston Elementary School
- Middle: Conway Middle School
- High: Conway High School
Source: CCAR. This data may not be complete. We recommend contacting the local school district to confirm school assignments for this home.
Similar homes
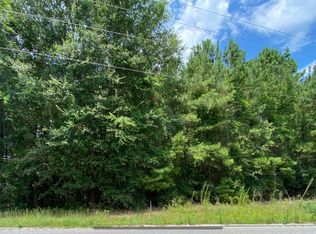
- $250,0003 bd2 ba1.3k sqft301 Sean River Rd., Conway, SC 29526For Sale

 MLS ID #2623838, Mary B Childress, Realty One Group Dockside Cnwy. CCAR
 - $307,9003 bd2 ba1.6k sqft616 Coquina Bay Dr., Conway, SC 29526For Sale
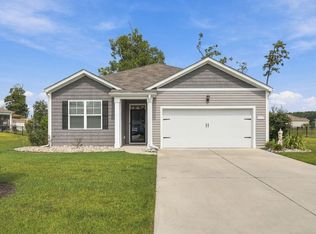 MLS ID #2623347, Sharon Chrzanowski, Realty One Group Dockside Cnwy. CCAR
 - $259,9004 bd2 ba1.5k sqft320 Sean River Rd., Conway, SC 29526For Sale
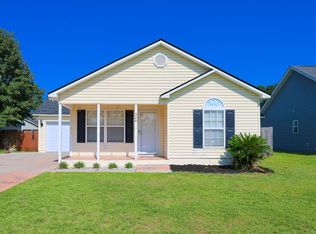 MLS ID #2622745, Blake Sloan, Sloan Realty Group. CCAR
 - $289,0003 bd2 ba1.4k sqft1539 Kings Oaks Loop, Conway, SC 29526New Construction
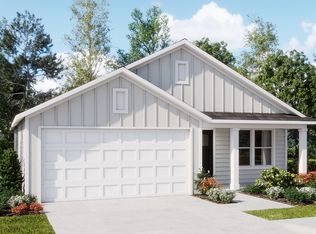 Lennar Homes
 - $289,9003 bd2 ba1.9k sqft6147 Hughes Ln., Conway, SC 29526For SaleMLS ID #2614578, Kristi Evans, Exit Coastal Real Estate Pros. CCAR
- $270,0003 bd2 ba1.2k sqft2035 Lees Landing Circle, Conway, SC 29526For SaleMLS ID #2622189, Evelyn A Sherman, Century 21 McAlpine Associates. CCAR
- $224,9003 bd2 ba1k sqft3657 Highway 472, Conway, SC 29526For SaleMLS ID #2620541, Blake Sloan, Sloan Realty Group. CCAR
- $264,9003 bd2 ba1.2k sqft181 Blinkhorn Rd., Conway, SC 29526For SaleMLS ID #2617794, Blake Sloan, Sloan Realty Group. CCAR
- $269,0003 bd2 ba1.4k sqft209 Spencerswood Dr., Conway, SC 29526For SaleMLS ID #2616832, ELonna F Butler, Sansbury Butler Properties. CCAR
- $265,0005 bd3 ba2.1k sqft1894 Athens Dr., Conway, SC 29526For SaleMLS ID #2623692, Mylka Naranjo, Century 21 Barefoot Realty. CCAR
- $298,9003 bd2 ba1.4k sqft1440 Greenock Ln., Conway, SC 29526For SaleMLS ID #2617392, Janet Rossi, CENTURY 21 Boling & Associates. CCAR
- $240,0003 bd2 ba1.1k sqft3002 Denine Dr., Conway, SC 29526For SaleMLS ID #2621074, Brendon Payne Expert Advisors Team, Century 21 The Harrelson Group. CCAR
- $324,9993 bd2 ba1.7k sqft124 Rialto Dr., Conway, SC 29526For SaleMLS ID #2621491, Tanya M Chmilewski, Realty ONE Group DocksideSouth. CCAR
- $314,9004 bd2 ba1.7k sqft1024 Hawks Nest Ln., Conway, SC 29526For SaleMLS ID #2620635, Amy Randall, CB Sea Coast Advantage MI. CCAR
- $229,9003 bd2 ba1k sqft1516 King Oaks Loop Lot 182 Pearce, Conway, SC 29526New ConstructionMLS ID #2623931, Brittany M Bradley, Lennar Carolinas LLC. CCAR
