Welcome home! This very well maintained 3-bedroom, 2-bath home offers a comfortable layout, thoughtful features, and several important updates that provide added peace of mind. Low HOA with community boat/rv storage. The spacious living room with vaulted ceilings features carpeting and an open concept, while the foyer welcomes you with engineered hardwood flooring. The kitchen offers a tile backsplash, Formica countertops, laminate flooring, appliances, and a convenient breakfast nook. A separate formal dining room with a tray ceiling provides the perfect setting for family dinners and entertaining or could be used as an office area/or multi use family room. The primary suite features a tray ceiling, ceiling fan, two walk-in closets, and a private bathroom complete with dual sinks, a separate shower, and a garden tub with tile accents. Two additional bedrooms offer comfortable accommodations, and the guest bathroom includes a tub/shower combination. Additional conveniences include a laundry room with a pantry, some fenced backyard space, gutters, and hurricane shutters. Enjoy the added value of several recent updates, including HVAC (2024), water heater (2021), fresh interior paint in 2024, back sliding door (2024), and kitchen appliances and washer/dryer (2022). A termite bait system is also installed, and the home features comfort-height toilets throughout. With a functional floor plan, desirable features, and numerous updates already completed, this home is ready for its next chapter. A survey is already available for added convenience. Only 10 Minutes from Downtown Conway, and a few miles to Hwy 22 for quick access to the beach!
For sale
$279,000
101 Family Farm Rd., Conway, SC 29526
3beds
1,593sqft
Single Family Residence
Built in 2011
0.38 Acres Lot
$272,300 Zestimate®
$175/sqft
$21/mo HOA
What's special
Comfort-height toilets throughoutFormica countertopsFunctional floor planSome fenced backyard spaceConvenient breakfast nookHurricane shutters
- 1 day
- 902
- 89
Likely to sell faster than
Zillow last checked:
Listing updated:
Listed by:
Lauren T Carroll 843-430-1851,
Iron Oak Properties
Source: CCAR,MLS#: 2627546 Originating MLS: Coastal Carolinas Association of Realtors
Facts & features
Interior
Bedrooms & bathrooms
- Bedrooms: 3
- Bathrooms: 2
- Full bathrooms: 2
Rooms
- Room types: Bathroom, Utility Room
Heating
- Central, Electric
Cooling
- Central Air
Appliances
- Included: Dishwasher, Microwave, Range, Refrigerator, Dryer, Washer
- Laundry: Washer Hookup
Features
- Tray Ceiling(s), Ceiling Fan(s), Dual Sinks, Garden Tub/Roman Tub, Main Level Primary, Split Bedrooms, Separate Shower, Walk-In Closet(s), Breakfast Bar, Bedroom on Main Level, Stainless Steel Appliances
- Flooring: Carpet, Laminate, Wood
Interior area
- Total structure area: 2,148
- Total interior livable area: 1,593 sqft
Video & virtual tour
Property
Parking
- Total spaces: 4
- Parking features: Attached, Garage, Two Car Garage, Garage Door Opener
- Attached garage spaces: 2
Features
- Levels: One
- Stories: 1
- Patio & porch: Rear Porch, Front Porch, Patio
- Exterior features: Fence, Porch, Patio
Lot
- Size: 0.38 Acres
- Features: Corner Lot, Outside City Limits
Details
- Additional parcels included: ,
- Parcel number: 32204010043
- Zoning: RES
- Special conditions: None
Construction
Type & style
- Home type: SingleFamily
- Architectural style: Ranch
- Property subtype: Single Family Residence
Materials
- Vinyl Siding
- Foundation: Slab
Condition
- Resale
- Year built: 2011
Utilities & green energy
- Water: Public
- Utilities for property: Cable Available, Electricity Available, Phone Available, Sewer Available, Water Available
Community & HOA
Community
- Security: Smoke Detector(s)
- Subdivision: Shell Bay
HOA
- Has HOA: Yes
- HOA fee: $21 monthly
Location
- Region: Conway
Financial & listing details
- Price per square foot: $175/sqft
- Tax assessed value: $284,026
- Annual tax amount: $596
- Date on market: 11/13/2026
- Listing terms: Cash,Conventional,FHA,VA Loan
- Electric utility on property: Yes
Estimated market value
$272,300
$259,000 - $286,000
$2,091/mo
Price history
| Date | Event | Price |
|---|---|---|
| 11/14/2026 | Listed for sale | $279,000+92.4%$175/sqft |
Source:  CCAR #2627546 Report a problem | ||
| 6/14/2015 | Sold | $145,000$91/sqft |
Source: CCAR #1500681 Report a problem | ||
Public tax history
| Year | Property taxes | Tax assessment |
|---|---|---|
| 2025 | $596 | $187,728 |
| 2024 | $596 | $187,728 +15% |
| 2023 | -- | $163,242 |
| 2022 | -- | $163,242 |
| 2021 | $518 +18.1% | -- |
| 2020 | $439 | -- |
| 2019 | -- | -- |
| 2018 | $374 | $5,680 +0% |
| 2017 | -- | $5,678 |
| 2016 | -- | $5,678 -8.3% |
| 2015 | -- | $6,194 -33.3% |
| 2014 | -- | $9,291 |
| 2013 | -- | -- |
| 2012 | -- | -- |
Find assessor info on the county website
Monthly payment
Est. payment
Payment breakdown
Explore the cost of this home by adjusting the details. Changes won't be saved.Climate risks
Neighborhood: 29526
Nearby schools
Schools provided by the listing agent
- Elementary: Kingston Elementary School
- Middle: Conway Middle School
- High: Conway High School
Source: CCAR. This data may not be complete. We recommend contacting the local school district to confirm school assignments for this home.


Similar homes
- $276,0003 bd2 ba1.6k sqft348 Angler Ct, Conway, SC 29526For Sale By Owner
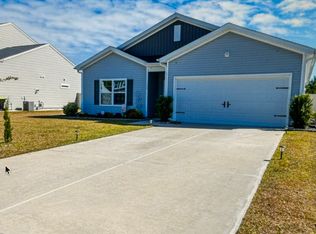
- $264,9003 bd2 ba1.2k sqft181 Blinkhorn Rd., Conway, SC 29526For Sale

 MLS ID #2617794, Blake Sloan, Sloan Realty Group. CCAR
- $299,9993 bd2 ba1.6k sqft616 Coquina Bay Dr., Conway, SC 29526For Sale
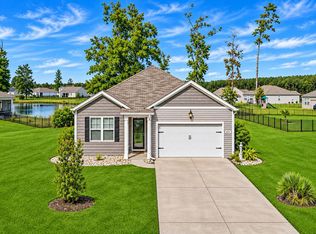 MLS ID #2626731, Vicki Barton, Realty ONE Group Dockside. CCAR
- from $286,9903 bd3 ba1.4k sqftVision Plan, Shaftesbury Meadows, Conway, SC 29526New Construction
 Dream Finders Homes
- $284,9003 bd3 ba1.8k sqft403 Dunbarton Ln, Conway, SC 29526For Sale
 MLS ID #2602905, Amber Ward, Home Sales Of Florence. Pee Dee Realtor Association
- $289,9003 bd2 ba1.9k sqft6147 Hughes Ln., Conway, SC 29526For SaleMLS ID #2614578, Kristi Evans, Exit Coastal Real Estate Pros. CCAR
- $259,9004 bd2 ba1.5k sqft320 Sean River Rd., Conway, SC 29526For SaleMLS ID #2622745, Blake Sloan, Sloan Realty Group. CCAR
- $269,5004 bd2 ba1.6k sqft1555 King Oaks Loop #55 Ramsey, Conway, SC 29526New ConstructionMLS ID #2626668, Brittany M Bradley, Lennar Carolinas LLC. CCAR
- $274,9904 bd2 ba1.9k sqft1086 Cherrystone Loop, Conway, SC 29526New ConstructionMLS ID #2626772, Liza Milligan, DFH Realty Georgia, LLC. CCAR
- $289,9003 bd2 ba1.9k sqft436 Shaft Pl., Conway, SC 29526For SaleMLS ID #2617030, James Bowen, Century 21 Barefoot Realty. CCAR
- $289,9904 bd2 ba1.9k sqft1098 Cherrystone Loop, Conway, SC 29526New ConstructionCCAR
- $299,0004 bd3 ba2.3k sqft420 Sunforest Way, Conway, SC 29526For SaleMLS ID #2608885, Kellie C Coggins, REMAX Southern Shores. CCAR
- $289,9003 bd2 ba1.8k sqft144 Foxford Dr., Conway, SC 29526For SaleMLS ID #2612649, Paige Bird, REMAX Southern Shores. CCAR
- $224,9003 bd2 ba1k sqft3657 Highway 472, Conway, SC 29526For SaleMLS ID #2620541, Blake Sloan, Sloan Realty Group. CCAR
- $311,9002 bd2 ba1.4k sqft325 Brighton Pl., Conway, SC 29526For SaleMLS ID #2622059, Sam Wood, Carolina One Real Estate Myrtle Beach. CCAR
- $269,0004 bd2 ba1.6k sqft1303 King Oaks Loop, Conway, SC 29526For SaleMLS ID #2626014, Nicholas Huscroft, Chosen Realty LLC. CCAR
