Classic brick charm, two fireplaces, and NO HOA?all on a double lot totaling 0.52 acres near desirable downtown Conway! This 3BR/2BA ranch offers approximately 1,727 square feet of single-level living with space to relax and entertain. Gather beside the gas fireplace in the den or enjoy the warmth of the wood-burning fireplace in the formal living room. Separate living areas offer flexibility, while the spacious yard provides room for gardening, outdoor gatherings, and making the property your own. Enjoy nearby historic downtown Conway?s local restaurants, boutiques, and entertainment. Grab a bite at The Trestle Bakery and Café, dine at Rivertown Bistro, catch a performance at Theatre of the Republic, or stroll the scenic Riverwalk along the Waccamaw River. Shopping and everyday conveniences are close by, with Myrtle Beach approximately 15 miles away by car. Whether you?re seeking a primary residence, second home, or investment with potential rental income, this property offers exciting possibilities. Its three-bedroom layout and convenient location provide potential for a long-term rental, subject to applicable requirements. Experience Conway character, a generous double lot, and no HOA! This home has never been flooded! Some photos are virtually staged.
For sale
$320,000
204 12th Ave., Conway, SC 29526
3beds
1,727sqft
Single Family Residence
Built in 1969
0.52 Acres Lot
$307,100 Zestimate®
$185/sqft
$-- HOA
What's special
Two fireplacesClassic brick charm
- 38 days
- 670
- 69
Likely to sell faster than
Zillow last checked:
Listing updated:
Listed by:
Tripp Love III 843-685-2043,
Century 21 Palms Realty
Source: CCAR,MLS#: 2625022 Originating MLS: Coastal Carolinas Association of Realtors
Facts & features
Interior
Bedrooms & bathrooms
- Bedrooms: 3
- Bathrooms: 2
- Full bathrooms: 2
Rooms
- Room types: Bathroom
Primary bedroom
- Features: Ceiling Fan(s), Main Level Primary
- Level: First
Kitchen
- Features: Dishwasher, Kitchen Exhaust Fan
Other
- Features: Bedroom on Main Level
Cooling
- Attic Fan
Appliances
- Included: Dishwasher, Disposal, Range, Refrigerator, Range Hood
- Laundry: Washer Hookup
Features
- Ceiling Fan(s), Fireplace, Main Level Primary, Window Treatments, Bedroom on Main Level
- Flooring: Laminate, Tile, Wood
- Windows: Window Treatments
- Basement: Crawl Space
- Has fireplace: Yes
Interior area
- Total structure area: 1,900
- Total interior livable area: 1,727 sqft
Property
Parking
- Total spaces: 4
- Parking features: Carport
- Has carport: Yes
Features
- Stories: 1
- Patio & porch: Patio
- Exterior features: Patio, Storage
Lot
- Size: 0.52 Acres
- Features: City Lot, Rectangular, Rectangular Lot
Details
- Additional parcels included: ,
- Parcel number: 33908040051
- Zoning: RES
- Special conditions: None
Construction
Type & style
- Home type: SingleFamily
- Architectural style: Ranch
- Property subtype: Single Family Residence
Materials
- Brick Veneer
- Foundation: Crawlspace
Condition
- Resale
- Year built: 1969
Utilities & green energy
- Water: Public
- Utilities for property: Cable Available, Electricity Available, Natural Gas Available, Phone Available, Sewer Available, Water Available
Community & HOA
Community
- Features: Golf Carts OK, Long Term Rental Allowed, Short Term Rental Allowed
- Security: Smoke Detector(s)
- Subdivision: Midland
HOA
- Has HOA: No
- Amenities included: Owner Allowed Golf Cart, Owner Allowed Motorcycle, Pet Restrictions, Tenant Allowed Golf Cart, Tenant Allowed Motorcycle
Location
- Region: Conway
Financial & listing details
- Price per square foot: $185/sqft
- Tax assessed value: $233,835
- Annual tax amount: $1,936
- Date on market: 10/12/2026
- Listing terms: Cash,Conventional
- Electric utility on property: Yes
Estimated market value
$307,100
$292,000 - $322,000
$2,048/mo
Price history
| Date | Event | Price |
|---|---|---|
| 10/12/2026 | Listed for sale | $320,000$185/sqft |
Source:  CCAR #2625022 Report a problem | ||
| 9/12/2024 | Listing removed | $1,825$1/sqft |
Source: Zillow Rentals Report a problem | ||
| 8/29/2024 | Listed for rent | $1,825+1.7%$1/sqft |
Source: Zillow Rentals Report a problem | ||
| 5/20/2023 | Listing removed | -- |
Source: Zillow Rentals Report a problem | ||
| 4/20/2023 | Listed for rent | $1,795+38.6%$1/sqft |
Source: Zillow Rentals Report a problem | ||
| 1/30/2020 | Listing removed | $1,295$1/sqft |
Source: Byrd Palmer & Associates, Inc. Report a problem | ||
| 1/24/2020 | Listed for rent | $1,295$1/sqft |
Source: Byrd Palmer & Associates, Inc. Report a problem | ||
Public tax history
| Year | Property taxes | Tax assessment |
|---|---|---|
| 2025 | $1,936 +1.1% | $119,845 |
| 2024 | $1,916 +12.7% | $119,845 +15% |
| 2023 | $1,700 +3% | $104,213 |
| 2022 | $1,650 +2.1% | $104,213 |
| 2021 | $1,616 +1.5% | -- |
| 2020 | $1,593 | -- |
| 2019 | -- | -- |
| 2018 | $1,543 | $5,430 -0.1% |
| 2017 | -- | $5,437 |
| 2016 | -- | $5,437 +50% |
| 2015 | -- | $3,625 |
| 2014 | -- | $3,625 |
| 2013 | -- | -- |
| 2012 | -- | -- |
| 2010 | -- | $5,916 +70% |
| 2009 | -- | $3,480 |
| 2008 | -- | $3,480 |
| 2007 | -- | $3,480 |
| 2005 | -- | $3,480 |
| 2004 | $612 +16.2% | $3,480 +16.2% |
| 2003 | $527 | $2,996 |
| 2002 | -- | -- |
| 2001 | -- | -- |
| 2000 | -- | -- |
Find assessor info on the county website
Monthly payment
Est. payment
Payment breakdown
Explore the cost of this home by adjusting the details. Changes won't be saved.Climate risks
Neighborhood: 29526
Nearby schools
Schools provided by the listing agent
- Elementary: Conway Elementary School
- Middle: Conway Middle School
- High: Conway High School
Source: CCAR. This data may not be complete. We recommend contacting the local school district to confirm school assignments for this home.


Similar homes
- $299,9993 bd2 ba1.7k sqft1623 Sherwood Dr., Conway, SC 29526For Sale
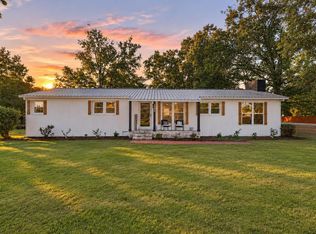
 MLS ID #2627094, Brandon Arnette, KingOne Properties. CCAR
- $285,0003 bd2 ba1.8k sqft1310 Esdale Ln., Conway, SC 29526For Sale
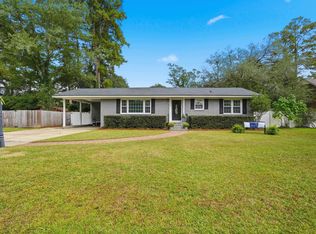 MLS ID #2624640, Lee and Tammy Boyd Team, Iron Oak Properties. CCAR
- $305,0003 bd2 ba2.2k sqft1502 Elm St., Conway, SC 29526For Sale
 MLS ID #2627290, John Padgett, CB Sea Coast Advantage CF. CCAR
- $324,9003 bd2 ba1.2k sqft1265 Park Hill Dr., Conway, SC 29526New Construction
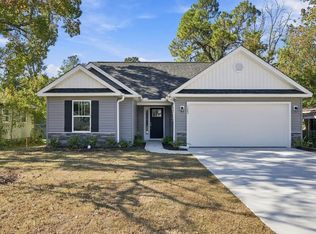 MLS ID #2627830, Keegan L Wroten, Realty ONE Group Dockside. CCAR
- $335,0003 bd2 ba1.5k sqft2409 Blake St., Conway, SC 29526For SaleMLS ID #2626621, April S Hake, Century 21 McAlpine Associates. CCAR
- $319,9004 bd2 ba1.9k sqft2123 4th Ave., Conway, SC 29527For SaleMLS ID #2627542, Ralph M Harvey, LISTWITHFREEDOM.COM. CCAR
- $349,9004 bd3 ba2.1k sqft1114 Chicora Blvd., Conway, SC 29526For SaleMLS ID #2621662, Trey W White, White Realty, LLC. CCAR
- $310,0003 bd2 ba1.5k sqft206 Glenwood Dr., Conway, SC 29526For SaleMLS ID #2626501, Thomas Gruenthal, Greyfeather Group EXP Realty. CCAR
- $275,0003 bd2 ba1.7k sqft1704 Sherwood Dr., Conway, SC 29526For SaleMLS ID #2611047, Todd Palmer, EXP Realty LLC. CCAR
- $264,5003 bd3 ba2k sqft613 Country Club Dr., Conway, SC 29526For SaleMLS ID #2627377, Blake Sloan, Sloan Realty Group. CCAR
- $289,0003 bd2 ba1.3k sqft1208 Elm St., Conway, SC 29526For SaleMLS ID #2622245, Lindsey Inman, Realty ONE Group DocksideNorth. CCAR
- $305,0003 bd2 ba1.7k sqft1246 Midtown Village Dr., Conway, SC 29526For SaleMLS ID #2624938, Stasha Baker, Tradd Residential. CCAR
- $309,0003 bd2 ba2.4k sqft2620 Holmes Ct. S, Conway, SC 29526For SaleMLS ID #2607466, Giedre Watkins, Century 21 The Harrelson Group. CCAR
- $350,0003 bd2 ba2.1k sqft2410 Highway 501, Conway, SC 29526For SaleMLS ID #2608472, ELonna F Butler, Sansbury Butler Properties. CCAR
- $285,0003 bd2 ba1.7k sqft1366 Midtown Village Dr., Conway, SC 29526For SaleMLS ID #2626434, Eric J Emond, REMAX Southern Shores. CCAR
- $300,0003 bd2 ba2.1k sqft1333 Midtown Village Dr., Conway, SC 29526For SaleMLS ID #2622503, The DeForrest Team, INNOVATE Real Estate. CCAR
- $340,9004 bd2 ba1.7k sqft1404 Greenock Ln., Conway, SC 29526For SaleMLS ID #2625043, Lauren M Dias, Coastal Cove Realty Group. CCAR
- $298,9003 bd2 ba1.4k sqft1440 Greenock Ln., Conway, SC 29526For SaleMLS ID #2617392, Janet Rossi, CENTURY 21 Boling & Associates. CCAR
- $259,9003 bd2 ba1.2k sqft1508 Stilley Circle, Conway, SC 29526For SaleMLS ID #2620338, Lori L Mendieta, Century 21 The Harrelson Group. CCAR
- $354,9003 bd2 ba1.3k sqft1320 Lakeside Dr., Conway, SC 29526New ConstructionMLS ID #2619675, Carol H Cassidy, Keller Williams Innovate South. CCAR
