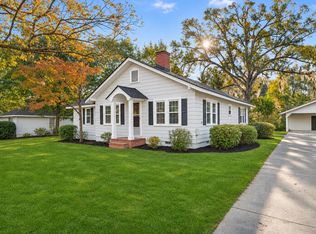
Welcome to 1502 Elm Street in historic Downtown Conway! This charming 3-bedroom, 1.5-bath home features beautiful hardwood floors, architectural archways, a fireplace, a formal dining room, and a separate office. The home also offers a spacious basement with a second fireplace, workshop, laundry area, additional living space, and direct backyard access. Outside, enjoy mature landscaping, a large screened porch, and spacious front and rear yards. Conveniently located near Downtown Conway, the Riverwalk, marina, parks, shopping, and dining. With its classic character, unique features, and convenient location, this home has plenty to offer! All measurements are approximate and not guaranteed. The buyer is responsible for verification.
For sale
$305,000
1502 Elm St., Conway, SC 29526
3beds
2,288sqft
Single Family Residence
Built in 1956
0.32 Acres Lot
$293,400 Zestimate®
$133/sqft
$-- HOA
What's special
Second fireplaceSeparate officeAdditional living spaceSpacious basementArchitectural archwaysLarge screened porchBeautiful hardwood floors
- 5 days
- 1,339
- 86
Likely to sell faster than
Zillow last checked:
Listing updated:
Listed by:
John Padgett Office:843-903-4400,
CB Sea Coast Advantage CF
Source: CCAR,MLS#: 2627290 Originating MLS: Coastal Carolinas Association of Realtors
Facts & features
Interior
Bedrooms & bathrooms
- Bedrooms: 3
- Bathrooms: 2
- Full bathrooms: 1
- 1/2 bathrooms: 1
Rooms
- Room types: Bathroom, Foyer, Recreation, Screened Porch, Utility Room, Workshop
Heating
- Central, Electric
Cooling
- Central Air
Appliances
- Included: Dishwasher, Range, Refrigerator
- Laundry: Washer Hookup
Features
- Main Level Primary, Bedroom on Main Level, Entrance Foyer, Workshop
- Flooring: Wood
- Basement: Crawl Space
Interior area
- Total structure area: 2,288
- Total interior livable area: 2,288 sqft
Video & virtual tour
Property
Parking
- Total spaces: 5
- Parking features: Driveway
- Has uncovered spaces: Yes
Features
- Levels: Multi/Split
- Patio & porch: Rear Porch, Front Porch, Patio, Porch, Screened
- Exterior features: Fence, Porch, Patio
Lot
- Size: 0.32 Acres
- Features: City Lot, Rectangular, Rectangular Lot
Details
- Additional parcels included: ,
- Parcel number: 33811020001
- Zoning: R1
- Special conditions: None
Construction
Type & style
- Home type: SingleFamily
- Architectural style: Split Level
- Property subtype: Single Family Residence
Materials
- Wood Frame
- Foundation: Crawlspace, Slab
Condition
- Resale
- Year built: 1956
Community & HOA
Community
- Subdivision: Not within a Subdivision
HOA
- Has HOA: No
Location
- Region: Conway
Financial & listing details
- Price per square foot: $133/sqft
- Tax assessed value: $302,275
- Annual tax amount: $1,937
- Date on market: 11/11/2026
- Listing terms: Cash,Conventional,FHA,VA Loan
Estimated market value
$293,400
$279,000 - $308,000
$1,566/mo
Price history
| Date | Event | Price |
|---|---|---|
| 11/11/2026 | Listed for sale | $305,000+1.7%$133/sqft |
Source:  CCAR #2627290 Report a problem | ||
| 2/21/2023 | Sold | $300,000-9.1%$131/sqft |
Source: CCAR #2226261 Report a problem | ||
| 1/6/2023 | Pending sale | $329,900$144/sqft |
Source:  RE/MAX International #2226261 Report a problem | ||
| 12/8/2022 | Listed for sale | $329,900$144/sqft |
Source: CCAR #2226261 Report a problem | ||
Public tax history
| Year | Property taxes | Tax assessment |
|---|---|---|
| 2025 | $1,937 +1.8% | $302,275 |
| 2024 | $1,903 +102.4% | $302,275 +97.8% |
| 2023 | $940 +5.5% | $152,780 |
| 2022 | $891 +3.8% | $152,780 |
| 2021 | $858 +2.8% | -- |
| 2020 | $835 | -- |
| 2019 | -- | -- |
| 2018 | $820 | $5,660 +0% |
| 2017 | -- | $5,659 |
| 2016 | -- | $5,659 0% |
| 2015 | -- | $5,660 |
| 2014 | $820 | $5,660 |
| 2013 | -- | -- |
| 2012 | -- | -- |
| 2010 | -- | $9,548 +88.2% |
| 2009 | -- | $5,072 |
| 2008 | -- | $5,072 |
| 2007 | -- | $5,072 |
| 2005 | -- | $5,072 |
| 2004 | $892 +38.3% | $5,072 +38.3% |
| 2003 | $645 | $3,668 |
| 2002 | -- | -- |
| 2001 | -- | -- |
| 2000 | -- | -- |
Find assessor info on the county website
Monthly payment
Est. payment
Payment breakdown
Explore the cost of this home by adjusting the details. Changes won't be saved.Climate risks
Neighborhood: 29526
Nearby schools
Schools provided by the listing agent
- Elementary: Conway Elementary School
- Middle: Conway Middle School
- High: Conway High School
Source: CCAR. This data may not be complete. We recommend contacting the local school district to confirm school assignments for this home.
Similar homes
- $299,9993 bd2 ba1.7k sqft1623 Sherwood Dr., Conway, SC 29526For Sale
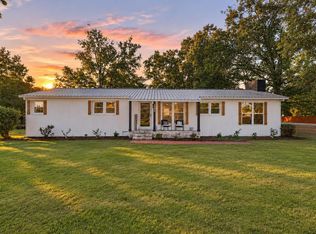
 MLS ID #2627094, Brandon Arnette, KingOne Properties. CCAR
- $264,5003 bd3 ba2k sqft613 Country Club Dr., Conway, SC 29526For Sale
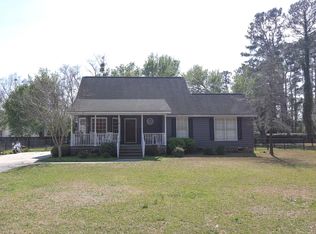 MLS ID #2627377, Blake Sloan, Sloan Realty Group. CCAR
- $320,0003 bd2 ba1.7k sqft204 12th Ave., Conway, SC 29526For Sale
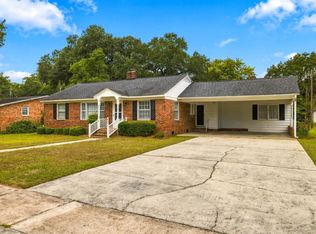 MLS ID #2625022, Tripp Love III, Century 21 Palms Realty. CCAR
- $324,9004 bd2 ba1.9k sqft2123 4th Ave., Conway, SC 29527For Sale
 MLS ID #2627542, Ralph M Harvey, LISTWITHFREEDOM.COM. CCAR
- $285,0003 bd2 ba1.8k sqft1310 Esdale Ln., Conway, SC 29526For SaleMLS ID #2624640, Lee and Tammy Boyd Team, Iron Oak Properties. CCAR
- $289,0003 bd2 ba1.3k sqft1208 Elm St., Conway, SC 29526For SaleMLS ID #2622245, Lindsey Inman, Realty ONE Group DocksideNorth. CCAR
- $335,0003 bd2 ba1.5k sqft2409 Blake St., Conway, SC 29526For SaleMLS ID #2626621, April S Hake, Century 21 McAlpine Associates. CCAR
- $275,0003 bd2 ba1.7k sqft1704 Sherwood Dr., Conway, SC 29526For SaleMLS ID #2611047, Todd Palmer, EXP Realty LLC. CCAR
- $339,9003 bd2 ba2.1k sqft1069 Rosehaven Dr., Conway, SC 29527For SaleMLS ID #2627510, The Anderson Team, Spero Realty. CCAR
- $300,0003 bd2 ba2.1k sqft1333 Midtown Village Dr., Conway, SC 29526For SaleMLS ID #2622503, The DeForrest Team, INNOVATE Real Estate. CCAR
- $305,0003 bd2 ba1.7k sqft1246 Midtown Village Dr., Conway, SC 29526For SaleMLS ID #2624938, Stasha Baker, Tradd Residential. CCAR
- $309,0003 bd2 ba2.4k sqft2620 Holmes Ct. S, Conway, SC 29526For SaleMLS ID #2607466, Giedre Watkins, Century 21 The Harrelson Group. CCAR
- $319,9403 bd2 ba1.6k sqft4302 Rockwood Dr., Conway, SC 29527New ConstructionMLS ID #2627620, Crystal Walters, DR Horton. CCAR
- $285,0003 bd2 ba1.7k sqft1366 Midtown Village Dr., Conway, SC 29526For SaleMLS ID #2626434, Eric J Emond, REMAX Southern Shores. CCAR
- $349,9004 bd3 ba2.1k sqft1114 Chicora Blvd., Conway, SC 29526For SaleMLS ID #2621662, Trey W White, White Realty, LLC. CCAR
- $299,9003 bd2 ba1.6k sqft4101 Rockwood Dr., Conway, SC 29526For SaleMLS ID #2616087, Courtney S Moore, REMAX Southern Shores-Conway. CCAR
- $350,0003 bd2 ba2.1k sqft2410 Highway 501, Conway, SC 29526For SaleMLS ID #2608472, ELonna F Butler, Sansbury Butler Properties. CCAR
- $275,0005 bd4 ba2.9k sqft2203 4th Ave., Conway, SC 29527For SaleMLS ID #2623538, Beth M Ross, Carolina Pines Realty. CCAR
- $270,2403 bd2 ba1.2k sqft2607 Caisa Ct, Conway, SC 29526New ConstructionMLS ID #2627269, Lisa Lang, DR Horton. CCAR
