Living at Chapman Village means enjoying all that Conway has to offer. Known for its historic charm, downtown Conway is home to year-round festivals, local shops and restaurants, and the scenic Riverwalk, perfect for kayaking, boat tours, or a peaceful stroll by the water. The community’s convenient location also offers easy access to Coastal Carolina University, giving residents the chance to cheer on the Chanticleers and enjoy the energy of game days—all while maintaining that welcoming hometown feel. Charming 3-Bedroom Home with Open-Concept Living and Private Primary Suite. Step into comfort and style with this thoughtfully designed single-story home, perfect for modern living. Featuring three spacious bedrooms and two full bathrooms, this layout offers both functionality and comfort for households looking for a beach retreat or anyone looking to downsize without compromise. At the heart of the home is a large open-concept living area, seamlessly connecting the living room, dining space, and a well-equipped kitchen with granite countertops, 36'' cabinets, a pantry, stainless steel appliances including a refrigerator, a center island. Tucked away at the back for privacy, the primary suite boasts a generous bedroom, walk-in closet, and a private bath. Two additional bedrooms share a full bathroom. •Covered back porch for relaxation and enjoying the coastal breeze •Attached 2-car garage with direct home access• Welcoming front porch and foyer •Convenient laundry area Whether you're starting out, settling down, or investing smart, this home combines practical living with stylish comfort — all on one easy-to-maintain level. *Photos are of a similar Downing home. Pictures, photographs, colors, features, and sizes are for illustration purposes only and will vary from the homes as built. Home and community information, including pricing, included features, terms, availability and amenities, are subject to change and prior sale at any time without notice or obligation. Square footage dimensions are approximate. Equal housing opportunity builder.
New construction
$270,240
2607 Caisa Ct, Conway, SC 29526
3beds
1,249sqft
Single Family Residence
Built in 2026
5,662 Square Feet Lot
$-- Zestimate®
$216/sqft
$115/mo HOA
What's special
Convenient laundry areaCenter islandThree spacious bedroomsPrivate primary suiteWalk-in closet
- 3 days
- 121
- 12
Zillow last checked:
Listing updated:
Listed by:
Lisa Lang 843-902-6459,
DR Horton,
Leslie Sanders 843-997-6452,
DR Horton
Source: CCAR,MLS#: 2627269 Originating MLS: Coastal Carolinas Association of Realtors
Facts & features
Interior
Bedrooms & bathrooms
- Bedrooms: 3
- Bathrooms: 2
- Full bathrooms: 2
Rooms
- Room types: Foyer, Utility Room
Heating
- Central, Electric
Cooling
- Central Air
Appliances
- Included: Dishwasher, Disposal, Microwave, Range, Refrigerator
- Laundry: Washer Hookup
Features
- Main Level Primary, Split Bedrooms, Separate Shower, Vanity, Walk-In Closet(s), Window Treatments, Breakfast Bar, Entrance Foyer, Kitchen Island, Stainless Steel Appliances, Solid Surface Counters
- Flooring: Carpet, Luxury Vinyl, Luxury VinylPlank
- Doors: Insulated Doors
- Windows: Window Treatments
Interior area
- Total structure area: 1,732
- Total interior livable area: 1,249 sqft
Property
Parking
- Total spaces: 4
- Parking features: Attached, Garage, Two Car Garage, Garage Door Opener
- Attached garage spaces: 2
Features
- Levels: One
- Stories: 1
- Patio & porch: Rear Porch, Front Porch
- Exterior features: Porch
- On waterfront: Yes
- Waterfront features: Pond
Lot
- Size: 5,662 Square Feet
- Features: Cul-De-Sac, Lake Front, Pond on Lot
Details
- Additional parcels included: ,
- Parcel number: 33801020075
- Zoning: res
- Special conditions: None
Construction
Type & style
- Home type: SingleFamily
- Architectural style: Ranch
- Property subtype: Single Family Residence
Materials
- HardiPlank Type, Wood Frame
- Foundation: Slab
Condition
- Under Construction
- New construction: Yes
- Year built: 2026
Details
- Builder model: Lot 31- Downing
- Builder name: DR Horton
- Warranty included: Yes
Utilities & green energy
- Water: Public
- Utilities for property: Cable Available, Electricity Available, Sewer Available, Underground Utilities, Water Available
Green energy
- Energy efficient items: Doors, Windows
Community & HOA
Community
- Features: Long Term Rental Allowed
- Security: Smoke Detector(s)
- Subdivision: Chapman Village
HOA
- Has HOA: Yes
- Services included: Association Management, Common Areas
- HOA fee: $115 monthly
Location
- Region: Conway
Financial & listing details
- Price per square foot: $216/sqft
- Date on market: 11/10/2026
- Listing terms: Cash,Conventional,FHA,VA Loan
- Electric utility on property: Yes
Estimated market value
Not available
Estimated sales range
Not available
Not available
Price history
| Date | Event | Price |
|---|---|---|
| 11/11/2026 | Listed for sale | $270,240$216/sqft |
Source:  CCAR #2627269 Report a problem | ||
Public tax history
Tax history is unavailable.
Monthly payment
Est. payment
Payment breakdown
Explore the cost of this home by adjusting the details. Changes won't be saved.Climate risks
Neighborhood: 29526
Nearby schools
Schools provided by the listing agent
- Elementary: Homewood Elementary School
- Middle: Whittemore Park Middle School
- High: Conway High School
Source: CCAR. This data may not be complete. We recommend contacting the local school district to confirm school assignments for this home.
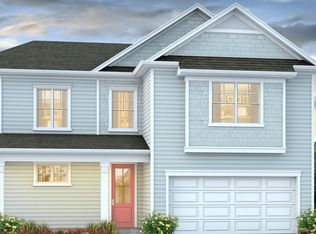
- from $329,4904 bd3 ba2.2k sqftBELFORT Plan, Chapman Village, Conway, SC 29526New Construction
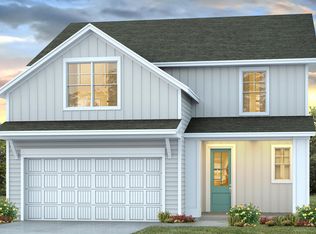
- from $302,4903 bd2 ba1.6k sqftCALVERT Plan, Chapman Village, Conway, SC 29526New Construction

- from $326,9903 bd3 ba2.2k sqftMACKENZIE2 Plan, Chapman Village, Conway, SC 29526New Construction
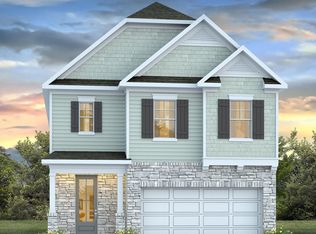
- from $337,4905 bd3 ba2.3k sqftWOODSTOCK Plan, Chapman Village, Conway, SC 29526New Construction
Similar homes
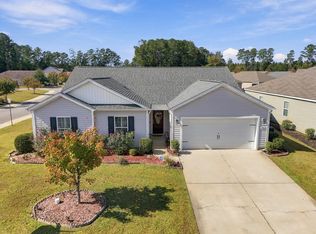
- $285,0003 bd2 ba1.7k sqft1366 Midtown Village Dr., Conway, SC 29526For Sale
 MLS ID #2626434, Eric J Emond, REMAX Southern Shores. CCAR
- $259,9003 bd2 ba1.4k sqft1337 Midtown Village Dr., Conway, SC 29526For Sale
 MLS ID #2621971, Jennifer R Goude, Sansbury Butler Properties. CCAR
- $279,9003 bd2 ba1.3k sqft4208 Danby Lane, Conway, SC 29526For Sale
 MLS ID #2620443, Joe F Pena, W Realty Coastal. CCAR
- $250,0003 bd2 ba1.3k sqft1504 Riverport Dr, Conway, SC 29526For Sale
 MLS ID #20252828, Jill K Perry, Palmetto Realty Chesterfield. Pee Dee Realtor Association
- $239,0003 bd2 ba1.4k sqft1009 McCall Loop, Conway, SC 29526For SaleMLS ID #2622405, Terri A Furlong, Iron Oak Properties. CCAR
- $305,0003 bd2 ba1.7k sqft1246 Midtown Village Dr., Conway, SC 29526For SaleMLS ID #2624938, Stasha Baker, Tradd Residential. CCAR
- $299,9993 bd2 ba1.7k sqft1623 Sherwood Dr., Conway, SC 29526For SaleMLS ID #2627094, Brandon Arnette, KingOne Properties. CCAR
- $289,0004 bd2 ba1.3k sqft3120 Belgrove Ln., Conway, SC 29526For SaleMLS ID #2609449, Alan E Hoffman, Carolina Pines Realty. CCAR
- $239,9002 bd1 ba915 sqft3135 Tiger Tail Rd., Conway, SC 29526For SaleMLS ID #2627451, Michael Rabon, REMAX Southern Shores-Conway. CCAR
- $299,9003 bd2 ba1.6k sqft4101 Rockwood Dr., Conway, SC 29526For SaleMLS ID #2616087, Courtney S Moore, REMAX Southern Shores-Conway. CCAR
- $330,0003 bd2 ba1.3k sqft727 Woodside Dr., Conway, SC 29526For SaleMLS ID #2627431, Ambyr Lobins, REMAX Southern Shores GC. CCAR
- $259,9003 bd2 ba1.3k sqft1305 Riverport Dr., Conway, SC 29526For SaleMLS ID #2528507, Cheryl M Woodward, Full Potential Real Estate LLC. CCAR
- $314,9004 bd2 ba1.5k sqft637 Woodside Dr., Conway, SC 29526For SaleMLS ID #2627258, Anne E Elstner, Welcome Home Realty. CCAR
- $275,0003 bd2 ba1.7k sqft1704 Sherwood Dr., Conway, SC 29526For SaleMLS ID #2611047, Todd Palmer, EXP Realty LLC. CCAR
- $327,0904 bd2 ba1.7k sqft4517 Rockwood Dr., Conway, SC 29527New ConstructionMLS ID #2627270, Lisa Lang, DR Horton. CCAR
- $269,9004 bd2 ba1.3k sqft1838 Ackerrose Dr., Conway, SC 29527For SaleMLS ID #2626942, Ali Ferrari Team, REMAX Southern Shores. CCAR
