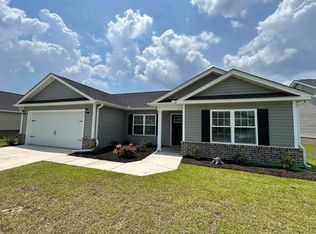
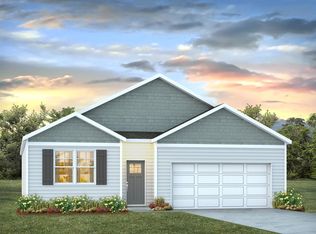
Located in Conway's Woodside Crossing community, this beautifully maintained, nearly new home offers comfortable living with thoughtful extras already in place! Built in 2025, this 4-bedroom, 2-bath home features an open floor plan with vaulted ceilings and a spacious kitchen with granite countertops, a center island, stainless steel appliances, and a gas range. Ceiling fans in all bedrooms and the main living area add extra comfort. Enjoy peaceful pond views from the expansive 16' x 16' screened-in porch, perfect for outdoor dining, entertaining, or simply relaxing. Additional features include an attached two-car garage and permanently installed Govee exterior lighting for holidays and year-round ambiance. Woodside Crossing offers a community pool, clubhouse, dog park, walking trails, and sidewalks throughout the neighborhood. Conveniently located near historic downtown Conway, shopping, and dining. Schedule your showing today and see all that 637 Woodside Drive has to offer!
For sale
$314,900
637 Woodside Dr., Conway, SC 29526
4beds
1,539sqft
Single Family Residence
Built in 2025
8,276 Square Feet Lot
$-- Zestimate®
$205/sqft
$75/mo HOA
What's special
Peaceful pond viewsSpacious kitchenCenter islandStainless steel appliancesGas rangeOpen floor planAttached two-car garage
- 4 days
- 282
- 44
Zillow last checked:
Listing updated:
Listed by:
Anne E Elstner Cell:267-535-1415,
Welcome Home Realty
Source: CCAR,MLS#: 2627258 Originating MLS: Coastal Carolinas Association of Realtors
Facts & features
Interior
Bedrooms & bathrooms
- Bedrooms: 4
- Bathrooms: 2
- Full bathrooms: 2
Rooms
- Room types: Bathroom, Screened Porch, Utility Room
Primary bedroom
- Features: Tray Ceiling(s), Ceiling Fan(s), Walk-In Closet(s)
Primary bathroom
- Features: Dual Sinks, Separate Shower, Vanity
Dining room
- Features: Kitchen/Dining Combo, Vaulted Ceiling(s)
Family room
- Features: Ceiling Fan(s), Vaulted Ceiling(s)
Kitchen
- Features: Breakfast Bar, Dishwasher, Kitchen Island, Pantry, Stainless Steel Appliances, Solid Surface Counters
Other
- Features: Bedroom on Main Level, Utility Room
Heating
- Central
Cooling
- Central Air
Appliances
- Included: Dishwasher, Disposal, Microwave, Range, Refrigerator, Dryer, Washer
- Laundry: Washer Hookup
Features
- Tray Ceiling(s), Ceiling Fan(s), Dual Sinks, Separate Shower, Vanity, Walk-In Closet(s), Breakfast Bar, Bedroom on Main Level, Kitchen Island, Stainless Steel Appliances, Solid Surface Counters
- Flooring: Carpet, Luxury Vinyl, Luxury VinylPlank
Interior area
- Total structure area: 2,215
- Total interior livable area: 1,539 sqft
Property
Parking
- Total spaces: 4
- Parking features: Attached, Garage, Two Car Garage, Garage Door Opener
- Attached garage spaces: 2
Features
- Levels: One
- Stories: 1
- Patio & porch: Patio, Porch, Screened
- Exterior features: Patio
- Pool features: Community, Outdoor Pool
- Has view: Yes
- View description: Lake
- Has water view: Yes
- Water view: Lake
- Waterfront features: Pond
Lot
- Size: 8,276 Square Feet
- Features: Lake Front, Pond on Lot, Rectangular, Rectangular Lot
Details
- Additional parcels included: ,
- Parcel number: 32611010037
- Zoning: R2
- Special conditions: None
Construction
Type & style
- Home type: SingleFamily
- Architectural style: Ranch
- Property subtype: Single Family Residence
Materials
- Vinyl Siding
Condition
- Resale
- Year built: 2025
Utilities & green energy
- Water: Public
- Utilities for property: Cable Available, Electricity Available, Natural Gas Available, Sewer Available, Underground Utilities, Water Available
Community & HOA
Community
- Features: Clubhouse, Recreation Area, Long Term Rental Allowed, Pool
- Security: Smoke Detector(s)
- Subdivision: Woodside Crossing
HOA
- Has HOA: Yes
- Amenities included: Clubhouse, Owner Allowed Motorcycle, Pet Restrictions
- Services included: Common Areas, Pool(s), Recreation Facilities
- HOA fee: $75 monthly
Location
- Region: Conway
Financial & listing details
- Price per square foot: $205/sqft
- Date on market: 11/8/2026
- Listing terms: Cash,Conventional,FHA,VA Loan
- Electric utility on property: Yes
Estimated market value
Not available
Estimated sales range
Not available
Not available
Price history
| Date | Event | Price |
|---|---|---|
| 11/11/2026 | Listed for sale | $314,900$205/sqft |
Source:  CCAR #2627258 Report a problem | ||
Public tax history
Tax history is unavailable.
Monthly payment
Est. payment
Payment breakdown
Explore the cost of this home by adjusting the details. Changes won't be saved.Climate risks
Neighborhood: 29526
Nearby schools
Schools provided by the listing agent
- Elementary: Homewood Elementary School
- Middle: Whittemore Park Middle School
- High: Conway High School
Source: CCAR. This data may not be complete. We recommend contacting the local school district to confirm school assignments for this home.

Similar homes
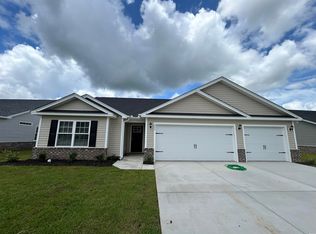
- $330,0003 bd2 ba1.3k sqft727 Woodside Dr., Conway, SC 29526For Sale

 MLS ID #2627431, Ambyr Lobins, REMAX Southern Shores GC. CCAR
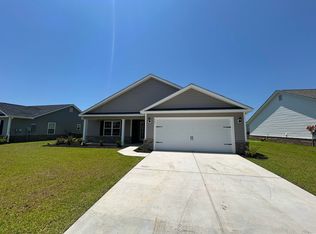
- $320,0004 bd2 ba1.5k sqft960 Woodside Dr. Lot 155, Conway, SC 29526For Sale
 MLS ID #2624073, Kathy Reiersen, INNOVATE Real Estate. CCAR
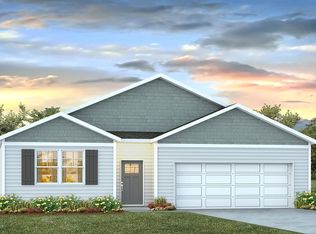
- $327,0904 bd2 ba1.7k sqft4517 Rockwood Dr, Conway, SC 29526New Construction
 DR Horton
- $327,0904 bd2 ba1.7k sqft4517 Rockwood Dr., Conway, SC 29527New Construction
 MLS ID #2627270, Lisa Lang, DR Horton. CCAR
- $285,0003 bd2 ba1.7k sqft1366 Midtown Village Dr., Conway, SC 29526For SaleMLS ID #2626434, Eric J Emond, REMAX Southern Shores. CCAR
- $325,0004 bd2 ba1.7k sqft2806 Nursery Rd., Conway, SC 29526For SaleMLS ID #2605515, Tracy Vereen, Diamond Shores Realty. CCAR
- $305,0003 bd2 ba1.7k sqft1246 Midtown Village Dr., Conway, SC 29526For SaleMLS ID #2624938, Stasha Baker, Tradd Residential. CCAR
- $270,2403 bd2 ba1.2k sqft2607 Caisa Ct, Conway, SC 29526New ConstructionMLS ID #2627269, Lisa Lang, DR Horton. CCAR
- $284,5873 bd2 ba1.4k sqft810 Woodside Dr. Lot 140 Busbee, Conway, SC 29526New ConstructionCCAR
- $325,0003 bd2 ba2.1k sqft1333 Midtown Village Dr., Conway, SC 29526For SaleMLS ID #2622503, The DeForrest Team, INNOVATE Real Estate. CCAR
