Move-In Ready Home in a Great Coastal Location! Welcome home! This beautiful Key Largo floor plan offers 4 bedrooms and 2 bathrooms, with an open-concept layout designed for comfortable everyday living and entertaining. Step inside to find vaulted ceilings in the living room, creating a bright and spacious feel. The kitchen is a standout, featuring a sink overlooking the backyard, a gas stove, and a large island perfect for breakfast, snacks, meal prep, or those bigger holiday cooking projects. With Thanksgiving and Christmas just around the corner, there’s plenty of room to entertain! The master suite offers a relaxing retreat with a tray ceiling, dual-sink vanity, and a spacious walk-in closet. You’ll also appreciate the separate laundry room and convenient 2-car garage. Out back, enjoy a peaceful setting with the backyard backing up to wooded space, offering a little extra privacy. The community pool is just a short distance away, perfect for enjoying those warm coastal days. Location is another highlight! You’re approximately 6 miles from downtown Conway, where you can enjoy local events, including the City of Halloween festivities and Conway Downtown Alive beginning in December. The beach is about 35 minutes away, Charleston is approximately 2 hours, and Florence is about 1 hour. Don’t miss your opportunity to make this move-in ready home your own and enjoy everything the South Carolina coast has to offer!
For sale
$320,000
960 Woodside Dr. Lot 155, Conway, SC 29526
4beds
1,531sqft
Single Family Residence
Built in 2026
8,712 Square Feet Lot
$314,400 Zestimate®
$209/sqft
$75/mo HOA
What's special
Gas stoveBright and spacious feelSeparate laundry roomDual-sink vanitySpacious walk-in closet
- 12 days
- 194
- 12
Likely to sell faster than
Zillow last checked:
Listing updated:
Listed by:
Kathy Reiersen 704-649-2053,
INNOVATE Real Estate
Source: CCAR,MLS#: 2624073 Originating MLS: Coastal Carolinas Association of Realtors
Originating MLS: Coastal Carolinas Association of RealtorsFacts & features
Interior
Bedrooms & bathrooms
- Bedrooms: 4
- Bathrooms: 2
- Full bathrooms: 2
Rooms
- Room types: Bathroom, Utility Room
Heating
- Central, Electric, Gas
Cooling
- Central Air
Appliances
- Included: Dishwasher, Disposal, Microwave, Range, Refrigerator, Range Hood, Dryer, Washer
- Laundry: Washer Hookup
Features
- Attic, Tray Ceiling(s), Dual Sinks, Main Level Primary, Pull Down Attic Stairs, Permanent Attic Stairs, Split Bedrooms, Separate Shower, Walk-In Closet(s), Bedroom on Main Level, Kitchen Island, Stainless Steel Appliances, Solid Surface Counters
- Flooring: Carpet, Luxury Vinyl, Luxury VinylPlank
- Attic: Pull Down Stairs,Permanent Stairs
Interior area
- Total structure area: 2,142
- Total interior livable area: 1,531 sqft
Video & virtual tour
Property
Parking
- Total spaces: 4
- Parking features: Attached, Garage, Two Car Garage, Garage Door Opener
- Attached garage spaces: 2
Features
- Levels: One
- Stories: 1
- Patio & porch: Front Porch, Patio
- Exterior features: Patio
- Pool features: Community, Outdoor Pool
Lot
- Size: 8,712 Square Feet
- Dimensions: 68 x 149 x 65 x 121
- Features: Rectangular, Rectangular Lot
Details
- Additional parcels included: ,
- Parcel number: 32611040015
- Zoning: RES
- Special conditions: None
Construction
Type & style
- Home type: SingleFamily
- Architectural style: Ranch
- Property subtype: Single Family Residence
Materials
- Vinyl Siding
- Foundation: Slab
Condition
- Resale
- Year built: 2026
Details
- Builder model: Key Largo 4 bedroom
- Builder name: Beverly Homes
Utilities & green energy
- Water: Public
- Utilities for property: Cable Available, Electricity Available, Natural Gas Available, Sewer Available, Underground Utilities, Water Available
Community & HOA
Community
- Features: Clubhouse, Recreation Area, Long Term Rental Allowed, Pool
- Security: Smoke Detector(s)
- Subdivision: Woodside Crossing
HOA
- Has HOA: Yes
- Amenities included: Clubhouse
- Services included: Association Management, Common Areas, Legal/Accounting, Pool(s), Recreation Facilities
- HOA fee: $75 monthly
Location
- Region: Conway
Financial & listing details
- Price per square foot: $209/sqft
- Date on market: 9/30/2026
- Listing terms: Cash,Conventional,FHA,VA Loan
- Electric utility on property: Yes
Estimated market value
$314,400
$299,000 - $330,000
$1,905/mo
Price history
| Date | Event | Price |
|---|---|---|
| 9/30/2026 | Listed for sale | $320,000$209/sqft |
Source:  CCAR #2624073 Report a problem CCAR #2624073 Report a problem | ||
Public tax history
Tax history is unavailable.
Monthly payment
Est. payment
Payment breakdown
Explore the cost of this home by adjusting the details. Changes won't be saved.Climate risks
Neighborhood: 29526
Nearby schools
Schools provided by the listing agent
- Elementary: Homewood Elementary School
- Middle: Whittemore Park Middle School
- High: Conway High School
Source: CCAR. This data may not be complete. We recommend contacting the local school district to confirm school assignments for this home.
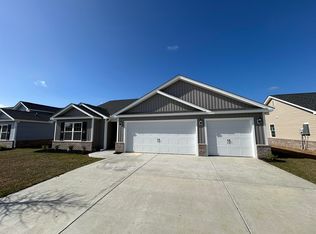
- $314,1524 bd2 ba1.5k sqft960 Woodside Drive Key Largo LOT 155-4, Conway, SC 29526Sold

- $325,9753 bd2 ba1.7k sqft956 Woodside Dr LOT 154, Sanibel Conway, SC 29526Sold

- $302,6253 bd2 ba1.3k sqft964 Woodside Dr LOT 156, Sewee Conway, SC 29526Sold
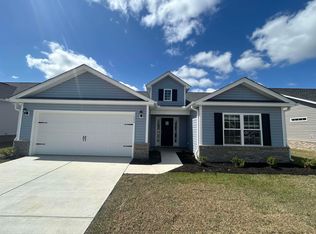
- $292,1163 bd2 ba1.4k sqft1000 Woodside Dr LOT 157, Oak Ii Conway, SC 29526Sold
Similar homes
- $305,0003 bd2 ba1.7k sqft1246 Midtown Village Dr., Conway, SC 29526For Sale

 MLS ID #2624938, Stasha Baker, Tradd Residential. CCAR
 - $324,1573 bd2 ba1.5k sqft905 Woodside Dr. Lot 398 Mingo, Conway, SC 29526New Construction
 CCAR
CCAR - from $300,9903 bd2 ba1.6k sqftThe Abaco Plan, Woodside Crossing, Conway, SC 29526New Construction
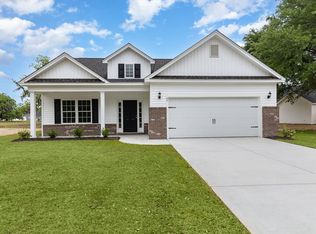 Beverly Homes
 - $306,9003 bd2 ba1.3k sqft779 Woodside Dr., Conway, SC 29526For Sale
 MLS ID #2611219, John Clay C Branyon, Beach & Forest Realty North. CCAR
 - $325,0004 bd2 ba1.7k sqft2806 Nursery Rd., Conway, SC 29526For SaleMLS ID #2605515, Tracy Vereen, Diamond Shores Realty. CCAR
- $319,9903 bd2 ba1.5k sqft1000 Cypress Shoal Dr. Lot 99, Conway, SC 29526New ConstructionCCAR
- $325,0003 bd2 ba2.1k sqft1333 Midtown Village Dr., Conway, SC 29526For SaleMLS ID #2622503, The DeForrest Team, INNOVATE Real Estate. CCAR
- $281,0873 bd2 ba1.4k sqft904 Woodside Dr. Lot 141 Busbee, Conway, SC 29526New ConstructionCCAR
- $284,5873 bd2 ba1.4k sqft810 Woodside Dr. Lot 140 Busbee, Conway, SC 29526New ConstructionCCAR
- $329,9903 bd2 ba1.6k sqft1005 Cypress Shoal Dr. Lot 2, Conway, SC 29526New ConstructionCCAR
