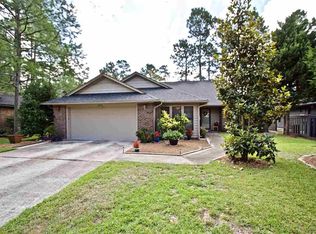
Welcome home to this comfortable 2-bedroom, 2-bath ranch with a one-car garage, tucked away in a safe, quiet neighborhood within Myrtle Trace, Myrtle Beach's premier retirement community. Inside, a bright, open floor plan flows from the living room, where gleaming hardwood floors add warmth and elegance, to the kitchen with its sunny breakfast area and adjacent formal dining room, ideal for holiday dinners or casual weekday meals. The oversized master suite offers a spacious walk-in closet, and a second closet in the home is generously sized to double as a sewing or craft room. The sun room is a standout, with plantation shutters that let you control the light and a view of the 11th hole of The Burning Ridge golf course. Out back, the relaxing deck sits on a private golf course lot, perfect for morning coffee, an evening glass of wine, or watching the golfers enjoy a day on the course. Single-level living, a peaceful setting, and a welcoming community make this home a wonderful opportunity for the next chapter. Schedule your showing today!
For sale
$264,900
123 Mayberry Ln., Conway, SC 29526
2beds
1,720sqft
Single Family Residence
Built in 1987
7,405 Square Feet Lot
$258,500 Zestimate®
$154/sqft
$95/mo HOA
What's special
One-car garageBright open floor planSunny breakfast areaGleaming hardwood floorsOversized master suiteAdjacent formal dining roomSpacious walk-in closet
- 21 days
- 1,647
- 117
Likely to sell faster than
Zillow last checked:
Listing updated:
Listed by:
Jeff Casterline Team 843-424-6900,
INNOVATE Real Estate,
Krista N Knight 843-995-0403,
INNOVATE Real Estate
Source: CCAR,MLS#: 2626073 Originating MLS: Coastal Carolinas Association of Realtors
Facts & features
Interior
Bedrooms & bathrooms
- Bedrooms: 2
- Bathrooms: 2
- Full bathrooms: 2
Rooms
- Room types: Bathroom, Carolina Room, Den, Foyer
Kitchen
- Features: Breakfast Area, Dishwasher, Kitchen Exhaust Fan
Heating
- Central
Cooling
- Central Air
Appliances
- Included: Dishwasher, Disposal, Range, Refrigerator, Range Hood
- Laundry: Washer Hookup
Features
- Attic, Ceiling Fan(s), Main Level Primary, Pull Down Attic Stairs, Permanent Attic Stairs, Split Bedrooms, Walk-In Closet(s), Bedroom on Main Level, Breakfast Area, Entrance Foyer
- Flooring: Carpet, Vinyl, Wood
- Attic: Pull Down Stairs,Permanent Stairs
Interior area
- Total structure area: 2,050
- Total interior livable area: 1,720 sqft
Property
Parking
- Total spaces: 2
- Parking features: Attached, Garage, One Space, Garage Door Opener
- Attached garage spaces: 1
Features
- Levels: One
- Stories: 1
- Patio & porch: Deck, Front Porch
- Exterior features: Deck, Irrigation Sprinklers
- Pool features: Community, Outdoor Pool
Lot
- Size: 7,405 Square Feet
- Features: Outside City Limits, Rectangular, Rectangular Lot
Details
- Additional parcels included: ,
- Parcel number: 40003010073
- Zoning: RES
- Special conditions: None
Construction
Type & style
- Home type: SingleFamily
- Architectural style: Ranch
- Property subtype: Single Family Residence
Materials
- Brick Veneer
- Foundation: Slab
Condition
- Resale
- Year built: 1987
Utilities & green energy
- Water: Public
- Utilities for property: Cable Available, Electricity Available, Phone Available, Sewer Available, Underground Utilities, Water Available
Community & HOA
Community
- Features: Clubhouse, Recreation Area, Pool
- Security: Smoke Detector(s)
- Senior community: Yes
- Subdivision: Myrtle Trace
HOA
- Has HOA: Yes
- Amenities included: Clubhouse
- Services included: Common Areas, Legal/Accounting, Pool(s), Recreation Facilities
- HOA fee: $95 monthly
Location
- Region: Conway
Financial & listing details
- Price per square foot: $154/sqft
- Tax assessed value: $282,705
- Annual tax amount: $493
- Date on market: 10/26/2026
- Listing terms: Cash,Conventional,FHA,VA Loan
- Electric utility on property: Yes
Estimated market value
$258,500
$246,000 - $271,000
$1,705/mo
Price history
| Date | Event | Price |
|---|---|---|
| 11/16/2026 | Listed for sale | $264,900$154/sqft |
Source:  CCAR #2626073 Report a problem | ||
| 11/4/2026 | Pending sale | $264,900$154/sqft |
Source: CCAR #2626073 Report a problem | ||
| 10/26/2026 | Listed for sale | $264,900+51.5%$154/sqft |
Source: CCAR #2626073 Report a problem | ||
| 12/9/2011 | Listing removed | $174,900$102/sqft |
Source: Coldwell Banker Chicora CF #199477 Report a problem | ||
| 12/8/2011 | Listed for sale | $174,900+29.6%$102/sqft |
Source: Coldwell Banker Chicora CF #199477 Report a problem | ||
| 9/1/2010 | Sold | $135,000$78/sqft |
Source: Agent Provided Report a problem | ||
| 4/2/2010 | Listed for sale | $135,000-23.3%$78/sqft |
Source: Sloan Realty Group #1000639 Report a problem | ||
| 11/17/2005 | Sold | $176,000$102/sqft |
Source: Public Record Report a problem | ||
Public tax history
| Year | Property taxes | Tax assessment |
|---|---|---|
| 2025 | $493 | $159,747 |
| 2024 | $493 | $159,747 +15% |
| 2023 | -- | $138,910 |
| 2022 | -- | $138,910 |
| 2021 | $426 +20.3% | -- |
| 2020 | $354 | -- |
| 2019 | -- | -- |
| 2018 | $352 | $5,430 |
| 2017 | -- | $5,430 |
| 2016 | -- | $5,430 -33.3% |
| 2015 | -- | $8,145 |
| 2014 | $1,763 | $8,145 |
| 2013 | -- | -- |
| 2012 | -- | -- |
| 2010 | -- | $8,604 +57.9% |
| 2009 | -- | $5,448 |
| 2008 | -- | $5,448 |
| 2007 | -- | $5,448 |
| 2005 | -- | $5,448 |
| 2004 | $958 +15.7% | $5,448 +15.7% |
| 2003 | $828 | $4,708 |
| 2002 | -- | -- |
| 2001 | -- | -- |
| 2000 | -- | -- |
Find assessor info on the county website
Monthly payment
Est. payment
Payment breakdown
Explore the cost of this home by adjusting the details. Changes won't be saved.Climate risks
Neighborhood: 29526
Nearby schools
Schools provided by the listing agent
- Elementary: Pine Island Elementary School
- Middle: Ten Oaks Middle
- High: Carolina Forest High School
Source: CCAR. This data may not be complete. We recommend contacting the local school district to confirm school assignments for this home.
Similar homes
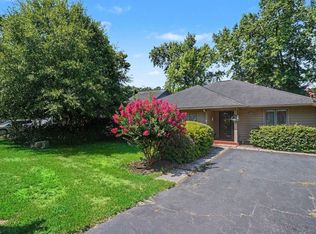
- $309,9003 bd2 ba1.8k sqft104 Hickory Dr., Conway, SC 29526For Sale
 MLS ID #2619119, Adam Levy, Century 21 The Harrelson Group. CCAR
- $315,0003 bd2 ba1.5k sqft220 Cedar Ridge Ln., Conway, SC 29526For Sale
 MLS ID #2618149, Daniel C Krupke, Carolina One Real Estate Myrtle Beach. CCAR
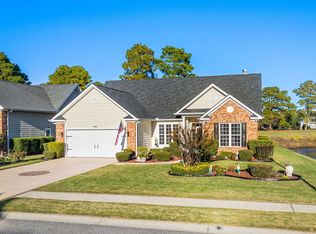
- $364,0003 bd2 ba1.8k sqft122 Regency Dr., Conway, SC 29526For Sale
 MLS ID #2626819, Joyce Visconti, Resourceful Realty. CCAR
- $259,9003 bd3 ba1.5k sqft130 Cart Crossing Dr. #104, Conway, SC 29526For Sale
 MLS ID #2620606, Nikki Viola-Russo, S.H. June & Associates, LLC. CCAR
- $259,9003 bd3 ba1.7k sqft977 Silvercrest Dr., Myrtle Beach, SC 29579For SaleMLS ID #2627585, Ashley C DeLong, REMAX Southern Shores. CCAR
- $225,0003 bd2 ba1k sqft4006 Cordoba Dr., Conway, SC 29526For SaleMLS ID #2625848, Ryan Powers, ASAP Realty, Inc. CCAR
- $310,0003 bd2 ba1.5k sqft206 Glenwood Dr., Conway, SC 29526For SaleMLS ID #2626501, Thomas Gruenthal, Greyfeather Group EXP Realty. CCAR
- $269,0003 bd2 ba1.6k sqft14 Foxcroft Ln., Myrtle Beach, SC 29577For SaleMLS ID #2627224, Trent Spencer, Rowles Real Estate. CCAR
- $344,9003 bd2 ba1.3k sqft149 Myrtle Grande Dr., Conway, SC 29526For SaleMLS ID #2607877, Joanne M Beaudoin, Iron Oak Properties. CCAR
- $269,9003 bd2 ba1.7k sqft2701 Green Pond Circle, Conway, SC 29527For SaleMLS ID #2614554, Hyia Pruger, REMAX Southern Shores. CCAR
- $184,9003 bd2 ba1.4k sqft237 Wellspring Dr., Conway, SC 29526For SaleMLS ID #2626711, Tricia Tennyson, REMAX Southern Shores NMB. CCAR
- $270,0003 bd2 ba1.5k sqft236 Clovis Circle, Myrtle Beach, SC 29579For SaleMLS ID #2619556, Amberly Green, Realty ONE Group Dockside. CCAR
- $334,9003 bd2 ba1.8k sqft544 Wildflower Trail, Myrtle Beach, SC 29579For SaleMLS ID #2625502, Janet Hoffman, Realty One Group Dockside Cnwy. CCAR
- $297,0003 bd2 ba1.4k sqft3916 Quail Circle, Myrtle Beach, SC 29579For SaleMLS ID #2622461, Russelling the Beach Team, INNOVATE Real Estate. CCAR
- $275,0004 bd2 ba1.5k sqft2642 Temperance Dr., Myrtle Beach, SC 29577For SaleMLS ID #2626106, Jake Lee, Keller Williams Innovate South. CCAR
- $359,9003 bd2 ba1.7k sqft575 Wildflower Trail, Myrtle Beach, SC 29579For SaleMLS ID #2626919, Sharon M Dudley, Market Common Realty LLC. CCAR
- $284,9003 bd3 ba1.7k sqft156 Fulbourn Pl. #Stafford Row, Myrtle Beach, SC 29579For SaleMLS ID #2627130, MCMT Global Team, CB Sea Coast Advantage CF. CCAR
- $258,5003 bd2 ba1.3k sqft3603 Eagle Trace Dr., Myrtle Beach, SC 29579For SaleMLS ID #2616229, Ellen Greenwald, Ocean 7 Realty. CCAR
- $249,9004 bd2 ba1.5k sqft2748 Woodcreek Ln., Conway, SC 29526For SaleMLS ID #2621136, Victor R Duval, Realty One Group Dockside Cnwy. CCAR
- $194,0002 bd3 ba1.4k sqft324 Kiskadee Loop #13E, Conway, SC 29526For SaleMLS ID #2616426, Chelsey D Babb, CENTURY 21 Thomas. CCAR
