Skip main navigation
Sold for $395,000
  • $395,000

    167 Long Leaf Pine Dr., Conway, SC 29526

    4beds
    2,924sqft
    Single Family Residence
    Built in 2011
    7,405 Square Feet Lot
    $399,700 Zestimate®
    $135/sqft
    $2,505 Estimated rent

    Home value

    $399,700

    $380,000 - $420,000

    $2,505/mo

    Zestimate® history
    Loading
    Loading...

    Owner options

    List your home for rent

    $2,505/mo

    Rent Zestimate®

    Find your next renter with Zillow Rental Manager. Plus, with online applications, you can quickly screen prospective tenants – for free.

    Learn more

    $2,505/mo

    Rent Zestimate®

    Refinance and save

    $2,322/mo

    Est. payment

    Refinancing to a lower rate could help reduce your monthly payments and save thousands over the life of the loan.

    See today's rates

    $2,322/mo

    Est. payment

    Explore your selling options

    Work with a Zillow partner agent

    Leverage their expertise and Zillow's premium Showcase listings to get your home seen by more buyers.

    Get started

    List with your own agent

    Get your home in front of millions of buyers by listing it on Zillow.

    Learn how to do it

    Sell it yourself

    Take full control of how buyers see your home on Zillow by listing For Sale by Owner (FSBO).

    List your home

    What's special

    New upgraded roofSecretary deskBreakfast barFrench doorSpacious primary bedroomDual sinksVanity bar
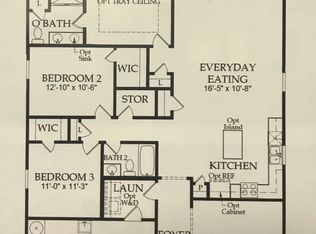
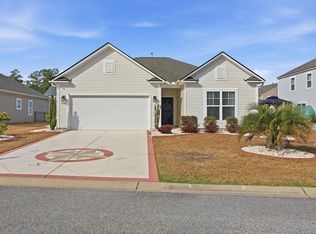
    A MUST SEE Stunning 4 bedrroom 3 bath meticulously maintained beautiful home. Turn Key ready to move in. Featuring Brand New Carpeting in all the bedrooms and bonus room New Vinyl Plank throughout main floor, Living room is accuentuated with built-in wall unit, stainless steel appliance, natural gas stove beautiful backsplash, granite countertops, abuandance of kitchen cabinets, with a secretary desk, loads of counterspace for you cooking needs, breakfast bar and pantry. the first floor spacious primary bedroom with brand new carpeting,and the primary bathroom has dual sinks and cabinets, and a vanity bar, beautiful marble flooring and a linen closet, and walk in closet, the office has french door , making it easy to acess from kitchen area. There is a dedicated laundy room with washer and dryer included, there are two additional bedrooms on main level, and a full bathroom. Upstairs has a extra large bonus roon and a fourth bedroom with a full bathroom. There is a Nature Preserve behind the house so no constuction can be built there. new upgraded roof to withstand winds up to 130 mph winds. New Dormers, Hurricane shutters. Secuity system

    Zillow last checked:

    Listing updated:

    Listed by:

    C and J Team 843-450-5605,

    ASAP Realty, Inc

    Bought with:

    Shannon N Sellers, 119149

    RE/MAX Southern Shores

    Source: CCAR,MLS#: 2410979MLS Logo

    Facts & features

    Interior

    Bedrooms & bathrooms
    • Bedrooms: 4
    • Bathrooms: 3
    • Full bathrooms: 3
    Rooms
    • Room types: Bonus Room, Den, Foyer, Screened Porch, Utility Room
    Primary bedroom
    • Features: Tray Ceiling(s), Main Level Master, Walk-In Closet(s)
    Primary bathroom
    • Features: Dual Sinks, Separate Shower, Vanity
    Dining room
    • Features: Living/Dining Room
    Kitchen
    • Features: Breakfast Bar, Kitchen Island, Pantry, Stainless Steel Appliances, Solid Surface Counters
    Other
    • Features: Bedroom on Main Level, Entrance Foyer, Library
    Heating
    • Central, Electric, Gas
    Cooling
    • Central Air
    Appliances
    • Included: Dishwasher, Disposal, Microwave, Range, Dryer, Washer
    • Laundry: Washer Hookup
    Features
    • Breakfast Bar, Bedroom on Main Level, Entrance Foyer, Kitchen Island, Stainless Steel Appliances, Solid Surface Counters
    • Flooring: Carpet, Luxury Vinyl, Luxury VinylPlank, Tile
    • Doors: Storm Door(s)
    Interior area
    • Total structure area: 3,000
    • Total interior livable area: 2,924 sqft

    Property

    Parking
    • Total spaces: 4
    • Parking features: Attached, Garage, Two Car Garage, Garage Door Opener
    • Attached garage spaces: 2
    Features
    • Levels: One and One Half
    • Stories: 1.5
    • Patio & porch: Front Porch, Porch, Screened
    • Pool features: Community, Outdoor Pool
    Lot
    • Size: 7,405 Square Feet
    • Dimensions: 83' x 113' x 57' x 158'
    • Features: Irregular Lot
    Details
    • Additional parcels included: ,
    • Parcel number: 36304040051
    • Zoning: PDD
    • Special conditions: None

    Construction

    Type & style
    • Home type: SingleFamily
    • Architectural style: Traditional
    • Property subtype: Single Family Residence
    Materials
    • Vinyl Siding
    • Foundation: Slab
    Condition
    • Resale
    • Year built: 2011

    Utilities & green energy

    • Water: Public
    • Utilities for property: Cable Available, Electricity Available, Natural Gas Available, Phone Available, Sewer Available, Water Available

    Community & HOA

    Community
    • Features: Clubhouse, Recreation Area, Long Term Rental Allowed, Pool
    • Security: Smoke Detector(s)
    • Subdivision: Heritage Preserve
    HOA
    • Has HOA: Yes
    • Amenities included: Clubhouse, Pet Restrictions
    • Services included: Common Areas, Pool(s), Recreation Facilities, Trash
    • HOA fee: $85 monthly
    Location
    • Region: Conway

    Financial & listing details

    • Price per square foot: $135/sqft
    • Tax assessed value: $376,521
    • Annual tax amount: $1,473
    • Date on market: 5/5/2024
    • Listing terms: Cash,Conventional,FHA
    • Electric utility on property: Yes

    Price history

    DateEventPrice
    6/7/2024Sold$395,000-1.3%$135/sqft
    Source: CCAR #2410979 Report a problem
    5/17/2024Contingent$400,000$137/sqft
    Source: CCAR #2410979 Report a problem
    5/5/2024Listed for sale$400,000+2.6%$137/sqft
    Source: CCAR #2410979 Report a problem
    4/1/2024Listing removed--
    Source: CCAR #2322608 Report a problem
    3/11/2024Listed for sale$390,000$133/sqft
    Source: CCAR #2322608 Report a problem
    1/22/2024Contingent$390,000$133/sqft
    Source: CCAR #2322608 Report a problem
    11/30/2023Price change$390,000-4.9%$133/sqft
    Source: CCAR #2322608 Report a problem
    11/6/2023Listed for sale$410,000+105%$140/sqft
    Source: CCAR #2322608 Report a problem
    7/18/2012Sold$199,990$68/sqft
    Source: CCAR #1108546 Report a problem

    Public tax history

    YearProperty taxesTax assessment
    2025$1,473 +67.5%$376,521 +42.1%
    2024$880 $265,018 +15%
    2023-- $230,450
    2022-- $230,450
    2021$772 --
    2020-- --
    2019-- --
    2018$690 $9,200 -9.6%
    2017-- $10,176
    2016-- $10,176
    2015-- $10,176
    2014$675 $10,176
    2013-- --
    2012-- --
    Find assessor info on the county website

    Neighborhood: 29526

    Nearby schools

    GreatSchools rating
    Schools provided by the listing agent
    • Elementary: Waccamaw Elementary School
    • Middle: Black Water Middle School
    • High: Carolina Forest High School

    Source: CCAR. This data may not be complete. We recommend contacting the local school district to confirm school assignments for this home.

    Get pre-qualified for a loan
    At Zillow Home Loans, we can pre-qualify you in as little as 5 minutes with no impact to your credit score.

    An equal housing lender. NMLS #10287.

    Sell for more on Zillow
    Get a Zillow Showcase℠ listing at no additional cost and you could sell for .
    $399,700
    2% more
    +$7,994
    With Zillow Showcase(estimated)
    $407,694