Skip main navigation
Sold for $479,000
  • $479,000

    821 Covelo Ln., Myrtle Beach, SC 29579

    4beds
    2,466sqft
    Single Family Residence
    Built in 2017
    6,098 Square Feet Lot
    $478,900 Zestimate®
    $194/sqft
    $2,547 Estimated rent

    Home value

    $478,900

    $455,000 - $503,000

    $2,547/mo

    Zestimate® history
    Loading
    Loading...

    Owner options

    List your home for rent

    $2,547/mo

    Rent Zestimate®

    Find your next renter with Zillow Rental Manager. Plus, with online applications, you can quickly screen prospective tenants – for free.

    Learn more

    $2,547/mo

    Rent Zestimate®

    Refinance and save

    $3,156/mo

    Est. payment

    Refinancing to a lower rate could help reduce your monthly payments and save thousands over the life of the loan.

    See today's rates

    $3,156/mo

    Est. payment

    Explore your selling options

    Work with a Zillow partner agent

    Leverage their expertise and Zillow's premium Showcase listings to get your home seen by more buyers.

    Get started

    List with your own agent

    Get your home in front of millions of buyers by listing it on Zillow.

    Learn how to do it

    Sell it yourself

    Take full control of how buyers see your home on Zillow by listing For Sale by Owner (FSBO).

    List your home

    What's special

    Elegant archwaysTwo bonus spacesQuality craftsmanshipPlantation shutters throughoutFlexible floor planExtended screened porchQuiet cul-de-sac street
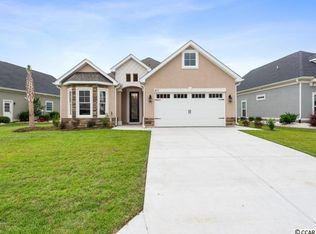
    PROPERTY IS ACTIVE WITH A KICKOUT CLAUSE, AVAILABLE FOR SHOWINGS, SELLER ACCEPTING BACKUP OFFERS. True 4BR/3BA Home in the Gated Arrowhead Grande Community Welcome to this beautifully maintained RS Parker-built home located in the highly desirable gated community of Arrowhead Grande, nestled along the Intracoastal Waterway and the popular Arrowhead Golf Course. This is not your typical tract-built home. Quality craftsmanship and custom architectural details are evident throughout, including bullnose corners, framed windows, elegant archways, and thoughtful design features that are difficult to find in today’s new construction homes. The flexible floor plan offers a true 4-bedroom, 3-bath layout plus two bonus spaces. The downstairs bonus room is perfect for a formal dining room, office, or den, while the upstairs bonus area provides additional living or guest space. Beautiful hand-scraped engineered hardwood flooring flows throughout the main living areas and primary suite, while the kitchen, bathrooms, and laundry room feature tile flooring. Secondary bedrooms and the upstairs bonus room are comfortably carpeted. The original owners have lovingly maintained this home and added numerous upgrades, including: Large custom tile shower in the primary bath Custom closet systems in the primary walk-in closet and kitchen pantry Plantation shutters throughout Bidets in several bathrooms Extended screened porch Black aluminum fenced backyard Generator-ready outlet installed in the garage for portable generator use Situated on a quiet cul-de-sac street, the home enjoys minimal traffic and a peaceful setting. Relax mornings and evenings on the screened back porch overlooking the tranquil pond while enjoying turtles and local wildlife in their natural habitat. Community & Location Highlights: Gated community with community pool Community day dock with access to the Intracoastal Waterway Adjacent to Arrowhead Golf Course Centrally located with easy access to beaches, golf, restaurants, shopping, entertainment, and medical facilities This home offers not just a place to live, but a lifestyle to enjoy. Come experience everything this exceptional home and community have to offer — schedule your private showing today! Some images have been virtually staged!

    Zillow last checked:

    Listing updated:

    Listed by:

    Sandra ''Sandy'' S Sanders 843-200-9643,

    Beach & Forest Realty North

    Bought with:

    Thomas Harrison, 101695

    Meritage Homes of the Carolina

    Source: CCAR,MLS#: 2613745MLS LogoOriginating MLS: Coastal Carolinas Association of Realtors

    Facts & features

    Interior

    Bedrooms & bathrooms
    • Bedrooms: 4
    • Bathrooms: 3
    • Full bathrooms: 3
    Rooms
    • Room types: Bathroom, Bonus Room, Den, Foyer, Screened Porch, Utility Room
    Primary bedroom
    • Features: Ceiling Fan(s), Main Level Primary, Walk-In Closet(s)
    • Level: First
    Primary bathroom
    • Features: Dual Sinks, Separate Shower
    Dining room
    • Features: Kitchen/Dining Combo
    Family room
    • Features: Ceiling Fan(s)
    Kitchen
    • Features: Breakfast Bar, Breakfast Area, Dishwasher, Pantry, Stainless Steel Appliances, Solid Surface Counters
    Other
    • Features: Bedroom on Main Level, Entrance Foyer, Library, Utility Room
    Heating
    • Central, Electric
    Cooling
    • Central Air
    Appliances
    • Included: Dishwasher, Disposal, Microwave, Range, Dryer, Washer
    • Laundry: Washer Hookup
    Features
    • Ceiling Fan(s), Dual Sinks, Main Level Primary, Split Bedrooms, Separate Shower, Walk-In Closet(s), Window Treatments, Breakfast Bar, Bedroom on Main Level, Breakfast Area, Entrance Foyer, Stainless Steel Appliances, Solid Surface Counters
    • Flooring: Carpet, Tile, Wood
    • Doors: Insulated Doors, Storm Door(s)
    • Windows: Window Treatments
    Interior area
    • Total structure area: 3,034
    • Total interior livable area: 2,466 sqft

    Property

    Parking
    • Total spaces: 4
    • Parking features: Attached, Garage, Two Car Garage, Garage Door Opener
    • Attached garage spaces: 2
    Features
    • Levels: One and One Half
    • Stories: 1.5
    • Patio & porch: Porch, Screened
    • Exterior features: Fence, Sprinkler/Irrigation
    • Pool features: Community, Outdoor Pool
    • Has view: Yes
    • View description: Lake
    • Has water view: Yes
    • Water view: Lake
    • Waterfront features: Pond
    Lot
    • Size: 6,098 Square Feet
    • Dimensions: 62 x 100 x 60 x 100
    • Features: Near Golf Course, Lake Front, Pond on Lot, Rectangular, Rectangular Lot
    Details
    • Additional parcels included: ,
    • Parcel number: 42616040049
    • Zoning: RES
    • Special conditions: None

    Construction

    Type & style
    • Home type: SingleFamily
    • Architectural style: Mediterranean
    • Property subtype: Single Family Residence
    Materials
    • Stucco
    • Foundation: Slab
    Condition
    • Resale
    • Year built: 2017
    Details
    • Builder name: RS Parker

    Utilities & green energy

    • Water: Public
    • Utilities for property: Cable Available, Electricity Available, Other, Phone Available, Sewer Available, Underground Utilities, Water Available
    Green energy
    • Energy efficient items: Doors, Windows

    Community & HOA

    Community
    • Features: Clubhouse, Dock, Golf Carts OK, Gated, Recreation Area, Golf, Long Term Rental Allowed, Pool
    • Security: Security System, Gated Community, Smoke Detector(s)
    • Subdivision: Arrowhead Grande
    HOA
    • Has HOA: Yes
    • Amenities included: Boat Dock, Clubhouse, Gated, Owner Allowed Golf Cart, Pet Restrictions
    • Services included: Association Management, Common Areas, Internet, Pool(s), Recreation Facilities, Security, Trash
    • HOA fee: $180 monthly
    Location
    • Region: Myrtle Beach

    Financial & listing details

    • Price per square foot: $194/sqft
    • Tax assessed value: $464,992
    • Annual tax amount: $1,338
    • Date on market: 5/29/2026
    • Listing terms: Cash,Conventional,FHA,VA Loan
    • Electric utility on property: Yes

    Price history

    DateEventPrice
    9/30/2026Sold$479,000$194/sqft
    Source: CCAR #2613745 Report a problem
    9/4/2026Pending sale$479,000$194/sqft
    Source: CCAR #2613745 Report a problem
    8/17/2026Contingent$479,000$194/sqft
    Source: CCAR #2613745 Report a problem
    7/30/2026Price change$479,000-2.6%$194/sqft
    Source: CCAR #2613745 Report a problem
    7/27/2026Price change$491,900-0.2%$199/sqft
    Source: CCAR #2613745 Report a problem
    7/20/2026Price change$492,900-0.2%$200/sqft
    Source: CCAR #2613745 Report a problem
    7/13/2026Price change$493,900-0.2%$200/sqft
    Source: CCAR #2613745 Report a problem
    6/30/2026Price change$494,900-1%$201/sqft
    Source: CCAR #2613745 Report a problem
    6/4/2026Price change$499,900-4.8%$203/sqft
    Source: CCAR #2613745 Report a problem
    5/29/2026Listed for sale$524,900+76.6%$213/sqft
    Source: CCAR #2613745 Report a problem
    10/8/2017Sold$297,149$120/sqft
    Source: CCAR #1707278 Report a problem
    6/2/2017Price change$297,149+12.2%$120/sqft
    Source: R.S. Parker Homes, LLC #1707278 Report a problem
    3/29/2017Pending sale$264,900$107/sqft
    Source: R.S. Parker Homes, LLC #1707278 Report a problem
    3/29/2017Listed for sale$264,900$107/sqft
    Source: R.S. Parker Homes, LLC #1707278 Report a problem

    Public tax history

    YearProperty taxesTax assessment
    2025$1,338 $339,710
    2024$1,338 +7.2%$339,710 +15%
    2023$1,249 +3.4%$295,400
    2022$1,208 $295,400
    2021$1,208 +12.6%--
    2020$1,073 --
    2019-- --
    2018$4,846 $11,820 +491.6%
    2017-- $1,998
    2016-- $1,998
    2015-- $1,998
    2014$76 $1,998
    2013-- --
    2012-- --
    2010-- $4,122 -45%
    2009-- $7,494
    2008-- $7,494
    Find assessor info on the county website

    Neighborhood: 29579

    Nearby schools

    GreatSchools rating
    Schools provided by the listing agent
    • Elementary: Pine Island Elementary School
    • Middle: Ten Oaks Middle
    • High: Carolina Forest High School

    Source: CCAR. This data may not be complete. We recommend contacting the local school district to confirm school assignments for this home.

    Sell for more on Zillow
    Get a Zillow Showcase℠ listing at no additional cost and you could sell for .
    $478,900
    2% more
    +$9,578
    With Zillow Showcase(estimated)
    $488,478
    Sell for more on Zillow
    Get a Zillow Showcase℠ listing at no additional cost and you could sell for .
    $478,900
    2% more
    +$9,578
    With Zillow Showcase(estimated)
    $488,478