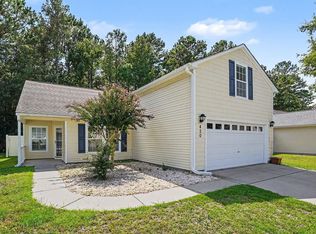
Tucked into The Oaks at Bellegrove, this well-maintained 3 bedroom, 2.5 bath home pairs a convenient Carolina Forest location with a peaceful wooded backdrop. Recent updates include a new roof, flooring, fresh paint, refrigerator, plumbing fixtures and light fixtures. The main level offers a spacious living room, dining area, kitchen with stainless steel appliances, half bath and laundry room, along with the primary suite featuring a walk-in closet, double vanities, separate shower and garden tub. Two additional bedrooms and a full bath are located upstairs. Out back, the patio overlooks a wooded conservation reserve for a little extra privacy and a relaxing change of scenery. A one-car garage adds everyday convenience, while neighborhood amenities include a clubhouse, pool, playground, walking trails, ponds and fountains. Located just off International Drive with shopping, dining, entertainment, schools and the beach all within easy reach. Don't Delay!!
Pending
$279,900
412 Bellegrove Dr., Myrtle Beach, SC 29579
3beds
1,350sqft
Single Family Residence
Built in 2006
6,534 Square Feet Lot
$272,400 Zestimate®
$207/sqft
$81/mo HOA
What's special
Peaceful wooded backdropDining areaDouble vanities
- 52 days
- 79
- 1
Likely to sell faster than
Zillow last checked:
Listing updated:
Listed by:
Paige Bird Cell:843-450-4773,
RE/MAX Southern Shores
Source: CCAR,MLS#: 2621101 Originating MLS: Coastal Carolinas Association of Realtors
Originating MLS: Coastal Carolinas Association of RealtorsFacts & features
Interior
Bedrooms & bathrooms
- Bedrooms: 3
- Bathrooms: 3
- Full bathrooms: 2
- 1/2 bathrooms: 1
Rooms
- Room types: Carolina Room
Heating
- Central, Electric
Cooling
- Central Air
Appliances
- Included: Dishwasher, Disposal, Microwave, Range, Refrigerator
- Laundry: Washer Hookup
Features
- Ceiling Fan(s), Main Level Primary, Separate Shower, Vanity, Walk-In Closet(s), Window Treatments
- Flooring: Carpet, Laminate, Vinyl
- Windows: Window Treatments
Interior area
- Total structure area: 1,700
- Total interior livable area: 1,350 sqft
Video & virtual tour
Property
Parking
- Total spaces: 2
- Parking features: Attached, Garage, One Space, Garage Door Opener
- Attached garage spaces: 1
Features
- Levels: Two
- Stories: 2
- Patio & porch: Patio
- Exterior features: Patio
- Pool features: Community, Outdoor Pool
Lot
- Size: 6,534 Square Feet
- Dimensions: 48 x 132 x 50 x 126
- Features: Outside City Limits, Rectangular, Rectangular Lot
Details
- Additional parcels included: ,
- Parcel number: 39611010008
- Zoning: PDD
- Special conditions: None
Construction
Type & style
- Home type: SingleFamily
- Architectural style: Traditional
- Property subtype: Single Family Residence
Materials
- Vinyl Siding
- Foundation: Slab
Condition
- Resale
- Year built: 2006
Utilities & green energy
- Water: Public
- Utilities for property: Cable Available, Electricity Available, Other, Phone Available, Sewer Available, Water Available
Community & HOA
Community
- Features: Clubhouse, Golf Carts OK, Recreation Area, Long Term Rental Allowed, Pool
- Subdivision: Carolina Forest - Bellegrove Oaks
HOA
- Has HOA: Yes
- Amenities included: Clubhouse, Owner Allowed Golf Cart, Owner Allowed Motorcycle
- Services included: Association Management, Common Areas, Pool(s), Trash
- HOA fee: $81 monthly
Location
- Region: Myrtle Beach
Financial & listing details
- Price per square foot: $207/sqft
- Tax assessed value: $271,729
- Annual tax amount: $2,041
- Date on market: 8/26/2026
- Listing terms: Cash,Conventional
- Electric utility on property: Yes
Estimated market value
$272,400
$259,000 - $286,000
$1,935/mo
Price history
| Date | Event | Price |
|---|---|---|
| 9/15/2026 | Pending sale | $279,900$207/sqft |
Source:  CCAR #2621101 Report a problem CCAR #2621101 Report a problem | ||
| 8/26/2026 | Listed for sale | $279,900+132.3%$207/sqft |
Source: CCAR #2621101 Report a problem | ||
| 8/24/2026 | Listing removed | $1,995$1/sqft |
Source: Zillow Rentals Report a problem | ||
| 7/23/2026 | Price change | $1,995-9.1%$1/sqft |
Source: Zillow Rentals Report a problem | ||
| 7/22/2026 | Listed for rent | $2,195$2/sqft |
Source: Zillow Rentals Report a problem | ||
| 8/31/2009 | Sold | $120,500-13.9%$89/sqft |
Source: Public Record Report a problem | ||
| 7/2/2009 | Listed for sale | $139,900-24.3%$104/sqft |
Source: Century 21 The Beach Company #826709 Report a problem | ||
| 4/26/2008 | Listing removed | $184,900$137/sqft |
Source: Point2 #726284 Report a problem | ||
| 4/25/2008 | Price change | $184,900-2.6%$137/sqft |
Source: Point2 #726284 Report a problem | ||
| 4/5/2008 | Listed for sale | $189,900+9.8%$141/sqft |
Source: Point2 #726284 Report a problem | ||
| 1/2/2007 | Sold | $173,011$128/sqft |
Source: Public Record Report a problem | ||
Public tax history
| Year | Property taxes | Tax assessment |
|---|---|---|
| 2025 | $2,041 | $161,795 |
| 2024 | $2,041 +6.6% | $161,795 +15% |
| 2023 | $1,914 +1.6% | $140,691 |
| 2022 | $1,885 | $140,691 |
| 2021 | $1,885 +6.1% | -- |
| 2020 | $1,775 | -- |
| 2019 | -- | -- |
| 2018 | $1,629 | $7,340 |
| 2017 | -- | $7,340 |
| 2016 | -- | $7,340 0% |
| 2015 | -- | $7,341 |
| 2014 | -- | $7,341 |
| 2013 | -- | -- |
| 2012 | -- | -- |
| 2010 | -- | $8,088 +20% |
| 2009 | -- | $6,738 |
| 2008 | -- | $6,738 |
| 2007 | -- | $6,738 |
Find assessor info on the county website
Monthly payment
Est. payment
Payment breakdown
Explore the cost of this home by adjusting the details. Changes won't be saved.Climate risks
Neighborhood: Carolina Forest
Nearby schools
Schools provided by the listing agent
- Elementary: Ocean Bay Elementary School
- Middle: Ocean Bay Middle School
- High: Carolina Forest High School
Source: CCAR. This data may not be complete. We recommend contacting the local school district to confirm school assignments for this home.

Similar homes
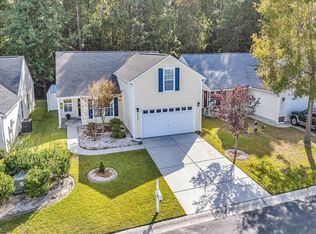
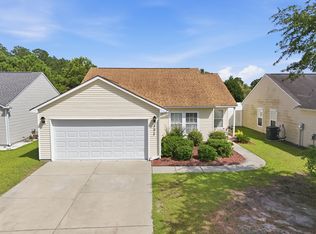
- $297,9003 bd2 ba1.4k sqft292 Bellegrove Dr., Myrtle Beach, SC 29579For Sale
 MLS ID #2618297, Greg Harrelson Sales Team, Century 21 The Harrelson Group. CCAR
 - $295,0003 bd2 ba1.3k sqft4572 E Walkerton Rd., Myrtle Beach, SC 29579For Sale
 MLS ID #2618248, Casey S Kurucz, Keller Williams Innovate South. CCAR
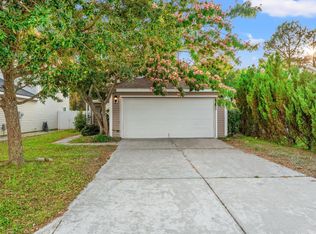
 - $284,9003 bd2 ba1.1k sqft1117 Stoney Falls Blvd., Myrtle Beach, SC 29579For Sale
 MLS ID #2615114, Liat Edri, Realty ONE Group Dockside. CCAR
 - $290,0004 bd3 ba1.6k sqft419 Overcrest St., Myrtle Beach, SC 29579For Sale
 MLS ID #2621704, Sheila C Fleming, Real Broker, LLC. CCAR
 - $259,9003 bd3 ba1.7k sqft977 Silvercrest Dr., Myrtle Beach, SC 29579For SaleMLS ID #2612504, Ashley C DeLong, RE/MAX Southern Shores. CCAR
- $317,5004 bd3 ba1.6k sqft3030 Hollybrooke Dr., Myrtle Beach, SC 29579For SaleMLS ID #2620041, Caleb Emery, SERHANT. CCAR
- $270,0003 bd2 ba1.5k sqft236 Clovis Circle, Myrtle Beach, SC 29579For SaleMLS ID #2619556, Amberly Green, Realty ONE Group Dockside. CCAR
- $319,9003 bd3 ba1.6k sqft4773 Southgate Pkwy., Myrtle Beach, SC 29579For SaleMLS ID #2618343, Brandon D Pichey, Coastal Tides Realty. CCAR
- $249,9002 bd2 ba1.1k sqft3669 Clay Pond Village Ln., Myrtle Beach, SC 29588For SaleMLS ID #2624748, Desiree Rowles, Rowles Real Estate. CCAR
- $334,9003 bd2 ba1.6k sqft1237 Ambling Way Dr., Myrtle Beach, SC 29579For SaleMLS ID #2623991, Tom McLane, Realty ONE Group Dockside. CCAR
- $279,0003 bd3 ba1.4k sqft281 La Patos Dr., Myrtle Beach, SC 29588For SaleMLS ID #2601418, Jennifer Gray, River Oaks Real Estate. CCAR
- $314,9003 bd2 ba1.5k sqft582 Bridgeport Dr., Myrtle Beach, SC 29577For SaleMLS ID #2610722, Tim Wenzel, CENTURY 21 Broadhurst. CCAR
- $332,9003 bd2 ba1.9k sqft732 Gazania Ln., Myrtle Beach, SC 29579For SaleMLS ID #2615872, Tim Motley, Sloan Realty Group. CCAR
- $248,0003 bd3 ba1.6k sqft1309 Shoebridge Dr. #1309, Myrtle Beach, SC 29579For SaleMLS ID #2612864, Mickie L Wang, CENTURY 21 Broadhurst. CCAR
- $239,9992 bd3 ba1.3k sqft136 Sardis Dr. #136, Myrtle Beach, SC 29579For SaleMLS ID #2617012, Austin S Guyton, Dunes Realty Group. CCAR
- $300,0003 bd3 ba1.6k sqft123 Gully Branch Ln. #1, Myrtle Beach, SC 29572For SaleMLS ID #2621987, Kent Covington, CB Sea Coast Advantage MI. CCAR
- $344,0003 bd2 ba1.5k sqft6536 Valene Ct., Myrtle Beach, SC 29572For SaleMLS ID #2600748, Joyce Visconti, Resourceful Realty. CCAR
- $274,9003 bd2 ba1.6k sqft120 Junco Circle, Longs, SC 29568For SaleMLS ID #2617236, Joseph A Barrientos Fierros, Century 21 The Harrelson Group. CCAR
- $315,0003 bd2 ba1.5k sqft220 Cedar Ridge Ln., Conway, SC 29526For SaleMLS ID #2618149, Daniel C Krupke, Carolina One Real Estate. CCAR
