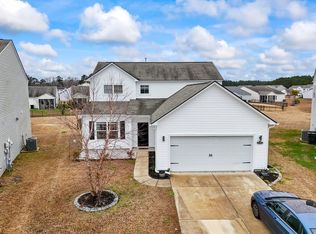
Make yourself at home at 420 Bellegrove Drive, a 4-bedroom, 2.5-bath property offering a flexible floor plan and a location that keeps everyday conveniences close by. The main level includes the primary living spaces and bedrooms, while the upstairs bedroom and half bath create a private area for guests, a home office, playroom, or bonus space. The kitchen flows easily into the dining and living areas, making the home comfortable for both daily life and entertaining. Out back, the vinyl-fenced yard provides privacy with plenty of room for pets, outdoor gatherings, or quiet evenings at home. Conveniently located near shopping, dining, schools, medical care, golf, major roadways, and the beach, this home puts the best of Myrtle Beach within easy reach. Schedule your showing today!
For sale
Price cut: $10K (8/31)
$329,000
420 Bellegrove Dr., Myrtle Beach, SC 29579
4beds
2,007sqft
Single Family Residence
Built in 2006
6,969 Square Feet Lot
$321,300 Zestimate®
$164/sqft
$81/mo HOA
What's special
Flexible floor planVinyl-fenced yard provides privacy
- 31 days
- 1,008
- 61
Likely to sell faster than
Zillow last checked:
Listing updated:
Listed by:
Carolyn M Robertson 843-241-1186,
Realty ONE Group DocksideSouth
Source: CCAR,MLS#: 2619298 Originating MLS: Coastal Carolinas Association of Realtors
Originating MLS: Coastal Carolinas Association of RealtorsFacts & features
Interior
Bedrooms & bathrooms
- Bedrooms: 4
- Bathrooms: 3
- Full bathrooms: 2
- 1/2 bathrooms: 1
Rooms
- Room types: Bathroom, Foyer, Utility Room
Primary bedroom
- Features: Ceiling Fan(s), Main Level Primary, Walk-In Closet(s)
- Level: First
Kitchen
- Features: Dishwasher, Kitchen Island, Pantry
Other
- Features: Bedroom on Main Level, Entrance Foyer, Utility Room
Heating
- Central
Cooling
- Central Air
Appliances
- Included: Dishwasher, Disposal, Microwave, Range, Refrigerator, Dryer, Washer
Features
- Ceiling Fan(s), Main Level Primary, Separate Shower, Walk-In Closet(s), Window Treatments, Bedroom on Main Level, Entrance Foyer, Kitchen Island
- Flooring: Carpet, Laminate, Tile, Vinyl
- Windows: Window Treatments
Interior area
- Total structure area: 2,407
- Total interior livable area: 2,007 sqft
Video & virtual tour
Property
Parking
- Total spaces: 4
- Parking features: Attached, Garage, Two Car Garage, Garage Door Opener
- Attached garage spaces: 2
Features
- Levels: One and One Half
- Stories: 1.5
- Patio & porch: Rear Porch, Front Porch, Patio
- Exterior features: Fence, Porch, Patio
- Pool features: Community, Outdoor Pool
Lot
- Size: 6,969 Square Feet
Details
- Additional parcels included: ,
- Parcel number: 39611010006
- Zoning: PUD
- Special conditions: None
Construction
Type & style
- Home type: SingleFamily
- Architectural style: Traditional
- Property subtype: Single Family Residence
Materials
- Vinyl Siding
- Foundation: Slab
Condition
- Resale
- Year built: 2006
Utilities & green energy
- Water: Public
- Utilities for property: Electricity Available, Sewer Available, Water Available
Community & HOA
Community
- Features: Clubhouse, Recreation Area, Long Term Rental Allowed, Pool
- Security: Smoke Detector(s)
- Subdivision: Carolina Forest - Bellegrove Oaks
HOA
- Has HOA: Yes
- Amenities included: Clubhouse
- HOA fee: $81 monthly
Location
- Region: Myrtle Beach
Financial & listing details
- Price per square foot: $164/sqft
- Tax assessed value: $329,000
- Annual tax amount: $1,299
- Date on market: 7/30/2026
- Electric utility on property: Yes
Estimated market value
$321,300
$305,000 - $337,000
$2,209/mo
Price history
| Date | Event | Price |
|---|---|---|
| 8/31/2026 | Price change | $329,000-2.9%$164/sqft |
Source:  CCAR #2619298 Report a problem CCAR #2619298 Report a problem | ||
| 8/5/2026 | Listed for sale | $339,000+2.7%$169/sqft |
Source: CCAR #2619298 Report a problem | ||
| 12/10/2024 | Sold | $330,000+49.3%$164/sqft |
Source: Public Record Report a problem | ||
| 6/22/2006 | Sold | $221,025$110/sqft |
Source: Public Record Report a problem | ||
Public tax history
| Year | Property taxes | Tax assessment |
|---|---|---|
| 2025 | $1,299 +38.4% | $329,000 +42.5% |
| 2024 | $939 | $230,909 +15% |
| 2023 | -- | $200,790 |
| 2022 | -- | $200,790 |
| 2021 | $849 +49.2% | -- |
| 2020 | $569 | -- |
| 2019 | -- | -- |
| 2018 | $491 | $6,980 -0.1% |
| 2017 | -- | $6,984 |
| 2016 | -- | $6,984 |
| 2015 | -- | $6,984 |
| 2014 | -- | $6,984 |
| 2013 | -- | -- |
| 2012 | -- | -- |
| 2010 | -- | $7,320 +22.3% |
| 2009 | -- | $5,984 |
| 2008 | -- | $5,984 |
| 2007 | -- | $5,984 |
Find assessor info on the county website
Monthly payment
Est. payment
Payment breakdown
Explore the cost of this home by adjusting the details. Changes won't be saved.Climate risks
Neighborhood: Carolina Forest
Nearby schools
Schools provided by the listing agent
- Elementary: Ocean Bay Elementary School
- Middle: Ocean Bay Middle School
- High: Carolina Forest High School
Source: CCAR. This data may not be complete. We recommend contacting the local school district to confirm school assignments for this home.
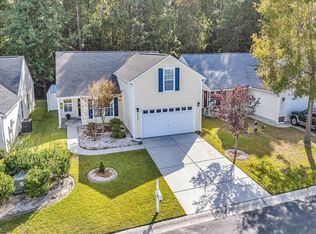


Similar homes
- $349,9004 bd3 ba2.3k sqft1060 Balmore Dr., Myrtle Beach, SC 29579For Sale
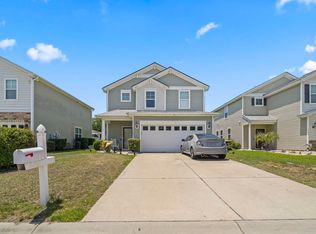
 MLS ID #2616786, Stacy M Dawson, Realty ONE Group Dockside. CCAR
 - $317,5004 bd3 ba1.6k sqft3030 Hollybrooke Dr., Myrtle Beach, SC 29579For Sale
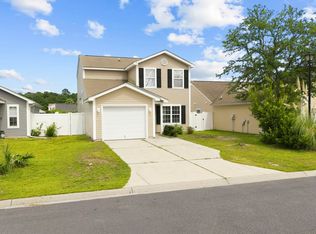 MLS ID #2620041, Caleb Emery, SERHANT. CCAR
 - $345,0004 bd3 ba2.1k sqft7061 Birnamwood Ct., Myrtle Beach, SC 29579For Sale
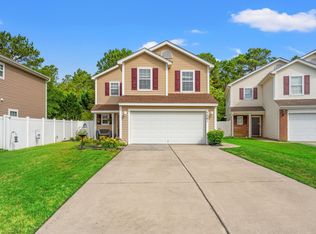 MLS ID #2613734, Glenn W Hellofs, BHHS Myrtle Beach Real Estate. CCAR
 - $375,0004 bd3 ba2.3k sqft4209 Mariarose Ct., Myrtle Beach, SC 29579For Sale
 MLS ID #2612659, Coastal Carolina Group, INNOVATE Real Estate. CCAR
 - $400,0004 bd3 ba2.2k sqft4040 Blackwolf Dr., Myrtle Beach, SC 29579For SaleMLS ID #2621143, Adaisia Bethea, Realty One Group Dockside Cnwy. CCAR
- $324,9003 bd2 ba1.8k sqft4724 Southern Trail, Myrtle Beach, SC 29579For SaleMLS ID #2618593, Marinela Demolli, CENTURY 21 Broadhurst. CCAR
- $385,0003 bd3 ba2.3k sqft1041 Balmore Dr., Myrtle Beach, SC 29579For SaleMLS ID #2615485, 1st Class Advantage Team, 1st Class Real Estate-Advantage. CCAR
- $356,5003 bd2 ba1.3k sqft332 Turning Pines Loop, Myrtle Beach, SC 29579For SaleMLS ID #2608493, Pivot Properties Team, Keller Williams Innovate South. CCAR
- $349,8003 bd2 ba1.8k sqft3749 White Wing Circle, Myrtle Beach, SC 29579For SaleMLS ID #2609197, Patricia A Dubey, Realty ONE Group Dockside. CCAR
- $274,9003 bd3 ba2.2k sqft129 Brookgate Dr., Myrtle Beach, SC 29579For SaleMLS ID #2608903, Savannah E Rhame Le Febvre, Century 21 Palms Realty. CCAR
- $439,9004 bd3 ba2.3k sqft2091 Santa Maria St., Myrtle Beach, SC 29579For SaleMLS ID #2619748, Adam Levy, Century 21 The Harrelson Group. CCAR
- $340,0003 bd2 ba1.8k sqft3092 Kings Ct., Little River, SC 29566For SaleMLS ID #2621924, Joette W Lee, Coldwell Banker Sea Coast Adva. CCAR
- $344,9004 bd2 ba1.8k sqft408 Windermere Lake Circle, Conway, SC 29526For SaleMLS ID #2614349, Lori Lentz-Widner, Century 21 The Harrelson Group. CCAR
- $269,9003 bd2 ba1.7k sqft1503 Forestbrook Rd., Myrtle Beach, SC 29579For SaleMLS ID #2610780, Stuart Hill, Weichert Realtors Southern Coast. CCAR
- $287,9002 bd2 ba1.4k sqft4712 Southern Trail, Myrtle Beach, SC 29579For SaleMLS ID #2617095, Raymond ''Ray'' R Gramazio, Coastal Shores Realty Group. CCAR
- $328,0003 bd2 ba1.6k sqft215 Devonbrook Pl., Longs, SC 29568For SaleMLS ID #2616830, Jackie S Edwards, INNOVATE Real Estate. CCAR
- $268,5003 bd2 ba1.3k sqft3603 Eagle Trace Dr., Myrtle Beach, SC 29579For SaleMLS ID #2616229, Ellen Greenwald, Ocean 7 Realty. CCAR
- $349,9003 bd2 ba1.8k sqft183 Glenwood Dr., Conway, SC 29526For SaleMLS ID #2619004, Dominic Siciliano, Keller Williams The Forturro Group. CCAR
- $470,0004 bd4 ba2.9k sqft1076 Caprisia Loop, Myrtle Beach, SC 29579For SaleMLS ID #2604463, MCMT Global Team, CB Sea Coast Advantage CF. CCAR
- $359,9004 bd2 ba1.9k sqft836 Clarion Ct., Myrtle Beach, SC 29588For SaleMLS ID #2609878, Greg Harrelson Sales Team, Century 21 The Harrelson Group. CCAR
