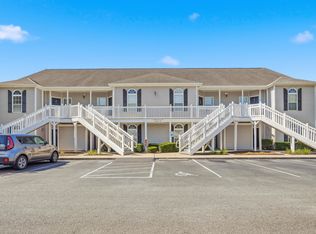
Escape to your new coastal oasis in the desirable Bay Meadows community! This bright and airy 3-bed, 2-bath condo features a spacious, open-concept layout that's perfect for entertaining family and friends. The chef-inspired kitchen boasts a breakfast bar and stainless steel appliances, while the private owner's suite offers two walk-in closets and a serene en-suite bath. Enjoy stunning lake views from your oversized, dual-access balcony—the perfect spot for your morning coffee or evening unwind. Located in Carolina Forest, you'll be just minutes from premier shopping, golf, and dining, with the beautiful sandy beaches of the Atlantic Ocean only 20 minutes away. Don't just imagine the coastal lifestyle—live it!
For sale
Price cut: $4K (8/13)
$215,500
4849 Meadowsweet Dr. #1606, Myrtle Beach, SC 29579
3beds
1,536sqft
Condominium
Built in 2006
-- sqft lot
$205,600 Zestimate®
$140/sqft
$389/mo HOA
What's special
Oversized dual-access balconySerene en-suite bathStainless steel appliancesBreakfast barOpen-concept layoutBright and airyStunning lake views
- 388 days
- 234
- 13
Zillow last checked:
Listing updated:
Listed by:
Yana Lynch 843-424-6068,
Fidei Real Estate Int'l
Source: CCAR,MLS#: 2522579 Originating MLS: Coastal Carolinas Association of Realtors
Originating MLS: Coastal Carolinas Association of RealtorsFacts & features
Interior
Bedrooms & bathrooms
- Bedrooms: 3
- Bathrooms: 2
- Full bathrooms: 2
Rooms
- Room types: Screened Porch
Primary bedroom
- Features: Walk-In Closet(s)
Primary bathroom
- Features: Separate Shower
Dining room
- Features: Family/Dining Room
Family room
- Features: Ceiling Fan(s)
Kitchen
- Features: Breakfast Bar, Dishwasher, Pantry, Stainless Steel Appliances
Living room
- Features: Ceiling Fan(s)
Heating
- Central, Electric
Cooling
- Central Air
Appliances
- Included: Dishwasher, Disposal, Microwave, Range, Refrigerator, Dryer, Washer
- Laundry: Washer Hookup
Features
- Split Bedrooms, Separate Shower, Walk-In Closet(s), Breakfast Bar, High Speed Internet, Stainless Steel Appliances
- Flooring: Carpet, Luxury Vinyl, Luxury VinylPlank, Tile, Vinyl
Interior area
- Total structure area: 1,748
- Total interior livable area: 1,536 sqft
Property
Parking
- Parking features: Assigned
Features
- Levels: One
- Stories: 1
- Patio & porch: Balcony, Porch, Screened
- Exterior features: Balcony, Elevator, Storage
- Pool features: Community, Outdoor Pool
- Has view: Yes
- View description: Lake, Pond
- Has water view: Yes
- Water view: Lake,Pond
- Waterfront features: Pond
Lot
- Features: Lake Front, Pond on Lot, Rectangular, Rectangular Lot
Details
- Additional parcels included: ,
- Parcel number: 38400000355
- Zoning: PUD
- Special conditions: None
Construction
Type & style
- Home type: Condo
- Architectural style: Low Rise
- Property subtype: Condominium
Materials
- Brick Veneer
- Foundation: Slab
Condition
- Resale
- Year built: 2006
Utilities & green energy
- Water: Public
- Utilities for property: Electricity Available, Sewer Available, Water Available, High Speed Internet Available
Community & HOA
Community
- Features: Clubhouse, Internet Access, Recreation Area, Long Term Rental Allowed, Pool
- Subdivision: Bay Meadows
HOA
- Has HOA: Yes
- Amenities included: Clubhouse, Owner Allowed Motorcycle, Pet Restrictions, Elevator(s), Maintenance Grounds
- Services included: Association Management, Common Areas, Insurance, Maintenance Grounds, Pool(s)
- HOA fee: $389 monthly
Location
- Region: Myrtle Beach
Financial & listing details
- Price per square foot: $140/sqft
- Tax assessed value: $215,900
- Annual tax amount: $700
- Date on market: 9/15/2025
- Listing terms: Cash,Conventional
- Electric utility on property: Yes
Estimated market value
$205,600
$195,000 - $216,000
$1,651/mo
Price history
| Date | Event | Price |
|---|---|---|
| 8/13/2026 | Price change | $215,500-1.8%$140/sqft |
Source:  CCAR #2522579 Report a problem CCAR #2522579 Report a problem | ||
| 5/26/2026 | Price change | $219,500-2.4%$143/sqft |
Source: CCAR #2522579 Report a problem | ||
| 3/1/2026 | Price change | $225,000-2.1%$146/sqft |
Source: CCAR #2522579 Report a problem | ||
| 10/20/2025 | Price change | $229,900-2.2%$150/sqft |
Source: CCAR #2522579 Report a problem | ||
| 9/15/2025 | Listed for sale | $235,000+18.7%$153/sqft |
Source: CCAR #2522579 Report a problem | ||
| 9/14/2022 | Sold | $197,900+63.6%$129/sqft |
Source: CCAR #2217978 Report a problem | ||
| 6/13/2008 | Sold | $121,000-20.7%$79/sqft |
Source: Public Record Report a problem | ||
| 5/9/2006 | Sold | $152,500$99/sqft |
Source: Public Record Report a problem | ||
Public tax history
| Year | Property taxes | Tax assessment |
|---|---|---|
| 2025 | $700 | $215,900 |
| 2024 | $700 | $215,900 +8.5% |
| 2023 | -- | $199,000 +103.6% |
| 2022 | $1,338 | $97,750 |
| 2021 | $1,338 +7.2% | -- |
| 2020 | $1,248 | -- |
| 2019 | -- | -- |
| 2018 | $1,129 | $5,100 -42.9% |
| 2017 | -- | $8,925 -28% |
| 2016 | -- | $12,390 +162.5% |
| 2015 | -- | $4,720 |
| 2014 | $452 | $4,720 |
| 2013 | -- | -- |
| 2012 | -- | -- |
| 2010 | -- | $4,720 -31.6% |
| 2009 | -- | $6,900 +4.5% |
| 2008 | -- | $6,600 |
| 2007 | -- | $6,600 |
Find assessor info on the county website
Monthly payment
Est. payment
Payment breakdown
Explore the cost of this home by adjusting the details. Changes won't be saved.Climate risks
Neighborhood: Carolina Forest
Nearby schools
Schools provided by the listing agent
- Elementary: Carolina Forest Elementary School
- Middle: Ten Oaks Middle School
- High: Carolina Forest High School
Source: CCAR. This data may not be complete. We recommend contacting the local school district to confirm school assignments for this home.
- $235,6003 bd2 ba1.5k sqft4849 Meadowsweet Dr APT 1607, Myrtle Beach, SC 29579Off Market
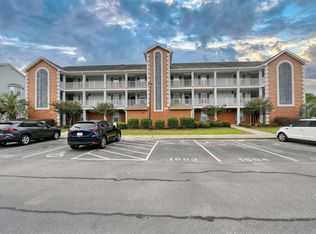
- $207,6003 bd2 ba1.4k sqft4849 Meadowsweet Dr APT 1608, Myrtle Beach, SC 29579Off Market
- $177,4003 bd2 ba1.6k sqft4849 Meadowsweet Dr APT 1605, Myrtle Beach, SC 29579Off Market
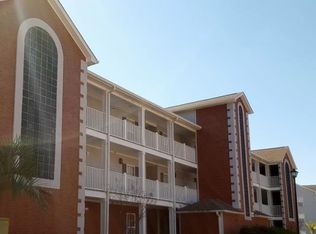
- $180,1003 bd2 ba1.4k sqft4849 Meadowsweet Dr APT 1604, Myrtle Beach, SC 29579Off Market
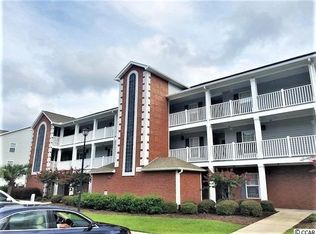
Similar homes
- $189,0003 bd2 ba1.3k sqft1274 River Oaks Dr. #11E, Myrtle Beach, SC 29579For Sale
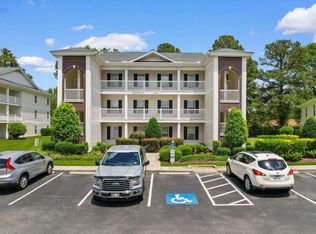
 MLS ID #2624810, Nicholas Huscroft, Chosen Realty LLC. CCAR
 - $210,0003 bd3 ba1.5k sqft117 Maddux Ln. #D, Myrtle Beach, SC 29588For Sale
 MLS ID #2624105, Blackwater Team, Welcome Home Realty. CCAR
 - $219,9002 bd2 ba992 sqft690, Myrtle Beach, SC 29579For Sale
 MLS ID #2617122, Sollecito Advantage Group, CB Sea Coast Advantage MI. CCAR
 - $179,9003 bd2 ba1.2k sqftCarolina Willows, Myrtle Beach, SC 29579For Sale
 MLS ID #2616780, Vicki M Calviera, Realty ONE Group Dockside. CCAR
 - $219,5003 bd2 ba1.3k sqft118 Butkus Dr. #4, Myrtle Beach, SC 29588For SaleMLS ID #2623173, Tyler R Wolff, BHGRE Paracle Myrtle Beach. CCAR
- $179,9003 bd2 ba1.3k sqft336 Kiskadee Loop #19-O, Conway, SC 29526For SaleMLS ID #2618710, Joseph A Barrientos Fierros, Century 21 The Harrelson Group. CCAR
- $165,0003 bd2 ba1.3k sqft111 Fountain Pointe Ln. #202, Myrtle Beach, SC 29579For SaleMLS ID #2622736, Maria Shonte' S Creel-Jordan, Realty ONE Group DocksideNorth. CCAR
- $224,9003 bd2 ba1.5k sqft104 Lakeside Crossing Dr., Conway, SC 29526For SaleMLS ID #2622948, Kellie M Knaffle, RE/MAX Southern Shores. CCAR
- $215,0003 bd2 ba1.1k sqftBuilding 7 Unit 4, Myrtle Beach, SC 29577For SaleMLS ID #2620808, Sara Boling, CENTURY 21 Boling & Associates. CCAR
- $234,9003 bd2 ba1.4k sqftMagnolia North, Myrtle Beach, SC 29577For SaleMLS ID #2620014, Heather L Thompson, Living South Realty. CCAR
- $215,0002 bd2 ba1.1k sqft4877 Dahlia Ct. #202, Myrtle Beach, SC 29577For SaleMLS ID #2614934, The Tavik Team, Century 21 Barefoot Realty. CCAR
- $199,0002 bd2 ba900 sqft633 Waterway Village Blvd. #11-I, Myrtle Beach, SC 29579For SaleMLS ID #2615672, Joyce Visconti, Resourceful Realty. CCAR
- $224,9002 bd2 ba1.2k sqftHeron Pointe Building E, Myrtle Beach, SC 29572For SaleMLS ID #2526143, Graham D Nelson, Living South Realty. CCAR
- $194,5002 bd2 ba891 sqft627 Waterway Village Blvd. #8E, Myrtle Beach, SC 29579For SaleMLS ID #2608539, Prime Group Team, The Litchfield Company Real Estate-PrinceCrk. CCAR
- $198,5002 bd2 ba900 sqft637 Waterway Village Blvd. #13C, Myrtle Beach, SC 29579For SaleMLS ID #2526831, Joyce Visconti, Resourceful Realty. CCAR
- $209,9002 bd2 ba1k sqft23, Myrtle Beach, SC 29577For SaleMLS ID #2619676, William Gregg G Lee, Resourceful Realty. CCAR
- $208,0002 bd2 ba1k sqft4661 Wild Iris Dr. #301, Myrtle Beach, SC 29577For SaleMLS ID #2620651, Jessica C Williams, CB Sea Coast Advantage CF. CCAR
- $242,0002 bd2 ba1k sqft633 Waterway Village Blvd. #11-B, Myrtle Beach, SC 29579For SaleMLS ID #2609393, Donna Benson-Todd, CENTURY 21 Boling & Associates. CCAR
- $193,9002 bd2 ba900 sqft604 Waterway Village Blvd. #29F, Myrtle Beach, SC 29579For SaleMLS ID #2529816, Joyce Visconti, Resourceful Realty. CCAR
- $205,9002 bd2 ba1k sqft4812 Magnolia Lake Dr. #303, Myrtle Beach, SC 29577For SaleMLS ID #2615800, Greg Harrelson Sales Team, Century 21 The Harrelson Group. CCAR
