Skip main navigation
Sold for $234,000
  • $234,000

    3648 Eagle Trace Dr., Myrtle Beach, SC 29579

    3beds
    1,272sqft
    Single Family Residence
    Built in 1999
    4,791 Square Feet Lot
    $231,700 Zestimate®
    $184/sqft
    $1,955 Estimated rent

    Home value

    $231,700

    $220,000 - $243,000

    $1,955/mo

    Zestimate® history
    Loading
    Loading...

    Owner options

    List your home for rent

    $1,955/mo

    Rent Zestimate®

    Find your next renter with Zillow Rental Manager. Plus, with online applications, you can quickly screen prospective tenants – for free.

    Learn more

    $1,955/mo

    Rent Zestimate®

    Refinance and save

    $1,377/mo

    Est. payment

    Refinancing to a lower rate could help reduce your monthly payments and save thousands over the life of the loan.

    See today's rates

    $1,377/mo

    Est. payment

    Explore your selling options

    Work with a Zillow partner agent

    Leverage their expertise and Zillow's premium Showcase listings to get your home seen by more buyers.

    Get started

    List with your own agent

    Get your home in front of millions of buyers by listing it on Zillow.

    Learn how to do it

    Sell it yourself

    Take full control of how buyers see your home on Zillow by listing For Sale by Owner (FSBO).

    List your home

    What's special

    Inviting front porchComfort stationStainless steel appliance packageBreakfast barTwo additional bedroomsNice sized master bedroomVaulted ceilings
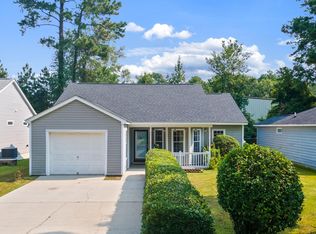
    Presenting this 3 bedroom 2 bath home located in the popular Eagle Trace community with no HOA dues. This memorable home features an inviting front porch, hardwood, tile, & carpet flooring, vaulted ceilings, elegant chair railing, a large living room, and a formal dining area that showcases French doors that opens up to the relaxing back deck. The kitchen is equipped with a stainless steel appliance package, a breakfast bar, and includes ample cabinet & counter spaces. The nice sized master bedroom presents a ceiling fan, a walk-in closet, private access to the master bath offers with a single sink vanity, a comfort station, and a classic tub/shower combo. This home is completed with two additional bedrooms, a full guest bath, a laundry room, and a fenced in back yard. This home offers effortless access to the beach, nearby golf courses, and everything else Myrtle Beach has to offer—from lively dining spots and award-winning live shows to public fishing piers and unique shopping experiences along the Grand Strand. You’ll also appreciate its convenient location close to everyday essentials like grocery stores, banks, post offices, medical facilities, and pharmacies. Be sure to explore the state-of-the-art 3D virtual tour. Floor plans are created using virtual tour technology and are intended for estimation purposes only. All square footage is approximate and not guaranteed; buyers are responsible for verifying all information.

    Zillow last checked:

    Listing updated:

    Listed by:

    The Greg Sisson Team 843-642-8585,

    The Ocean Forest Company,

    Greg Sisson 843-606-6281,

    The Ocean Forest Company

    Bought with:

    Paul D Schroeder, 70514

    Realty One Group Dockside Cnwy

    Source: CCAR,MLS#: 2616446MLS LogoOriginating MLS: Coastal Carolinas Association of Realtors

    Facts & features

    Interior

    Bedrooms & bathrooms
    • Bedrooms: 3
    • Bathrooms: 2
    • Full bathrooms: 2
    Rooms
    • Room types: Bathroom, Utility Room
    Primary bedroom
    • Features: Ceiling Fan(s), Main Level Primary, Walk-In Closet(s)
    • Level: First
    Primary bathroom
    • Features: Tub Shower, Vanity
    Dining room
    • Features: Living/Dining Room
    Kitchen
    • Features: Breakfast Bar, Dishwasher, Stainless Steel Appliances
    Living room
    • Features: Ceiling Fan(s), Vaulted Ceiling(s)
    Other
    • Features: Bedroom on Main Level, Utility Room
    Heating
    • Central
    Cooling
    • Central Air
    Appliances
    • Included: Dishwasher, Microwave, Range, Refrigerator
    • Laundry: Washer Hookup
    Features
    • Ceiling Fan(s), Main Level Primary, Tub Shower, Vanity, Walk-In Closet(s), Breakfast Bar, Bedroom on Main Level, Stainless Steel Appliances
    • Flooring: Carpet, Tile, Wood
    Interior area
    • Total structure area: 1,500
    • Total interior livable area: 1,272 sqft

    Property

    Parking
    • Total spaces: 5
    • Parking features: Driveway
    • Has uncovered spaces: Yes
    Features
    • Levels: One
    • Stories: 1
    • Patio & porch: Deck, Front Porch
    • Exterior features: Deck
    Lot
    • Size: 4,791 Square Feet
    • Dimensions: 50 x 100 x 50 x 100
    Details
    • Additional parcels included: ,
    • Parcel number: 42705030015
    • Zoning: SF10
    • Special conditions: None

    Construction

    Type & style
    • Home type: SingleFamily
    • Architectural style: Ranch
    • Property subtype: Single Family Residence
    Materials
    • Vinyl Siding
    • Foundation: Slab
    Condition
    • Resale
    • Year built: 1999

    Utilities & green energy

    • Water: Public
    • Utilities for property: Cable Available, Electricity Available, Phone Available, Sewer Available, Water Available

    Community & HOA

    Community
    • Security: Smoke Detector(s)
    • Subdivision: Eagle Trace
    HOA
    • Has HOA: No
    Location
    • Region: Myrtle Beach

    Financial & listing details

    • Price per square foot: $184/sqft
    • Tax assessed value: $214,580
    • Annual tax amount: $683
    • Date on market: 6/30/2026
    • Listing terms: Cash,Conventional
    • Electric utility on property: Yes

    Price history

    DateEventPrice
    9/1/2026Sold$234,000-1.3%$184/sqft
    Source: CCAR #2616446 Report a problem
    7/30/2026Pending sale$237,000$186/sqft
    Source: CCAR #2616446 Report a problem
    7/23/2026Listed for sale$237,000$186/sqft
    Source: CCAR #2616446 Report a problem
    7/21/2026Pending sale$237,000$186/sqft
    Source: CCAR #2616446 Report a problem
    6/30/2026Listed for sale$237,000-8.8%$186/sqft
    Source: CCAR #2616446 Report a problem
    6/25/2026Listing removed$259,900$204/sqft
    Source: CCAR #2530096 Report a problem
    5/27/2026Price change$259,900-1.9%$204/sqft
    Source: CCAR #2530096 Report a problem
    3/22/2026Price change$264,900-3.6%$208/sqft
    Source: CCAR #2530096 Report a problem
    12/30/2025Listed for sale$274,900+167.2%$216/sqft
    Source: CCAR #2530096 Report a problem
    2/11/2004Sold$102,900$81/sqft
    Source: Public Record Report a problem

    Public tax history

    YearProperty taxesTax assessment
    2025$683 $161,380
    2024$683 $161,380 +15%
    2023-- $140,330
    2022$620 $140,330
    2021$620 +16.5%--
    2020$532 --
    2019-- --
    2018$509 $5,180 +0.1%
    2017-- $5,177
    2016-- $5,177 0%
    2015-- $5,178
    2014$494 $5,178
    2013-- --
    2012-- --
    2010-- $5,348 +34.6%
    2009-- $3,972
    2008-- $3,972
    2007-- $3,972
    2005-- $3,972
    2004$698 +9.5%$3,972 +9.5%
    2003$638 $3,628
    2002-- --
    2001-- --
    2000-- --
    Find assessor info on the county website

    Neighborhood: 29579

    Nearby schools

    GreatSchools rating
    Schools provided by the listing agent
    • Elementary: Pine Island Elementary School
    • Middle: Ten Oaks Middle
    • High: Carolina Forest High School

    Source: CCAR. This data may not be complete. We recommend contacting the local school district to confirm school assignments for this home.

    Sell for more on Zillow
    Get a Zillow Showcase℠ listing at no additional cost and you could sell for .
    $231,700
    2% more
    +$4,634
    With Zillow Showcase(estimated)
    $236,334
    Sell for more on Zillow
    Get a Zillow Showcase℠ listing at no additional cost and you could sell for .
    $231,700
    2% more
    +$4,634
    With Zillow Showcase(estimated)
    $236,334