Skip main navigation
Sold for $445,900
  • $445,900

    756 Lalton Dr., Conway, SC 29526

    4beds
    2,594sqft
    Single Family Residence
    Built in 2005
    0.26 Acres Lot
    $441,000 Zestimate®
    $172/sqft
    $2,389 Estimated rent

    Home value

    $441,000

    $410,000 - $472,000

    $2,389/mo

    Zestimate® history
    Loading
    Loading...

    Owner options

    List your home for rent

    $2,389/mo

    Rent Zestimate®

    Find your next renter with Zillow Rental Manager. Plus, with online applications, you can quickly screen prospective tenants – for free.

    Learn more

    $2,389/mo

    Rent Zestimate®

    Refinance and save

    $2,657/mo

    Est. payment

    Refinancing to a lower rate could help reduce your monthly payments and save thousands over the life of the loan.

    See today's rates

    $2,657/mo

    Est. payment

    Explore your selling options

    Work with a Zillow partner agent

    Leverage their expertise and Zillow's premium Showcase listings to get your home seen by more buyers.

    Get started

    List with your own agent

    Get your home in front of millions of buyers by listing it on Zillow.

    Learn how to do it

    Sell it yourself

    Take full control of how buyers see your home on Zillow by listing For Sale by Owner (FSBO).

    List your home

    What's special

    Recreational roomGrand foyerStainless steel appliancesComfortable suiteSolid surface countertopsTile backsplashJetted tub
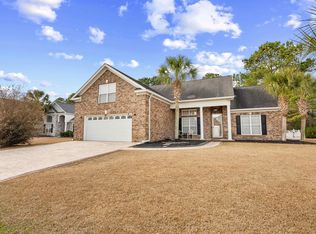
    Welcome to 756 Lalton Drive, a delightful 4-bedroom, 3-bathroom home nestled in the heart of the popular Hillsborough community. This home is a true gem, boasting a grand foyer with a large palladium window that lets in an abundance of natural light. The high, vaulted ceilings adorned with crown moulding, coupled with a mix of hardwood, tile and carpet flooring, create a warm and inviting atmosphere. A cozy fireplace with gas logs serves as the centerpiece of the living room, perfect for those chilly evenings. Adjacent, you'll find a spacious Carolina room with pocket doors, providing an ideal space for quiet relaxation or entertaining guests. A private office with chair railing is also available for your convenience. The modern kitchen is a chef's dream, featuring solid surface countertops, stainless steel appliances, a smooth flat top range, built-in microwave, dishwasher, and a refrigerator with an ice & water door dispenser. The elegant glass door cabinets with crown moulding and tile backsplash add a touch of sophistication to the space. On the main level, you'll find a comfortable suite with a deep tray ceiling, fan, and recessed lighting. The accompanying bath is a haven of luxury with dual sinks, a soothing jetted tub, a deluxe tiled step-in shower, and a large double-sided walk-in closet. Two additional bedrooms and a full guest bath also reside on the main level. Upstairs, an exciting recreational room awaits, perfect for entertainment or as a peaceful fourth bedroom, complete with a full bath. The home also features a laundry room with a mud sink, a generous sized screen porch, an uncovered back patio for outdoor enjoyment, and a 2-car attached garage for your vehicles and storage needs. The location of this home offers easy access to the beach, golfing, and a myriad of activities in Myrtle Beach & Conway. Enjoy a variety of fun eateries, award-winning off-Broadway shows, public fishing piers, Conway’s historic riverwalk, and shopping adventures along the Grand Strand. Everyday necessities such as grocery stores, banks, post offices, medical centers, doctor’s offices, and pharmacies are conveniently located nearby. Experience the charm and convenience of 756 Lalton Drive, truly a piece of paradise in the heart of Hillsborough.

    Zillow last checked:

    Listing updated:

    Listed by:

    Bryant D Evans Cell:843-692-6680,

    RE/MAX Southern Shores

    Bought with:

    Bryant D Evans, 9508

    RE/MAX Southern Shores

    Source: CCAR,MLS#: 2510392MLS LogoOriginating MLS: Coastal Carolinas Association of Realtors

    Facts & features

    Interior

    Bedrooms & bathrooms
    • Bedrooms: 4
    • Bathrooms: 3
    • Full bathrooms: 3
    Primary bedroom
    • Level: First
    Primary bedroom
    • Dimensions: 16.7X13.11
    Bedroom 1
    • Level: First
    Bedroom 1
    • Dimensions: 11'4"X11'4"
    Bedroom 2
    • Level: First
    Bedroom 2
    • Dimensions: 11'10"X11'4"
    Bedroom 3
    • Level: Second
    Bedroom 3
    • Dimensions: 19'X11'5"
    Dining room
    • Features: Kitchen/Dining Combo
    Dining room
    • Dimensions: 11'6"X11'
    Family room
    • Features: Ceiling Fan(s), Fireplace, Vaulted Ceiling(s)
    Great room
    • Dimensions: 23' X15'4"
    Kitchen
    • Features: Breakfast Bar, Kitchen Island, Pantry, Stainless Steel Appliances, Solid Surface Counters
    Kitchen
    • Dimensions: 17'7"X9'2"
    Other
    • Features: Bedroom on Main Level, Library, Utility Room
    Heating
    • Central, Electric
    Cooling
    • Central Air
    Appliances
    • Included: Dishwasher, Disposal, Microwave, Range, Refrigerator, Dryer, Washer
    • Laundry: Washer Hookup
    Features
    • Breakfast Bar, Bedroom on Main Level, Kitchen Island, Stainless Steel Appliances, Solid Surface Counters
    • Flooring: Carpet, Tile, Wood
    Interior area
    • Total structure area: 3,136
    • Total interior livable area: 2,594 sqft

    Property

    Parking
    • Total spaces: 4
    • Parking features: Attached, Garage, Two Car Garage, Garage Door Opener
    • Attached garage spaces: 2
    Features
    • Levels: One and One Half
    • Stories: 1
    • Patio & porch: Patio, Porch, Screened
    • Exterior features: Sprinkler/Irrigation, Patio
    • Pool features: Community, Outdoor Pool
    Lot
    • Size: 0.26 Acres
    • Dimensions: 85' x 135' x 85 x 135'
    • Features: Outside City Limits, Rectangular, Rectangular Lot
    Details
    • Additional parcels included: ,
    • Parcel number: 36411030060
    • Zoning: RES
    • Special conditions: None

    Construction

    Type & style
    • Home type: SingleFamily
    • Architectural style: Traditional
    • Property subtype: Single Family Residence
    Materials
    • Brick Veneer, Vinyl Siding
    • Foundation: Slab
    Condition
    • Resale
    • Year built: 2005

    Utilities & green energy

    • Water: Public
    • Utilities for property: Cable Available, Electricity Available, Phone Available, Sewer Available, Underground Utilities, Water Available

    Community & neighborhood

    Security
    • Security features: Smoke Detector(s)
    Community
    • Community features: Clubhouse, Golf Carts OK, Recreation Area, Long Term Rental Allowed, Pool
    Location
    • Region: Conway
    • Subdivision: Hillsborough

    HOA & financial

    HOA
    • Has HOA: Yes
    • HOA fee: $130 monthly
    • Amenities included: Clubhouse, Owner Allowed Golf Cart, Owner Allowed Motorcycle
    • Services included: Association Management, Common Areas, Pool(s), Trash

    Other

    Other facts
    • Listing terms: Cash,Conventional,FHA,VA Loan

    Price history

    DateEventPrice
    8/4/2025Sold$445,900$172/sqft
    Source: CCAR #2510392 Report a problem
    5/4/2025Contingent$445,900$172/sqft
    Source: CCAR #2510392 Report a problem
    4/25/2025Listed for sale$445,900+33.1%$172/sqft
    Source: CCAR #2510392 Report a problem
    5/10/2021Sold$334,900$129/sqft
    Source: CCAR #2106346 Report a problem
    3/24/2021Pending sale$334,900$129/sqft
    Source: CCAR #2106346 Report a problem
    3/22/2021Listed for sale$334,900+30%$129/sqft
    Source: CCAR #2106346 Report a problem
    6/20/2005Sold$257,538+674.6%$99/sqft
    Source: Public Record Report a problem
    12/13/2004Sold$33,250$13/sqft
    Source: Public Record Report a problem

    Public tax history

    YearProperty taxesTax assessment
    2025$1,362 $396,316
    2024$1,362 -16.2%$396,316 +1.2%
    2023$1,626 +3.5%$391,550
    2022$1,571 +110.9%$391,550
    2021$745 +18.8%--
    2020$627 --
    2019-- --
    2018$543 $7,560 0%
    2017-- $7,562
    2016-- $7,562
    2015-- $7,562
    2014-- $7,562
    2013-- --
    2012-- --
    2010-- $11,488 +26.7%
    2009-- $9,068
    2008-- $9,068 +4.9%
    2007-- $8,648

    Find assessor info on the county website

    Neighborhood: 29526

    Nearby schools

    GreatSchools rating
    Schools provided by the listing agent
    • Elementary: Waccamaw Elementary School
    • Middle: Black Water Middle School
    • High: Carolina Forest High School

    Source: CCAR. This data may not be complete. We recommend contacting the local school district to confirm school assignments for this home.

    Get pre-qualified for a loan
    At Zillow Home Loans, we can pre-qualify you in as little as 5 minutes with no impact to your credit score.

    An equal housing lender. NMLS #10287.

    Sell for more on Zillow
    Get a Zillow Showcase℠ listing at no additional cost and you could sell for .
    $441,000
    2% more
    +$8,820
    With Zillow Showcase(estimated)
    $449,820